Imagine coming home to a beautifully renovated, air-conditioned walk-out bungalow that combines the convenience of main-floor living with the space and flexibility of a fully finished walk-out lower level. Located in Crestmont, this home offers an exceptional opportunity for buyers seeking quality upgrades, versatile living space, and a west facing backyard setting. The main floor is designed for both everyday living and entertaining. A dedicated office/den provides an ideal work-from-home space, while the front flex room can serve as a formal dining room, sitting area, or additional living space. The open-concept kitchen, eating nook, and living room create a spacious central gathering area, enhanced by vaulted ceilings that provide an impressive sense of openness. The renovated kitchen features designer white cabinetry, quartz countertops, a large island, stainless steel appliances, and luxury vinyl plank flooring. It flows seamlessly into the living room, where luxury vinyl plank flooring, vaulted ceilings, and a gas fireplace create a warm and inviting space. The spacious primary suite offers a private retreat with a fully renovated ensuite featuring heated tile flooring, double sinks, a freestanding tub, and a tile and glass shower. A main-floor half bathroom and convenient laundry add to the functionality of the bungalow layout. The fully finished walk-out level provides excellent flexibility with two additional bedrooms, a full bathroom, and a large family room featuring a second gas fireplace. This level is ideal for teenagers, guests, extended family, recreation, or separate living space. Outdoor living is another highlight. The fully landscaped yard features a sunny west exposure, a deck off the main level, and a patio accessible from the walk-out level. Ideal for enjoying afternoon and evening sunshine, outdoor dining, or relaxing with family and friends. A heated double-attached garage with running water adds year-round convenience and valuable storage. With three bedrooms, 2.5 bathrooms, a main-floor office, extensive renovations, a fully finished walk-out basement, and excellent outdoor living space, this home offers the flexibility today's buyers are looking for. Crestmont offers parks, pathways, playgrounds, schools, and convenient access to major routes, shopping, services, and Calgary's northwest amenities. If you are looking for the ease of bungalow living without giving up space, this home delivers an exceptional combination of comfort, flexibility, upgrades, and long-term value.
For sale
C$870,000
212 NE Cresthaven Pl SW, Calgary, AB T3B 5W4
3beds
1,390sqft
Single Family Residence
Built in 2000
4,791 Square Feet Lot
$-- Zestimate®
C$625/sqft
C$31/mo HOA
What's special
Beautifully renovatedAir-conditioned walk-out bungalowWest facing backyard settingFront flex roomOpen-concept kitchenEating nookVaulted ceilings
- 46 days
- 24
- 1
Zillow last checked:
Listing updated:
Listed by:
Big John Peterson, Associate,
Re/Max Realty Professionals
Source: courtesy of Pillar9 System,MLS®#: A2337136 Originating MLS®#: Calgary
Originating MLS®#: CalgaryFacts & features
Interior
Bedrooms & bathrooms
- Bedrooms: 3
- Bathrooms: 3
- Full bathrooms: 2
- 1/2 bathrooms: 1
Other
- Level: Main
- Dimensions: 13`11" x 11`11"
Bedroom
- Level: Basement
- Dimensions: 12`4" x 10`0"
Bedroom
- Level: Basement
- Dimensions: 10`7" x 9`7"
Other
- Level: Main
- Dimensions: 6`10" x 2`11"
Other
- Level: Basement
- Dimensions: 7`11" x 4`11"
Other
- Level: Main
- Dimensions: 12`6" x 8`6"
Breakfast nook
- Level: Main
- Dimensions: 8`9" x 7`8"
Den
- Level: Main
- Dimensions: 11`7" x 10`3"
Dining room
- Level: Main
- Dimensions: 11`5" x 8`11"
Flex space
- Level: Basement
- Dimensions: 14`9" x 11`0"
Foyer
- Level: Main
- Dimensions: 8`5" x 5`0"
Other
- Level: Basement
- Dimensions: 23`6" x 14`10"
Game room
- Level: Basement
- Dimensions: 17`0" x 14`9"
Kitchen
- Level: Main
- Dimensions: 11`11" x 9`8"
Laundry
- Level: Main
- Dimensions: 11`3" x 5`5"
Living room
- Level: Main
- Dimensions: 16`6" x 12`11"
Walk in closet
- Level: Main
- Dimensions: 6`4" x 6`2"
Heating
- Radiant Floor, Forced Air, Natural Gas
Cooling
- Central Air
Appliances
- Included: Dishwasher, Garage Control(s), Microwave, Range, Range Hood, Refrigerator, Washer/Dryer
- Laundry: Main Level
Features
- High Ceilings, Kitchen Island, No Smoking Home, Pantry, Quartz Counters, Vaulted Ceiling(s), Walk-In Closet(s)
- Flooring: Carpet, Ceramic Tile
- Windows: Skylight(s), Window Coverings
- Basement: Full
- Number of fireplaces: 2
- Fireplace features: Gas
Interior area
- Total interior livable area: 1,390 sqft
- Finished area above ground: 1,390
- Finished area below ground: 1,006
Video & virtual tour
Property
Parking
- Total spaces: 4
- Parking features: 220 Volt Wiring, Double Garage Attached, Heated Garage, Insulated
- Attached garage spaces: 2
Features
- Levels: One
- Stories: 1
- Patio & porch: Deck, Patio
- Exterior features: Other
- Fencing: Fenced
- Frontage length: 12.21M 40`1"
Lot
- Size: 4,791 Square Feet
- Features: Landscaped, Rectangular Lot
Details
- Parcel number: 112436258
- Zoning: R-CG
Construction
Type & style
- Home type: SingleFamily
- Architectural style: Bungalow
- Property subtype: Single Family Residence
Materials
- Vinyl Siding, Wood Frame
- Foundation: Concrete Perimeter
- Roof: Asphalt Shingle
Condition
- New construction: No
- Year built: 2000
Community & HOA
Community
- Features: Playground, Sidewalks, Street Lights
- Subdivision: Crestmont
HOA
- Has HOA: No
- Amenities included: Other
- HOA fee: C$368 annually
Location
- Region: Calgary
Financial & listing details
- Price per square foot: C$625/sqft
- Date on market: 8/18/2026
- Inclusions: Storage Shed, TV Mount
Price history
Price history is unavailable.
Public tax history
Tax history is unavailable.
Climate risks
Neighborhood: Crestmont
Nearby schools
GreatSchools rating
No schools nearby
We couldn't find any schools near this home.
- C$750,0003 bd3 ba2k sqft86 N Cresthaven Vw SW, Calgary, AB T3B5Y1For Sale

- C$665,0004 bd4 ba1.7k sqft83 N Valley Stream Cir NW, Calgary, AB T3B5W2For Sale

- C$579,0003 bd4 ba1.4k sqft154 W Crestridge Cmn SW, Calgary, AB T3B6J5For Sale

- C$629,0004 bd4 ba1.8k sqft163 N Valley Crest Close NW, Calgary, AB T3B5X2For Sale

Similar homes
- C$829,9004 bd3 ba1.9k sqft122 E Sceptre Close NW, Calgary, AB T3L 1Y2For Sale
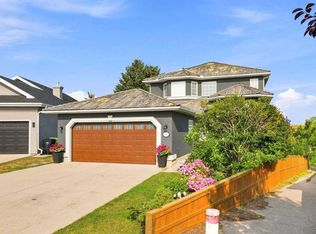 MLS ID #A2350033, Arbaiza Jamaluddin, Associate, Keller Williams Bold Realty. courtesy of Pillar9 System
 - C$705,0003 bd4 ba1.7k sqft76 W Valley Meadow Close NW, Calgary, AB T3B 5M1For Sale
 MLS ID #A2340124, Derek Thistle, Associate, Real Broker. courtesy of Pillar9 System
 - C$874,9994 bd3 ba1.6k sqft16 S Royal Oak Hts NW, Calgary, AB T3G 5L8For Sale
 MLS ID #A2345051, James Alton, Associate, Real Broker. courtesy of Pillar9 System
 - C$799,9003 bd3 ba1.9k sqft4656 W 82nd St NW, Calgary, AB T3B 2P7For Sale
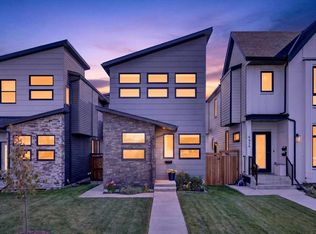 MLS ID #A2346088, Irina Lucardie, Associate, Cir Realty. courtesy of Pillar9 System
