Rare opportunity to own a DETACHED home on a quiet established residential street with a DOUBLE DETACHED GARAGE in the desirable community of Sunset Ridge, Cochrane! This charming home offers a bright, open-concept main floor with large windows and a functional kitchen that flows seamlessly into the living and dining areas and the bonus of a NEW Stove and Refrigerator! The warm and cozy gas fireplace in the living room creates the perfect focal point—ideal for relaxing evenings or entertaining guests. Upstairs features 3 spacious bedrooms, including a comfortable primary retreat with views of the mountains. The fully finished basement adds valuable extra living space for a recreation room, home office, games room or possibly a home gym. This home is in an area of Sunset Ridge that has NO HOA! Step outside to enjoy your large backyard deck, perfect for summer gatherings, in a fully fenced yard complete with a small garden area—ideal for those who enjoy outdoor living. Both the front and back yards feature established fruit-bearing trees (Raspberry, Haskap, Cherry and Apple) The double detached garage with alley access is such a bonus! Out front, unwind on your covered front porch and take in the partial mountain views—an ideal spot for morning coffee or evening relaxation. Located on a quiet street just steps from scenic walking and biking paths, parks, walking distance to Ranchview k-9 and St. Timothy High schools and a 6 minute walk to shopping, Dental office, Doctor’s office, restaurant, convenience store, gas station and more. Sunset Ridge is known for the breathtaking views of the mountains and extensive paved pathway. Contact your favourite REALTOR® and book a viewing today! (Note: Some pictures are virtually staged)
For sale
C$499,500
202 S Sunset Hts, Cochrane, AB T4C 0C9
3beds
1,405sqft
Single Family Residence
Built in 2007
3,484 Square Feet Lot
$-- Zestimate®
C$355/sqft
C$-- HOA
What's special
Double detached garageBright open-concept main floorLarge windowsFunctional kitchenNew stove and refrigeratorFully fenced yardSmall garden area
- 120 days
- 145
- 5
Zillow last checked:
Listing updated:
Listed by:
Cynthia Coombs, Associate,
Royal Lepage Benchmark
Source: courtesy of Pillar9 System,MLS®#: A2307905 Originating MLS®#: Calgary
Originating MLS®#: CalgaryFacts & features
Interior
Bedrooms & bathrooms
- Bedrooms: 3
- Bathrooms: 4
- Full bathrooms: 3
- 1/2 bathrooms: 1
Bedroom
- Level: Second
- Dimensions: 11`4" x 11`10"
Bedroom
- Level: Second
- Dimensions: 9`2" x 11`10"
Other
- Level: Second
- Dimensions: 11`9" x 13`11"
Other
- Level: Main
- Dimensions: 4`11" x 4`11"
Other
- Level: Second
- Dimensions: 7`10" x 4`10"
Other
- Level: Lower
- Dimensions: 7`8" x 7`3"
Other
- Level: Second
- Dimensions: 5`0" x 7`10"
Den
- Level: Lower
- Dimensions: 11`6" x 7`3"
Dinette
- Level: Main
- Dimensions: 8`11" x 15`10"
Game room
- Level: Lower
- Dimensions: 15`7" x 11`10"
Kitchen
- Level: Main
- Dimensions: 8`0" x 11`9"
Laundry
- Level: Lower
- Dimensions: 7`9" x 6`4"
Living room
- Level: Main
- Dimensions: 19`0" x 14`11"
Other
- Level: Lower
- Dimensions: 6`8" x 10`11"
Other
- Level: Lower
- Dimensions: 2`4" x 3`4"
Heating
- Forced Air
Cooling
- None
Appliances
- Included: Dishwasher, Electric Range, Garage Control(s), Microwave, Microwave Hood Fan, Refrigerator, Washer/Dryer
- Laundry: Electric Dryer Hookup, Laundry Room, Washer Hookup
Features
- Bookcases, Breakfast Bar, Built-in Features, Central Vacuum, Kitchen Island
- Flooring: Carpet, Tile, Vinyl
- Windows: Vinyl Windows
- Basement: Full
- Number of fireplaces: 1
- Fireplace features: Gas, Glass Doors, Living Room
Interior area
- Total interior livable area: 1,405 sqft
- Finished area above ground: 1,284
- Finished area below ground: 576
Video & virtual tour
Property
Parking
- Total spaces: 2
- Parking features: Alley Access, Double Garage Detached
- Garage spaces: 2
Features
- Levels: Two,2 Storey
- Stories: 1
- Entry location: Ground
- Patio & porch: Deck, Front Porch
- Exterior features: Garden, Private Yard
- Fencing: Fenced
- Frontage length: 10.83M 35`6"
Lot
- Size: 3,484 Square Feet
- Features: Back Lane, Back Yard, City Lot, Front Yard, Garden, Private, Rectangular Lot
Details
- Parcel number: 103035680
- Zoning: R-LD
Construction
Type & style
- Home type: SingleFamily
- Property subtype: Single Family Residence
Materials
- Concrete, Vinyl Siding, Wood Frame
- Foundation: Concrete Perimeter
- Roof: Asphalt Shingle
Condition
- New construction: No
- Year built: 2007
Community & HOA
Community
- Features: Park, Playground, Sidewalks, Street Lights
- Subdivision: Sunset Ridge
HOA
- Has HOA: No
Location
- Region: Cochrane
Financial & listing details
- Price per square foot: C$355/sqft
- Date on market: 5/7/2026
- Date available: 09/25/2026
- Inclusions: Work bench in the garage
Price history
Price history is unavailable.
Public tax history
Tax history is unavailable.
Climate risks
Neighborhood: T4C
Nearby schools
GreatSchools rating
No schools nearby
We couldn't find any schools near this home.
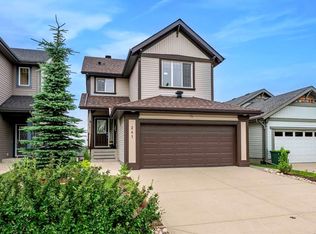


Similar homes
- C$559,9004 bd4 ba1.5k sqft147 N Sunset Cv, Cochrane, AB T4C 0C8For Sale
 MLS ID #A2328359, Deirdre Halferty, Associate, Calgary West Realty. courtesy of Pillar9 System
 - C$475,0004 bd4 ba1.2k sqft93 S Sunvalley Rd, Cochrane, AB T4C 0X7For Sale
 MLS ID #A2333475, Perri Scarcelli, Associate, Cir Realty. courtesy of Pillar9 System
 - C$529,9003 bd3 ba1.4k sqft16 N Fireside Pl, Cochrane, AB T4C 0R2For Sale
 MLS ID #A2324458, Marilyn Clark, Associate, Cir Realty. courtesy of Pillar9 System
 - C$545,0003 bd4 ba1.4k sqft367 S Fireside Pl, Cochrane, AB T4C 0R5For Sale
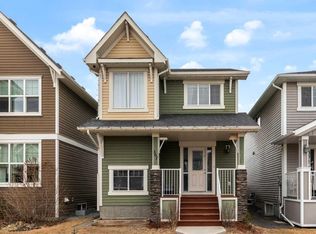 MLS ID #A2316135, Nancy Wasylik, Associate, Re/Max West Real Estate. courtesy of Pillar9 System
