Just over 1,700 sq. ft., this 3-bedroom, 2-storey home with a fully developed basement and double attached garage is located in the established community of Sunset Heights in Cochrane. The main floor features an open-concept kitchen, dining and living area with hardwood floors, granite countertops, a gas fireplace and large south-facing windows that bring in plenty of natural light. Upstairs are three bedrooms, including a spacious primary with a 5-piece ensuite featuring warm rustic touches. The recently developed basement adds excellent additional living space with a family room, gas fireplace, wet bar, fourth bedroom and a versatile den/gym. The backyard is private and nicely sized — enough room to enjoy without being overwhelming to maintain. Mature trees, a firepit area, rear Duradek deck and hot tub with privacy fencing create a great outdoor space for relaxing or entertaining. The front yard is xeriscaped for easy maintenance. A well-laid-out home with over 1,700 sq. ft. above grade, four bedrooms including the basement, a finished lower level and a private backyard in a mature Cochrane neighbourhood.
For sale
C$664,900
19 E Sunset Cir, Cochrane, AB T4C 0C3
4beds
1,717sqft
Single Family Residence
Built in 2008
4,356 Square Feet Lot
$-- Zestimate®
C$387/sqft
C$-- HOA
What's special
Fully developed basementDouble attached garageHardwood floorsGranite countertopsGas fireplaceFamily roomWet bar
- 4 hours |
- 1 |
- 0 |
Zillow last checked:
Listing updated:
Listed by:
Dawn Lashmar, Associate,
Cir Realty
Source: courtesy of Pillar9 System,MLS®#: A2336278 Originating MLS®#: Calgary
Originating MLS®#: CalgaryFacts & features
Interior
Bedrooms & bathrooms
- Bedrooms: 4
- Bathrooms: 4
- Full bathrooms: 3
- 1/2 bathrooms: 1
Bedroom
- Level: Upper
- Dimensions: 11`2" x 11`8"
Bedroom
- Level: Upper
- Dimensions: 11`11" x 10`9"
Other
- Level: Upper
- Dimensions: 13`0" x 15`7"
Bedroom
- Level: Basement
- Dimensions: 10`4" x 10`9"
Other
- Level: Main
- Dimensions: 5`7" x 5`4"
Other
- Level: Upper
- Dimensions: 7`8" x 4`11"
Other
- Level: Basement
- Dimensions: 8`5" x 5`3"
Other
- Level: Upper
- Dimensions: 13`8" x 8`3"
Dining room
- Level: Main
- Dimensions: 12`0" x 10`0"
Exercise room
- Level: Basement
- Dimensions: 7`8" x 12`3"
Other
- Level: Basement
- Dimensions: 14`3" x 10`5"
Game room
- Level: Basement
- Dimensions: 10`11" x 18`6"
Kitchen
- Level: Main
- Dimensions: 11`7" x 15`9"
Laundry
- Level: Main
- Dimensions: 11`2" x 5`7"
Living room
- Level: Main
- Dimensions: 15`6" x 14`8"
Heating
- Forced Air, Natural Gas
Cooling
- None
Appliances
- Included: Dishwasher, Electric Stove, Garage Control(s), Garburator, Range Hood, Refrigerator, Water Conditioner
- Laundry: Main Level
Features
- Central Vacuum, Granite Counters, Kitchen Island, Pantry, Sauna
- Flooring: Carpet, Ceramic Tile, Hardwood
- Windows: Window Coverings
- Basement: Full
- Number of fireplaces: 2
- Fireplace features: Basement, Gas, Living Room, Mantle, Stone
Interior area
- Total interior livable area: 1,717 sqft
- Finished area below ground: 826
Video & virtual tour
Property
Parking
- Total spaces: 4
- Parking features: Double Garage Attached
- Attached garage spaces: 2
Features
- Levels: Two,2 Storey
- Stories: 1
- Patio & porch: Deck, Front Porch
- Exterior features: Private Yard
- Fencing: Fenced
- Has view: Yes
- Frontage length: 10.99M 36`1"
Lot
- Size: 4,356 Square Feet
- Features: Landscaped, Level, Rectangular Lot, Views
Details
- Parcel number: 111997632
- Zoning: R-LD
Construction
Type & style
- Home type: SingleFamily
- Property subtype: Single Family Residence
Materials
- Stone, Vinyl Siding, Wood Frame
- Foundation: Concrete Perimeter
- Roof: Asphalt Shingle
Condition
- New construction: No
- Year built: 2008
Community & HOA
Community
- Features: Golf, Park, Playground, Street Lights
- Subdivision: Sunset Ridge
HOA
- Has HOA: No
Location
- Region: Cochrane
Financial & listing details
- Price per square foot: C$387/sqft
- Date on market: 8/11/2026
- Inclusions: Pull up bar and utility hook in gym, Ring door bell, hot tub, 2 person sauna
Price history
Price history is unavailable.
Public tax history
Tax history is unavailable.
Climate risks
Neighborhood: T4C
Nearby schools
GreatSchools rating
No schools nearby
We couldn't find any schools near this home.
- C$--1 bd1 ba600 sqft205 Sunset Dr #313, Cochrane, AB T4C0H6Off Market
- C$724,9993 bd4 ba1.6k sqft241 N Sunset Hts, Cochrane, AB T4C0E1For Sale
- C$249,0001 bd1 ba648 sqft201 N Sunset Dr #304, Cochrane, AB T4C0H5For Sale

- C$229,9001 bd1 ba591 sqft201 SW Sunset Dr #113, Cochrane, AB T4C0H5For Sale
- C$439,5002 bd2 ba1.1k sqft207 E Sunset Dr #408, Cochrane, AB T4C0H7For Sale
- C$345,0002 bd2 ba924 sqft207 N Sunset Dr #404, Cochrane, AB T4C0H7For Sale
- C$--1 bd1 ba619 sqft207 Sunset Dr UNIT 219, Cochrane, AB T4C0H7Off Market
- C$789,9003 bd3 ba1.4k sqft92 N Sunset Cir, Cochrane, AB T4C0C4For Sale
Similar homes
- C$675,0003 bd3 ba1.4k sqft4 E Sunset Close, Cochrane, AB T4C 0B3For Sale
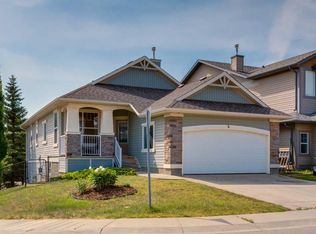 MLS ID #A2334382, Sheila Morrison, Associate, Keller Williams Bold Realty. courtesy of Pillar9 System
 - C$659,9004 bd4 ba1.9k sqft8 W Sunset Sq, Cochrane, AB T4C 0H3For Sale
 MLS ID #A2310409, Richard Haener, Associate, Re/Max First. courtesy of Pillar9 System
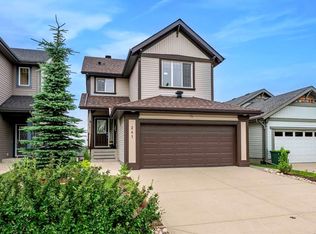
 - C$724,9993 bd4 ba1.6k sqft241 N Sunset Hts, Cochrane, AB T4C 0E1For SaleMLS ID #A2328305, Mylene Briggs, Associate, Cir Realty. courtesy of Pillar9 System
- C$617,0004 bd3 ba1.2k sqft1 E Cochrane Cres, Cochrane, AB T4C 1Z9For Sale
 MLS ID #A2334181, Cheryl Vanderwater, Associate, First Place Realty. courtesy of Pillar9 System
 - C$609,9004 bd4 ba1.5k sqft147 N Sunset Cv, Cochrane, AB T4C 0C8For SaleMLS ID #A2328359, Deirdre Halferty, Associate, Calgary West Realty. courtesy of Pillar9 System
- C$625,0004 bd3 ba1.9k sqft29 S Sunset Close, Cochrane, AB T4C 0B3For SaleMLS ID #A2321676, Michelle Krebs, Associate, Cir Realty. courtesy of Pillar9 System
- C$629,9004 bd4 ba1.9k sqft145 N Sunset Mnr, Cochrane, AB T4C 0N2For SaleMLS ID #A2327698, Melissa Nichols, Associate, Cir Realty. courtesy of Pillar9 System
- C$665,0004 bd3 ba2k sqft40 N Sunrise Ter, Cochrane, AB T4C 0V3For SaleMLS ID #A2315819, Janine Penkoff, Associate, Royal Lepage Benchmark. courtesy of Pillar9 System
- C$734,9002 bd3 ba1.3k sqft204 N Sunset Sq, Cochrane, AB T4C 0H3For SaleMLS ID #A2335776, Ken Morris, Associate Broker, Royal Lepage Benchmark. courtesy of Pillar9 System
- C$659,9003 bd3 ba1.7k sqft144 NW Sunrise Vw, Cochrane, AB T4C 0T7For SaleMLS ID #A2316754, Karlee Wick, Associate, Exp Realty. courtesy of Pillar9 System
- C$649,9004 bd4 ba1.8k sqft93 N Heritage Hl, Cochrane, AB T4C 0L3For SaleMLS ID #A2324282, Errol Biebrick, Associate, Remax Innovations. courtesy of Pillar9 System
- C$789,9003 bd3 ba1.4k sqft92 N Sunset Cir, Cochrane, AB T4C 0C4For SaleMLS ID #A2332906, Richard Palibroda, Associate, Re/Max House Of Real Estate. courtesy of Pillar9 System
- C$714,9003 bd4 ba2.2k sqft16 SW Sunset Ter, Cochrane, AB T4C 0G1For SaleMLS ID #A2314785, Joshua Osmond, Associate, Wahi Realty Inc.. courtesy of Pillar9 System
- C$674,8003 bd4 ba1.9k sqft33 N Sundown Grv, Cochrane, AB T4C 0X7For SaleMLS ID #A2314808, Grant Hunter, Associate, The Home Hunters Real Estate Group Ltd.. courtesy of Pillar9 System
- C$549,9994 bd3 ba1.5k sqft17 E Sunset Hts, Cochrane, AB T4C 0C7For SaleMLS ID #A2311309, Erin Holowach, Broker, Comfree. courtesy of Pillar9 System
- C$725,0003 bd3 ba2.5k sqft183 N Sunset Close, Cochrane, AB T4C 0B2For SaleMLS ID #A2328673, Debbie Leah, Associate, Royal Lepage Benchmark. courtesy of Pillar9 System
- C$645,0004 bd4 ba2k sqft288 S Sundown Vw, Cochrane, AB T4C 2R2For SaleMLS ID #A2329515, Alanna Cannell, Associate, Now Real Estate Group. courtesy of Pillar9 System
- C$800,0004 bd4 ba2.4k sqft99 NW Sunset Vw, Cochrane, AB T4C 0E8For SaleMLS ID #A2329115, Karssen Askew, Associate, Real Broker. courtesy of Pillar9 System
- C$619,9993 bd4 ba1.8k sqft16 N Sunrise Cres, Cochrane, AB T4C 0Z6For SaleMLS ID #A2327265, Roberta Gibbons, Broker, First Place Realty. courtesy of Pillar9 System
- C$709,9003 bd3 ba1.7k sqft64 S Sunrise Ter, Cochrane, AB T4C 0V3For SaleMLS ID #A2325595, Arthur Verheyde, Associate, Cir Realty. courtesy of Pillar9 System
