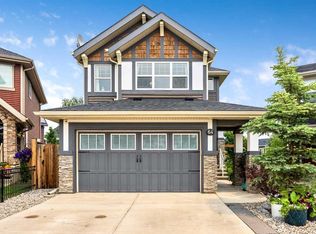
Welcome to 16 Sunrise Crescent—a beautifully maintained family home nestled in one of Cochrane's most sought-after and fast-growing communities. From the moment you arrive, you'll be impressed by the exceptional curb appeal, welcoming front entrance, and pride of ownership that shines throughout. Step inside to discover a thoughtfully designed floor plan that perfectly balances comfort and functionality. The spacious kitchen is truly the heart of the home, featuring an abundance of cabinetry, generous counter space, and an effortless flow into the bright and inviting living area—making it the perfect place to gather with family or entertain friends. Upstairs, you'll love the versatile bonus room, offering the ideal space for movie nights, a playroom, or a home office. The fully developed basement provides even more living space, giving your family plenty of room to grow and adapt to every stage of life. Outside, enjoy your own private retreat with a large, sunny southwest-facing backyard—perfect for summer BBQs, gardening, or simply relaxing in the sunshine. The convenient back alley access adds flexibility and future potential while making the yard even more functional. Located in the vibrant community of Sunset, this home is surrounded by scenic views, and a nearby playground, making it an ideal location for families. As one of Cochrane's most desirable and continually growing neighborhoods, Sunset offers the perfect blend of small-town charm, modern amenities, and easy access to Calgary and the Rocky Mountains. Whether you're searching for your forever family home or a place to enjoy an active, connected lifestyle, 16 Sunrise Crescent offers the space, comfort, and location you've been waiting for.
For sale
C$614,000
16 N Sunrise Cres, Cochrane, AB T4C 0Z6
3beds
1,886sqft
Single Family Residence
Built in 2015
3,484 Square Feet Lot
$-- Zestimate®
C$325/sqft
C$13/mo HOA
What's special
Exceptional curb appealWelcoming front entranceThoughtfully designed floor planSpacious kitchenAbundance of cabinetryGenerous counter spaceVersatile bonus room
- 35 days |
- 8 |
- 2 |
Zillow last checked:
Listing updated:
Listed by:
Roberta Gibbons, Broker,
First Place Realty
Source: courtesy of Pillar9 System,MLS®#: A2327265 Originating MLS®#: Calgary
Originating MLS®#: CalgaryFacts & features
Interior
Bedrooms & bathrooms
- Bedrooms: 3
- Bathrooms: 4
- Full bathrooms: 2
- 1/2 bathrooms: 2
Bedroom
- Level: Second
- Dimensions: 9`9" x 12`4"
Bedroom
- Level: Second
- Dimensions: 9`11" x 9`11"
Other
- Level: Second
- Dimensions: 14`5" x 13`5"
Other
- Level: Main
Other
- Level: Lower
Other
- Level: Second
Other
- Level: Second
Bonus room
- Level: Second
- Dimensions: 17`11" x 12`4"
Dinette
- Level: Main
- Dimensions: 9`10" x 10`11"
Other
- Level: Main
- Dimensions: 4`11" x 3`9"
Family room
- Level: Lower
- Dimensions: 15`7" x 21`5"
Flex space
- Level: Lower
- Dimensions: 9`0" x 8`3"
Other
- Level: Main
- Dimensions: 8`9" x 16`3"
Laundry
- Level: Main
- Dimensions: 5`5" x 5`4"
Living room
- Level: Main
- Dimensions: 16`3" x 9`9"
Pantry
- Level: Main
- Dimensions: 4`1" x 3`11"
Storage
- Level: Lower
- Dimensions: 21`7" x 12`7"
Heating
- Fireplace(s), Forced Air
Cooling
- None
Appliances
- Included: Dishwasher, Electric Stove, Microwave Hood Fan, Refrigerator, Washer/Dryer
- Laundry: Main Level
Features
- Kitchen Island, Pantry, Storage
- Flooring: Carpet, Hardwood
- Basement: Full
- Number of fireplaces: 1
- Fireplace features: Gas
Interior area
- Total interior livable area: 1,886 sqft
- Finished area above ground: 1,886
Property
Parking
- Total spaces: 4
- Parking features: Double Garage Attached
- Attached garage spaces: 2
Features
- Levels: Two,2 Storey
- Stories: 1
- Patio & porch: Deck, Patio
- Exterior features: Private Yard
- Fencing: Fenced
- Frontage length: 9.76M 32`0"
Lot
- Size: 3,484 Square Feet
- Features: Back Lane, Back Yard, Front Yard, Level
Details
- Parcel number: 112787556
- Zoning: R-LD
Construction
Type & style
- Home type: SingleFamily
- Property subtype: Single Family Residence
Materials
- Vinyl Siding, Wood Frame
- Foundation: Concrete Perimeter
- Roof: Asphalt Shingle
Condition
- New construction: No
- Year built: 2015
Community & HOA
Community
- Features: Park, Playground, Sidewalks, Street Lights
- Subdivision: Sunset Ridge
HOA
- Has HOA: No
- Amenities included: None
- HOA fee: C$160 annually
Location
- Region: Cochrane
Financial & listing details
- Price per square foot: C$325/sqft
- Date on market: 7/15/2026
- Inclusions: N/A
Price history
Price history is unavailable.
Public tax history
Tax history is unavailable.
Climate risks
Neighborhood: T4C
Nearby schools
GreatSchools rating
No schools nearby
We couldn't find any schools near this home.
- C$689,8003 bd3 ba1.7k sqft64 S Sunrise Ter, Cochrane, AB T4C0V3For Sale
- C$665,0004 bd3 ba2k sqft40 N Sunrise Ter, Cochrane, AB T4C0V3For Sale
- C$659,9003 bd3 ba1.7k sqft144 NW Sunrise Vw, Cochrane, AB T4C0T7For Sale

- C$469,0004 bd4 ba1.3k sqft146 W Sunset Rd, Cochrane, AB T4C0Z9For Sale

- C$519,9004 bd4 ba1.6k sqft311 E Sunrise Vw, Cochrane, AB T4C0Z7For Sale
- C$634,9004 bd4 ba1.4k sqft3 E Sunrise Hts, Cochrane, AB T4C2R8For Sale
- C$599,9003 bd3 ba1.9k sqft52 W Sunrise Way, Cochrane, AB T4C2S3For Sale
- C$709,9004 bd3 ba2.2k sqft63 S Sunrise Heath, Cochrane, AB T4C3C5New Construction
Similar homes
- C$590,0003 bd3 ba1.6k sqft64 W Sunset Sq, Cochrane, AB T4C 0H4For Sale
 MLS ID #A2336754, Ashley Johnson, Associate, Cir Realty. courtesy of Pillar9 System
 - C$599,9003 bd3 ba1.9k sqft52 W Sunrise Way, Cochrane, AB T4C 2S3For Sale
 MLS ID #A2332006, Achalu Biri, Associate, Prep Realty Inc.. courtesy of Pillar9 System
 - C$609,9004 bd4 ba1.5k sqft147 N Sunset Cv, Cochrane, AB T4C 0C8For Sale
 MLS ID #A2328359, Deirdre Halferty, Associate, Calgary West Realty. courtesy of Pillar9 System
 - C$689,8003 bd3 ba1.7k sqft64 S Sunrise Ter, Cochrane, AB T4C 0V3For SaleMLS ID #A2325595, Arthur Verheyde, Associate, Cir Realty. courtesy of Pillar9 System
- C$645,0004 bd4 ba2k sqft288 S Sundown Vw, Cochrane, AB T4C 2R2For SaleMLS ID #A2329515, Alanna Cannell, Associate, Now Real Estate Group. courtesy of Pillar9 System
- C$625,0004 bd3 ba1.9k sqft29 S Sunset Close, Cochrane, AB T4C 0B3For SaleMLS ID #A2321676, Michelle Krebs, Associate, Cir Realty. courtesy of Pillar9 System
- C$649,9003 bd3 ba1.9k sqft48 N Sundown Cmn, Cochrane, AB T4C 2M9For SaleMLS ID #A2327842, Zeenat Taghvai, Associate, Re/Max Real Estate (Mountain View). courtesy of Pillar9 System
- C$724,9993 bd4 ba1.6k sqft241 N Sunset Hts, Cochrane, AB T4C 0E1For SaleMLS ID #A2328305, Mylene Briggs, Associate, Cir Realty. courtesy of Pillar9 System
- C$614,9004 bd4 ba1.9k sqft51 N Buckskin Way, Cochrane, AB T4C 2P1For SaleMLS ID #A2321076, Kevin Franks, Associate, Re/Max First. courtesy of Pillar9 System
- C$714,9003 bd4 ba2.2k sqft16 SW Sunset Ter, Cochrane, AB T4C 0G1For SaleMLS ID #A2314785, Joshua Osmond, Associate, Wahi Realty Inc.. courtesy of Pillar9 System
- C$589,9103 bd3 ba1.5k sqft199 S River Heights Grn, Cochrane, AB T4C 0S3For SaleMLS ID #A2312400, Ronald Jobbagy, Associate, Royal Lepage Benchmark. courtesy of Pillar9 System
- C$699,9993 bd3 ba1.2k sqft61 E West Edge Rd, Cochrane, AB T4C 1M7For SaleMLS ID #A2337172, Grace Gibbons, Associate, First Place Realty. courtesy of Pillar9 System
- C$800,0004 bd4 ba2.4k sqft99 NW Sunset Vw, Cochrane, AB T4C 0E8For SaleMLS ID #A2329115, Karssen Askew, Associate, Real Broker. courtesy of Pillar9 System
- C$829,0004 bd4 ba2.2k sqft113 N Sunset Vw, Cochrane, AB T4C 0E8For SaleMLS ID #A2330309, Jessica Gano, Associate, Cir Realty. courtesy of Pillar9 System
- C$759,9003 bd3 ba2.3k sqft172 S Riviera Way, Cochrane, AB T4C 0Y6For SaleMLS ID #A2332577, Kelly L. Macdonald, Associate, Century 21 Masters. courtesy of Pillar9 System
- C$759,0003 bd3 ba2.1k sqft141 E Riviera Cres, Cochrane, AB T4C 0V4For SaleMLS ID #A2321213, Ivan Brooker, Associate, Royal Lepage Benchmark. courtesy of Pillar9 System
- C$799,9003 bd4 ba2.2k sqft264 S Riviera Way, Cochrane, AB T4C 0Z2For SaleMLS ID #A2323729, Matthew Callbeck, Associate, Royal Lepage Benchmark. courtesy of Pillar9 System
- C$619,9003 bd3 ba1.8k sqft62 N Evanscrest Rd NW, Calgary, AB T3P 1J1For SaleMLS ID #A2321905, Jessica Holmstrom, Associate, Cir Realty. courtesy of Pillar9 System
- C$615,0003 bd3 ba1.6k sqft28 W Evansborough Gate NW, Calgary, AB T3P 0M2For SaleMLS ID #A2331263, Nathan Chen, Associate, Exp Realty. courtesy of Pillar9 System
- C$624,9003 bd3 ba1.7k sqft147 N Evanscrest Park NW, Calgary, AB T3P 1J3For SaleMLS ID #A2336356, Litha Thomas, Associate, Maxwell Central. courtesy of Pillar9 System
