NO CONDO FEES! Welcome to 146 Sunset Road, a beautifully upgraded and thoughtfully customized family home in the desirable community of Sunset Ridge, Cochrane. Offering over 1,840 sq. ft. of fully finished living space, this exceptional home features 4 bedrooms, 3.5 bathrooms, a double parking pad, and a fully fenced backyard. The main floor showcases the seller’s attention to detail, with custom decorative wall panels, floating shelves, designer light fixtures, and carefully selected finishes throughout. The open-concept layout is ideal for both everyday living and entertaining, featuring a spacious living room and dining area that flow into the impressive kitchen. The kitchen offers stainless steel appliances, a newer tile backsplash, a large sink, abundant cabinetry and counter space, and a generous peninsula with breakfast bar. Beautiful 3/4-inch maple engineered hardwood flooring, LED lighting, a high-efficiency furnace, Fantech FLEX 100 heat recovery system, and much more add comfort and style to the home. The rear foyer features beautiful tile flooring and provides access to the convenient half bathroom and fully fenced backyard—an ideal space for children, pets, and outdoor enjoyment. Upstairs, all three bedrooms have been thoughtfully customized with decorative wall paneling and recently refreshed paint, creating distinctive and stylish spaces with broad appeal. The spacious primary bedroom features a walk-in closet and a 4-piece ensuite, while the additional bedrooms offer flexibility for family, guests, or a home office. The builder-finished basement adds even more living space with a large recreation room, fourth bedroom, full bathroom, and laundry area. Located across from a large green space and kids’ playground, with schools, parks, pathways, and everyday amenities nearby, this is a truly special home offering thoughtful customization, extensive upgrades, and comfortable family living in one of Cochrane’s most desirable communities.
For sale
C$459,000
146 W Sunset Rd, Cochrane, AB T4C 0Z9
4beds
1,315sqft
Townhouse
Built in 2015
2,178 Square Feet Lot
$-- Zestimate®
C$349/sqft
C$12/mo HOA
What's special
Double parking padFully fenced backyardCustom decorative wall panelsFloating shelvesDesigner light fixturesCarefully selected finishes throughoutOpen-concept layout
- 64 days
- 17
- 1
Zillow last checked:
Listing updated:
Listed by:
Puneet Singh, Associate,
Century 21 Bamber Realty Ltd.,
Jesse Davies, Associate Broker,
Century 21 Bamber Realty Ltd.
Source: courtesy of Pillar9 System,MLS®#: A2332265 Originating MLS®#: Calgary
Originating MLS®#: CalgaryFacts & features
Interior
Bedrooms & bathrooms
- Bedrooms: 4
- Bathrooms: 4
- Full bathrooms: 3
- 1/2 bathrooms: 1
Other
- Level: Upper
- Dimensions: 13`0" x 10`7"
Bedroom
- Level: Upper
- Dimensions: 9`11" x 9`5"
Bedroom
- Level: Upper
- Dimensions: 11`4" x 9`3"
Bedroom
- Level: Basement
- Dimensions: 9`10" x 9`1"
Other
- Level: Main
- Dimensions: 5`4" x 4`8"
Other
- Level: Upper
- Dimensions: 8`5" x 4`11"
Other
- Level: Basement
- Dimensions: 8`5" x 4`11"
Other
- Level: Upper
- Dimensions: 7`6" x 4`11"
Other
- Level: Main
- Dimensions: 19`9" x 5`7"
Dining room
- Level: Main
- Dimensions: 11`8" x 9`2"
Foyer
- Level: Main
- Dimensions: 6`0" x 5`3"
Other
- Level: Basement
- Dimensions: 11`4" x 8`11"
Game room
- Level: Basement
- Dimensions: 12`5" x 12`4"
Kitchen
- Level: Main
- Dimensions: 11`8" x 9`6"
Laundry
- Level: Basement
- Dimensions: 6`11" x 5`3"
Living room
- Level: Main
- Dimensions: 13`1" x 12`1"
Mud room
- Level: Main
- Dimensions: 6`7" x 4`10"
Heating
- Forced Air, Natural Gas
Cooling
- None
Appliances
- Included: Dishwasher, Electric Stove, Microwave Hood Fan, Refrigerator, Washer/Dryer
- Laundry: Laundry Room
Features
- Kitchen Island, Quartz Counters, Storage
- Flooring: Carpet, Hardwood, Tile
- Windows: Window Coverings
- Basement: Full
- Number of fireplaces: 1
- Fireplace features: Basement, Electric
- Common walls with other units/homes: 2+ Common Walls
Interior area
- Total interior livable area: 1,315 sqft
- Finished area above ground: 1,315
- Finished area below ground: 525
Video & virtual tour
Property
Parking
- Total spaces: 2
- Parking features: Gravel, Parking Pad
- Has uncovered spaces: Yes
Features
- Levels: Two,2 Storey
- Stories: 1
- Patio & porch: Deck, Front Porch, Porch, Screened
- Exterior features: Private Yard, Storage
- Fencing: Fenced
- Frontage length: 6.10M 20`0"
Lot
- Size: 2,178 Square Feet
- Features: Back Lane, Lawn
Details
- Parcel number: 112057643
- Zoning: R-MD
Construction
Type & style
- Home type: Townhouse
- Property subtype: Townhouse
Materials
- Vinyl Siding, Wood Frame
- Foundation: Concrete Perimeter
- Roof: Asphalt Shingle
Condition
- New construction: No
- Year built: 2015
Community & HOA
Community
- Features: Park, Playground, Sidewalks, Street Lights
- Subdivision: Sunset Ridge
HOA
- Has HOA: No
- Amenities included: Other
- HOA fee: C$146 annually
Location
- Region: Cochrane
Financial & listing details
- Price per square foot: C$349/sqft
- Date on market: 7/25/2026
- Inclusions: storage shed
Price history
Price history is unavailable.
Public tax history
Tax history is unavailable.
Climate risks
Neighborhood: T4C
Nearby schools
GreatSchools rating
No schools nearby
We couldn't find any schools near this home.


Similar homes
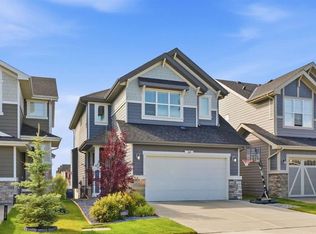
- C$435,0002 bd3 ba1.2k sqft41 S Sunvalley Rd, Cochrane, AB T4C 0X6For Sale
 MLS ID #A2342105, Harry Morgan, Associate, Royal Lepage Blue Sky. courtesy of Pillar9 System
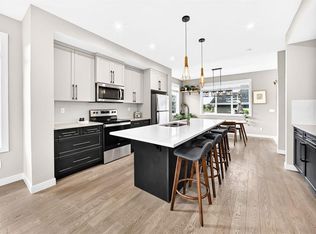
 - C$524,9004 bd4 ba1.5k sqft147 N Sunset Cv, Cochrane, AB T4C 0C8For Sale
 MLS ID #A2328359, Deirdre Halferty, Associate, Calgary West Realty. courtesy of Pillar9 System
 - C$599,9004 bd4 ba1.4k sqft3 E Sunrise Hts, Cochrane, AB T4C 2R8For Sale
 MLS ID #A2341386, Randi Mayan, Associate, Cir Realty. courtesy of Pillar9 System
 - C$529,9003 bd4 ba1.6k sqft75 E Sundown Close, Cochrane, AB T4C 2T3For Sale
 MLS ID #A2345300, Darin Ruff, Associate, Trec The Real Estate Company. courtesy of Pillar9 System
