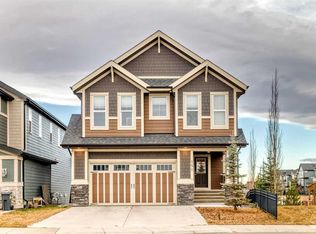
Welcome to 97 Sunrise Heath, a premium 2,272 sq. ft. model that perfectly balances luxury family living, spectacular natural beauty, and unmatched investment potential. Nestled in the highly desirable community of Sunset Ridge, this 4-bedroom, 2.5-bathroom masterpiece captivates the moment you arrive. Inside, a bright open-concept main floor boasts 9-foot ceilings, engineered hardwood, a spacious front flex room perfect for a home-based business, and a gourmet quartz kitchen with a walk-through pantry. Step outside to a massive, west-facing backyard framed by trees, meticulously designed for ultimate privacy. The upper level features a sprawling bonus room and a private master retreat, both offering breathtaking mountain views. With a dedicated side entry opening up massive rental or investment potential, and a backyard deck ready for a buyer’s custom finish, this rare opportunity is ready for your personal touch!
For sale
C$849,000
97 Sunrise Heath, Cochrane, AB T4C 3C5
4beds
2,272sqft
Single Family Residence
Built in 2022
4,356 Square Feet Lot
$-- Zestimate®
C$374/sqft
C$13/mo HOA
What's special
Bright open-concept main floorEngineered hardwoodGourmet quartz kitchenWalk-through pantrySprawling bonus roomPrivate master retreatBreathtaking mountain views
- 8 days
- 11
- 0
Zillow last checked:
Listing updated:
Listed by:
Tyla Wolbaum, Associate,
Real Broker
Source: courtesy of Pillar9 System,MLS®#: A2340509 Originating MLS®#: Calgary
Originating MLS®#: CalgaryFacts & features
Interior
Bedrooms & bathrooms
- Bedrooms: 4
- Bathrooms: 3
- Full bathrooms: 2
- 1/2 bathrooms: 1
Other
- Level: Second
- Dimensions: 14`11" x 13`6"
Bedroom
- Level: Second
- Dimensions: 11`1" x 9`11"
Bedroom
- Level: Second
- Dimensions: 10`6" x 9`9"
Bedroom
- Level: Second
- Dimensions: 10`4" x 9`10"
Other
- Level: Main
- Dimensions: 5`1" x 4`10"
Other
- Level: Second
- Dimensions: 11`1" x 4`11"
Other
- Level: Second
- Dimensions: 11`1" x 8`9"
Bonus room
- Level: Second
- Dimensions: 15`6" x 13`6"
Den
- Level: Main
- Dimensions: 10`5" x 9`11"
Dining room
- Level: Main
- Dimensions: 10`6" x 9`4"
Foyer
- Level: Main
- Dimensions: 9`11" x 4`6"
Kitchen
- Level: Main
- Dimensions: 12`7" x 10`9"
Laundry
- Level: Second
- Dimensions: 5`10" x 5`10"
Living room
- Level: Main
- Dimensions: 14`9" x 14`6"
Mud room
- Level: Main
- Dimensions: 5`7" x 4`5"
Walk in closet
- Level: Second
- Dimensions: 11`1" x 4`9"
Heating
- Forced Air
Cooling
- Central Air
Appliances
- Included: Dishwasher, Gas Range, Microwave, Refrigerator, Washer/Dryer
- Laundry: Upper Level
Features
- Closet Organizers, Double Vanity, High Ceilings, Kitchen Island, Pantry, Quartz Counters, Recessed Lighting, Walk-In Closet(s)
- Flooring: Carpet, Ceramic Tile, Hardwood
- Basement: Full
- Number of fireplaces: 1
- Fireplace features: Electric, Living Room
Interior area
- Total interior livable area: 2,272 sqft
- Finished area above ground: 2,272
Video & virtual tour
Property
Parking
- Total spaces: 4
- Parking features: Concrete, Double Garage Attached
- Attached garage spaces: 2
- Has uncovered spaces: Yes
Features
- Levels: Two,2 Storey
- Stories: 1
- Patio & porch: See Remarks
- Exterior features: Private Yard
- Fencing: Fenced
- Frontage length: 10.09M 33`1"
Lot
- Size: 4,356 Square Feet
- Features: Back Yard, Lawn, Low Maintenance Landscape
Details
- Parcel number: 112443429
- Zoning: R-LD
Construction
Type & style
- Home type: SingleFamily
- Property subtype: Single Family Residence
Materials
- Stone, Vinyl Siding
- Foundation: Concrete Perimeter
- Roof: Asphalt Shingle
Condition
- New construction: No
- Year built: 2022
Community & HOA
Community
- Features: Other, Playground, Sidewalks, Street Lights
- Subdivision: Sunset Ridge
HOA
- Has HOA: No
- Amenities included: None
- HOA fee: C$153 annually
Location
- Region: Cochrane
Financial & listing details
- Price per square foot: C$374/sqft
- Date on market: 8/27/2026
- Inclusions: N/A
Price history
Price history is unavailable.
Public tax history
Tax history is unavailable.
Climate risks
Neighborhood: T4C
Nearby schools
GreatSchools rating
No schools nearby
We couldn't find any schools near this home.


Similar homes
- C$810,0003 bd4 ba2.2k sqft64 NE Heritage Grn, Cochrane, AB T4C 0L3For Sale
 MLS ID #A2342132, Lisa Johnson, Associate, Re/Max House Of Real Estate. courtesy of Pillar9 System
 - C$599,9003 bd3 ba1.9k sqft52 W Sunrise Way, Cochrane, AB T4C 2S3For Sale
 MLS ID #A2332006, Achalu Biri, Associate, Prep Realty Inc.. courtesy of Pillar9 System
 - C$799,0003 bd3 ba2.2k sqft75 S Sunvalley Way, Cochrane, AB T4C 0X8New Construction
 MLS ID #A2324347, Sahil Chhabra, Associate, Exp Realty. courtesy of Pillar9 System
 - C$795,0003 bd4 ba2.2k sqft205 NE Precedence Vw, Cochrane, AB T4C 2W8For Sale
 MLS ID #A2321819, Karlee Wick, Associate, Exp Realty. courtesy of Pillar9 System
