Welcome to 79 Sundown Way, a stunning custom-built residence where sophisticated design, exceptional craftsmanship, and effortless functionality come together. Offering 4 bedrooms and 4 bathrooms, this detached home is designed to impress from the moment you arrive. At the heart of the home is an extraordinary kitchen featuring a spectacular oversized island with cleverly concealed storage and versatile space beneath—ideal for a children’s play area, additional storage, or a cozy retreat for family pets. Expansive windows fill the space with natural light, while premium granite countertops, two dishwashers, a massive gas range, built-in Miele coffee machine, and convenient pull-out spice cabinetry create a kitchen that is as functional as it is refined. A generous walk-through pantry leads directly into the garage mudroom, offering exceptional convenience and organization. The attached two-car garage is designed with impressive 9-foot-tall garage doors, providing ample clearance and accommodating larger vehicles, including lifted trucks and SUVs, with ease. The main level continues with a dedicated office, elegant living room with an electric fireplace, and a striking architectural staircase that serves as a beautiful focal point. Upstairs, a spacious bonus room provides additional room for relaxing or entertaining. The primary bedroom offers a private retreat at the end of the day, with a sense of separation and tranquillity that makes it feel like its own sanctuary. The luxurious primary ensuite elevates the experience even further, featuring a private wet bar and sophisticated finishes designed for comfort and relaxation. Each bathroom is thoughtfully appointed with high-end bidet fixtures, while illuminated faucets provide a distinctive modern touch, glowing blue for cold water and red for hot. The fully developed walk-out basement offers exceptional versatility, complete with a stylish dry bar—perfect for entertaining, movie nights, or family gatherings. In-floor heating extends throughout the basement and attached two-car garage, providing comfort throughout the seasons. Step outside from the kitchen onto an impressive oversized deck with sleek glass railings, overlooking the beautifully landscaped and fully fenced backyard. Walking paths directly behind the home provide a seamless connection to the outdoors, while nearby schools, restaurants, and everyday amenities add to the convenience of this exceptional location. Every detail has been carefully considered in this remarkable Cochrane residence. From its striking architectural elements and sophisticated finishes to its innovative storage solutions and expansive living spaces, 79 Sundown Way offers a rare combination of luxury, functionality, and effortless everyday living.
For sale
C$1,195,000
79 E Sundown Way, Cochrane, AB T4C 2M4
4beds
2,757sqft
Single Family Residence
Built in 2024
4,356 Square Feet Lot
$-- Zestimate®
C$433/sqft
C$13/mo HOA
What's special
Extraordinary kitchenSpectacular oversized islandCleverly concealed storagePremium granite countertopsTwo dishwashersMassive gas rangeBuilt-in miele coffee machine
- 49 days
- 20
- 2
Zillow last checked:
Listing updated:
Listed by:
Grace Gibbons, Associate,
First Place Realty
Source: courtesy of Pillar9 System,MLS®#: A2335897 Originating MLS®#: Calgary
Originating MLS®#: CalgaryFacts & features
Interior
Bedrooms & bathrooms
- Bedrooms: 4
- Bathrooms: 4
- Full bathrooms: 3
- 1/2 bathrooms: 1
Bedroom
- Level: Second
- Dimensions: 12`9" x 12`10"
Bedroom
- Level: Second
- Dimensions: 13`8" x 11`10"
Other
- Level: Second
- Dimensions: 17`0" x 13`6"
Bedroom
- Level: Basement
- Dimensions: 14`6" x 11`8"
Other
- Level: Main
- Dimensions: 0`0" x 0`0"
Other
- Level: Second
- Dimensions: 0`0" x 0`0"
Other
- Level: Basement
- Dimensions: 0`0" x 0`0"
Other
- Level: Second
- Dimensions: 0`0" x 0`0"
Bonus room
- Level: Second
- Dimensions: 14`0" x 12`1"
Den
- Level: Main
- Dimensions: 11`1" x 9`8"
Dinette
- Level: Main
- Dimensions: 13`10" x 10`2"
Other
- Level: Main
- Dimensions: 8`0" x 9`7"
Other
- Level: Basement
- Dimensions: 9`5" x 9`2"
Game room
- Level: Basement
- Dimensions: 26`2" x 26`9"
Kitchen
- Level: Main
- Dimensions: 14`0" x 13`8"
Laundry
- Level: Second
- Dimensions: 13`8" x 6`0"
Living room
- Level: Main
- Dimensions: 14`2" x 17`1"
Mud room
- Level: Main
- Dimensions: 10`10" x 6`5"
Other
- Level: Main
- Dimensions: 28`5" x 11`10"
Pantry
- Level: Main
- Dimensions: 7`11" x 7`2"
Walk in closet
- Level: Second
- Dimensions: 7`2" x 3`8"
Walk in closet
- Level: Second
- Dimensions: 6`2" x 4`8"
Walk in closet
- Level: Second
- Dimensions: 9`0" x 6`2"
Heating
- Forced Air
Cooling
- Central Air
Appliances
- Included: Dishwasher, Gas Stove, Microwave, Range Hood, Refrigerator
- Laundry: Laundry Room
Features
- Bidet, Built-in Features, Dry Bar, Granite Counters, Kitchen Island, Open Floorplan, Walk-In Closet(s), Wet Bar
- Basement: Full
- Number of fireplaces: 1
- Fireplace features: Electric
Interior area
- Total interior livable area: 2,757 sqft
- Finished area above ground: 1,238
Property
Parking
- Total spaces: 4
- Parking features: Double Garage Attached
- Attached garage spaces: 2
Features
- Levels: Two,2 Storey
- Stories: 1
- Patio & porch: None
- Exterior features: BBQ gas line
- Fencing: Fenced
- Frontage length: 11.40M 37`5"
Lot
- Size: 4,356 Square Feet
- Features: Back Yard, Front Yard, Landscaped, Street Lighting
Details
- Parcel number: 112138807
- Zoning: R-LD
Construction
Type & style
- Home type: SingleFamily
- Property subtype: Single Family Residence
Materials
- Brick, Vinyl Siding
- Foundation: Concrete Perimeter
- Roof: Asphalt Shingle
Condition
- New construction: No
- Year built: 2024
Community & HOA
Community
- Features: Playground, Sidewalks, Street Lights
- Subdivision: Sunset Ridge
HOA
- Has HOA: No
- Amenities included: None
- HOA fee: C$150 annually
Location
- Region: Cochrane
Financial & listing details
- Price per square foot: C$433/sqft
- Date on market: 8/8/2026
- Inclusions: Pot Filler
Price history
Price history is unavailable.
Public tax history
Tax history is unavailable.
Climate risks
Neighborhood: T4C
Nearby schools
GreatSchools rating
No schools nearby
We couldn't find any schools near this home.
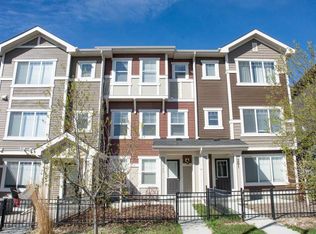

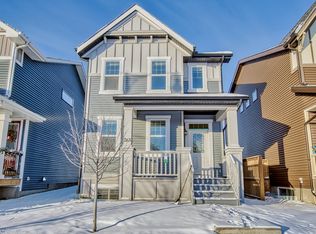
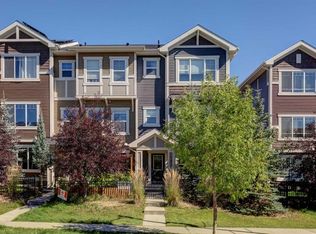
Similar homes
- C$599,9004 bd4 ba1.4k sqft3 E Sunrise Hts, Cochrane, AB T4C 2R8For Sale
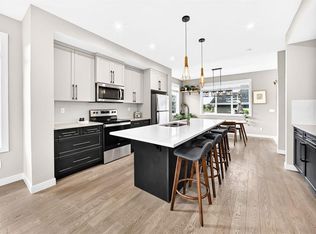 MLS ID #A2341386, Randi Mayan, Associate, Cir Realty. courtesy of Pillar9 System
 - C$879,9004 bd4 ba2.7k sqft503 SW Rivercrest Vw, Cochrane, AB T4C 2W9New Construction
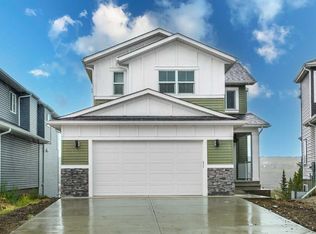 MLS ID #A2346116, Judit Sheikh, Associate, Re/Max First. courtesy of Pillar9 System
 - C$939,0003 bd3 ba2.4k sqft25 E Heritage Park, Cochrane, AB T4C 3G9New Construction
 MLS ID #A2345343, Jaspreet Johal, Associate, Urban-Realty.Ca. courtesy of Pillar9 System
 - C$1,198,0006 bd5 ba2.9k sqft494 SE South Harmony Dr, Rocky View County, AB T3Z 0G2For Sale
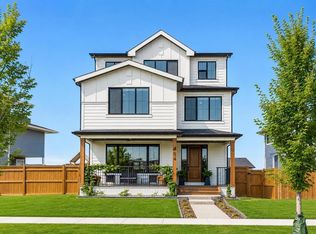 MLS ID #A2326194, Kristi Rookes, Associate, Real Broker. courtesy of Pillar9 System
