Welcome to a home that gets the details right. Beautifully designed with a refined modern aesthetic, this exceptional Harmony residence combines elevated finishes, an abundance of space across three levels plus a fully developed basement and a fully landscaped yard. The main level welcomes you with a warm, sophisticated feel and an effortless flow. The kitchen is beautifully appointed with a gas cooktop, wall oven, built in microwave, hood fan, dishwasher, garburator, built in soap dispenser and a bar fridge. Upstairs, luxury vinyl plank flooring extends throughout the living areas, while four bedrooms offer generous accommodation, including well designed spaces with walk in closets. The primary ensuite features double sinks, a soaker tub and a beautifully finished shower with built in bench. The second level also offers a spacious laundry area with an abundance of counter space, laundry sink and a Huebsch top load washer. Two furnaces, a water softener and ceiling fans throughout the home add comfort and practicality. Then comes the showstopper. The third storey is a private retreat with beautiful mountain views, a private balcony, built in bar, bar fridge and two piece bathroom. Whether used as a lounge, entertaining space, home office or quiet escape, this level offers a rare combination of privacy and views. The fully developed basement adds two additional bedrooms, including one with a walk in closet, along with plenty of flexible living space. Outside, the beautifully landscaped yard features a dedicated dog run, landscaped concrete and room to enjoy the outdoors. The charming front porch is perfectly sized for morning coffee or evening drinks, while the quiet street offers a peaceful setting away from active construction. A double attached garage plus RV parking adds another layer of functionality. Mountain views, exceptional design, four bedrooms upstairs, two additional bedrooms downstairs and a third storey built for enjoying the view. This is Harmony living with a little more room to breathe.
For sale
C$1,225,000
494 SE South Harmony Dr, Rocky View County, AB T3Z 0G2
6beds
2,913sqft
Single Family Residence
Built in 2023
7,405 Square Feet Lot
$-- Zestimate®
C$421/sqft
C$147/mo HOA
What's special
Refined modern aestheticElevated finishesFully developed basementFully landscaped yardWarm sophisticated feelEffortless flowPrivate balcony
- 1 day |
- 13 |
- 2 |
Zillow last checked:
Listing updated:
Listed by:
Kristi Rookes, Associate,
Real Broker,
Ruth Alexander, Associate,
Real Broker
Source: courtesy of Pillar9 System,MLS®#: A2326194 Originating MLS®#: Calgary
Originating MLS®#: CalgaryFacts & features
Interior
Bedrooms & bathrooms
- Bedrooms: 6
- Bathrooms: 5
- Full bathrooms: 3
- 1/2 bathrooms: 2
Bedroom
- Level: Second
- Dimensions: 12`6" x 11`1"
Bedroom
- Level: Second
- Dimensions: 14`1" x 10`11"
Bedroom
- Level: Second
- Dimensions: 10`3" x 10`11"
Other
- Level: Second
- Dimensions: 12`7" x 15`8"
Bedroom
- Level: Basement
- Dimensions: 10`3" x 15`1"
Bedroom
- Level: Basement
- Dimensions: 10`4" x 14`10"
Other
- Level: Main
- Dimensions: 4`11" x 4`11"
Other
- Level: Second
- Dimensions: 10`2" x 4`10"
Other
- Level: Third
- Dimensions: 5`8" x 5`0"
Other
- Level: Basement
- Dimensions: 8`5" x 4`11"
Other
- Level: Second
- Dimensions: 13`10" x 12`9"
Dining room
- Level: Main
- Dimensions: 17`7" x 10`11"
Family room
- Level: Third
- Dimensions: 18`9" x 19`5"
Foyer
- Level: Main
- Dimensions: 10`5" x 15`9"
Other
- Level: Basement
- Dimensions: 8`10" x 13`10"
Game room
- Level: Basement
- Dimensions: 14`11" x 23`5"
Kitchen
- Level: Main
- Dimensions: 20`7" x 13`9"
Laundry
- Level: Second
- Dimensions: 10`2" x 6`3"
Living room
- Level: Main
- Dimensions: 15`10" x 13`10"
Mud room
- Level: Main
- Dimensions: 6`6" x 7`10"
Walk in closet
- Level: Second
- Dimensions: 6`7" x 8`3"
Heating
- Fireplace(s), Forced Air, Natural Gas
Cooling
- None
Appliances
- Included: Dishwasher, Dryer, Garage Control(s), Gas Range, Microwave, Oven, Refrigerator, Washer, Wine Refrigerator
- Laundry: Laundry Room, Upper Level
Features
- Bathroom Rough-in, Built-in Features, Double Vanity, Kitchen Island, No Smoking Home, Pantry, Quartz Counters, See Remarks
- Flooring: Carpet, Ceramic Tile
- Windows: Window Coverings
- Basement: Full
- Number of fireplaces: 1
- Fireplace features: Electric
Interior area
- Total interior livable area: 2,913 sqft
- Finished area above ground: 2,913
- Finished area below ground: 1,009
Video & virtual tour
Property
Parking
- Total spaces: 3
- Parking features: Alley Access, Double Garage Detached, Garage Door Opener, Garage Faces Rear, RV Access/Parking
- Garage spaces: 2
- Has uncovered spaces: Yes
Features
- Levels: Three Or More,3 (or more) Storey
- Stories: 1
- Entry location: Ground
- Patio & porch: Balcony(s), Front Porch, Patio, See Remarks
- Exterior features: Balcony, BBQ gas line
- Fencing: Partial
- Has view: Yes
- Frontage length: 19.40M 63`8"
Lot
- Size: 7,405 Square Feet
- Features: Back Lane, Back Yard, Front Yard, Lawn, Views
Details
- Parcel number: 113174105
- Zoning: DC129
Construction
Type & style
- Home type: SingleFamily
- Property subtype: Single Family Residence
Materials
- See Remarks, Wood Frame
- Foundation: Concrete Perimeter
- Roof: Asphalt Shingle
Condition
- New construction: No
- Year built: 2023
Details
- Builder name: Sterling
Utilities & green energy
- Sewer: Public Sewer
- Water: Co-operative
Community & HOA
Community
- Features: Clubhouse, Fishing, Golf, Lake, Other, Park, Playground, Sidewalks, Street Lights
- Subdivision: Harmony
HOA
- Has HOA: No
- Amenities included: Dog Park, Golf Course, Park
- HOA fee: C$147 monthly
Location
- Region: Rocky View County
Financial & listing details
- Price per square foot: C$421/sqft
- Date on market: 8/21/2026
- Inclusions: 2nd Wine Refrigerator
Price history
Price history is unavailable.
Public tax history
Tax history is unavailable.
Climate risks
Neighborhood: T3Z
Nearby schools
GreatSchools rating
No schools nearby
We couldn't find any schools near this home.
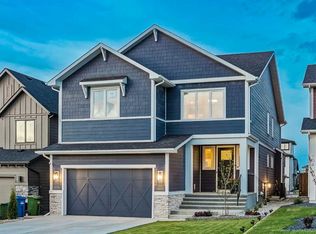
- C$1,150,0006 bd5 ba2.9k sqft105 W Chokecherry Rdg, Rocky View County, AB T3Z0G3For Sale
- C$1,049,9904 bd3 ba2.9k sqft6 W Elderberry Way, Rocky View County, AB T3Z0G3For Sale

- C$998,5003 bd3 ba2.5k sqft57 S Junegrass Ter, Rocky View County, AB T3Z0G1For Sale

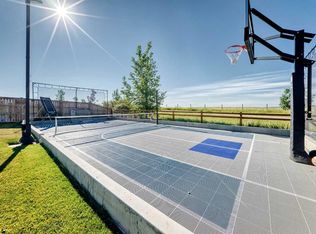
- C$1,549,9005 bd4 ba3k sqft44 N Junegrass Ter, Rocky View County, AB T3Z0G1For Sale
- C$1,568,0005 bd4 ba2.8k sqft90 NE Juneberry Hts, Rocky View County, AB T3Z0E6For Sale
- C$1,250,0005 bd4 ba2.8k sqft84 W Saltsage Heath Rural, Rocky View County, AB T3Z0E5For Sale
- C$1,599,0004 bd5 ba2.9k sqft86 N Juneberry Hts, Rocky View County, AB T3Z0E6For Sale
- C$569,8003 bd3 ba1.5k sqft48 S Monarch Bnd, Rural Rocky View County, AB T3Z0K3New Construction
Similar homes
- C$1,150,0006 bd5 ba2.9k sqft105 W Chokecherry Rdg, Rocky View County, AB T3Z 0G3For SaleMLS ID #A2311869, Justin Havre, Associate, Exp Realty. courtesy of Pillar9 System
- C$1,249,9004 bd4 ba2.9k sqft125 S Harmony Dr, Rocky View County, AB T3Z 0C5For Sale
 MLS ID #A2309838, Ron Carriere, Associate, Re/Max Landan Real Estate. courtesy of Pillar9 System
 - C$1,250,0005 bd4 ba2.8k sqft84 W Saltsage Heath Rural, Rocky View County, AB T3Z 0E5For Sale
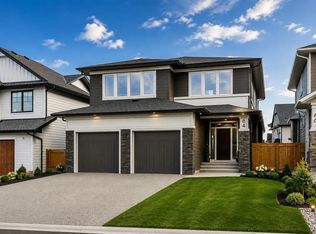 MLS ID #A2305225, Kristi Rookes, Associate, Real Broker. courtesy of Pillar9 System
 - C$1,549,9005 bd4 ba3k sqft44 N Junegrass Ter, Rocky View County, AB T3Z 0G1For SaleMLS ID #A2334942, Brad Van De Walle, Associate, Exp Realty. courtesy of Pillar9 System
- C$1,568,0005 bd4 ba2.8k sqft90 NE Juneberry Hts, Rocky View County, AB T3Z 0E6For SaleMLS ID #A2329356, Geoff Gold, Associate, Century 21 All Stars Realty Ltd.. courtesy of Pillar9 System
- C$1,400,0007 bd7 ba3.9k sqft129 S Harmony Dr, Rocky View County, AB T3Z 0C5For SaleMLS ID #A2320455, Andrew Van Pelt, Associate, Royal Lepage Benchmark. courtesy of Pillar9 System
- C$1,269,9003 bd4 ba3k sqft17 E Cattail Run, Rocky View County, AB T3Z 0C9For SaleMLS ID #A2314531, Michael Newton, Broker, Gravity Realty Group. courtesy of Pillar9 System
- C$1,150,0005 bd4 ba2.6k sqft317 NE Grayling Mnr, Rocky View County, AB T3Z 0G7For SaleMLS ID #A2335549, Kristi Rookes, Associate, Real Broker. courtesy of Pillar9 System
- C$1,049,9904 bd3 ba2.9k sqft6 W Elderberry Way, Rocky View County, AB T3Z 0G3For SaleMLS ID #A2334640, Derek Bourne, Associate, Grassroots Realty Group. courtesy of Pillar9 System
- C$1,035,0003 bd3 ba2.6k sqft30 W Brome Bnd, Rocky View County, AB T3Z 0C6For SaleMLS ID #A2327086, Mel Star, Associate, Re/Max House Of Real Estate. courtesy of Pillar9 System
- C$998,5003 bd3 ba2.5k sqft57 S Junegrass Ter, Rocky View County, AB T3Z 0G1For SaleMLS ID #A2326866, Aranoling Gaitan, Associate, Lpt Realty. courtesy of Pillar9 System
- C$1,799,9004 bd5 ba3.6k sqft39 Calling Horse Est, Rocky View County, AB T3Z 1H4For SaleMLS ID #A2337472, Spencer Tonkinson, Associate, Remax Innovations. courtesy of Pillar9 System
- C$1,599,0004 bd5 ba2.9k sqft86 N Juneberry Hts, Rocky View County, AB T3Z 0E6For SaleMLS ID #A2293262, Nikki Bond, Associate, The Real Estate District. courtesy of Pillar9 System
- C$1,350,0005 bd3 ba2k sqft250 SW Huggard Rd, Rocky View County, AB T3Z 2C3For SaleMLS ID #A2335996, Clarence Kim, Associate, Bow Realty. courtesy of Pillar9 System
- C$1,499,0004 bd4 ba3.1k sqft108 E Cattail Run, Rocky View County, AB T3Z 0E1For SaleMLS ID #A2318778, Ronald Jobbagy, Associate, Royal Lepage Benchmark. courtesy of Pillar9 System
- C$1,165,0003 bd3 ba2.4k sqft190 NW Riviera Vw, Cochrane, AB T4C 0Z1For SaleMLS ID #A2333658, Paul Stutz, Associate, Remax Innovations. courtesy of Pillar9 System
- C$925,0003 bd3 ba2.2k sqft549 Grayling Ln, Rocky View County, AB T3Z 0G6For SaleMLS ID #A2337748, Kristi Rookes, Associate, Real Broker. courtesy of Pillar9 System
- C$1,350,0003 bd3 ba1.8k sqft33165 N Huggard Rd, Rocky View County, AB T3Z 2C4For SaleMLS ID #A2324995, Travis Vanderveen, Associate, Exp Realty. courtesy of Pillar9 System
- C$1,395,0004 bd4 ba2.4k sqft15 N Blueridge Close, Rocky View County, AB T3L 2P4For SaleMLS ID #A2324196, Jonathan Popowich, Associate Broker, Exp Realty. courtesy of Pillar9 System
- C$985,0003 bd4 ba2.1k sqft14 W Riviera Vw, Cochrane, AB T4C 0Y7For SaleMLS ID #A2338050, Adam Robinson, Associate, Cir Realty. courtesy of Pillar9 System
