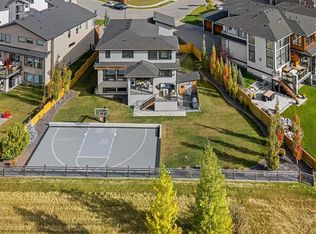
***OPEN HOUSE AUG 8th & 9th Noon-3pm***WELCOME TO HARMONY! Set on a peaceful estate lot with breathtaking mountain views from every level, this exceptional Augusta-built two-storey home backs onto expansive green space and miles of scenic walking paths. Step through your backyard gate and enjoy Harmony's extensive pathway network right outside your door. Finished with a luxury upgrade package, this beautifully designed home offers five bedrooms, including four upstairs and a private guest bedroom in the fully developed basement. A bright home office welcomes you at the front entrance before opening into an impressive open-concept living space. The chef-inspired kitchen features a large island with seating, premium Sub-Zero refrigeration, a Wolf gas range, built-in wall oven, and designer finishes throughout. South-facing windows fill the home with natural light, while the upgraded gas fireplace creates a warm focal point. A spacious walk-through pantry leads to a thoughtfully designed mudroom with custom built-ins. The oversized heated triple garage offers integrated shelving, a utility sink, and plenty of storage. Upstairs, the bonus room captures spectacular mountain views, creating the perfect space for family movie or games nights. The luxurious primary retreat features a spa-inspired six-piece ensuite with dual vanities, a soaker tub, steam shower, and walk-in closet with custom built-ins. Three additional bedrooms and a five-piece bathroom complete the upper level. The professionally developed basement is designed for entertaining with a theatre room featuring barn doors, a spacious family room, games area, and a fifth bedroom. The sunny south-facing backyard is a true highlight, featuring a 1,200 sq. ft. lighted sport court for pickleball, basketball, and volleyball that transforms into a private skating rink during the winter months. Life in Harmony offers exceptional year-round amenities, including a private gated sandy beach, an engine-free lake stocked with trout, separate dog parks, playgrounds, an adventure park, and a future village centre. The award-winning Mickelson National Golf Club, with its world-class clubhouse, practice facilities, and adjacent LaunchPad Golf, is integrated into the community. Located within the sought-after Springbank School District, three top-rated K–12 schools are just eight minutes away, while The Edge School is only six minutes from home. Calgary Farmers' Market West, WinSport, West Springs, and downtown Calgary are all within easy reach, while Canmore, Kananaskis, and Banff are only 45 minutes away. Proudly named BILD Calgary's Community of the Year, Harmony offers an unmatched blend of luxury, recreation, and natural beauty. BOOK YOUR SHOWING TODAY!!!
For sale
C$1,549,900
44 N Junegrass Ter, Rocky View County, AB T3Z 0G1
5beds
3,099sqft
Single Family Residence
Built in 2019
10,454 Square Feet Lot
$-- Zestimate®
C$500/sqft
C$158/mo HOA
What's special
Peaceful estate lotFive bedroomsImpressive open-concept living spaceChef-inspired kitchenLarge island with seatingPremium sub-zero refrigerationWolf gas range
- 3 days |
- 21 |
- 1 |
Zillow last checked:
Listing updated:
Listed by:
Brad Van De Walle, Associate,
Exp Realty,
Matthew Chiacchia, Associate,
Exp Realty
Source: courtesy of Pillar9 System,MLS®#: A2334942 Originating MLS®#: Calgary
Originating MLS®#: CalgaryFacts & features
Interior
Bedrooms & bathrooms
- Bedrooms: 5
- Bathrooms: 4
- Full bathrooms: 3
- 1/2 bathrooms: 1
Bedroom
- Level: Upper
- Dimensions: 11`0" x 16`11"
Bedroom
- Level: Upper
- Dimensions: 10`11" x 13`2"
Bedroom
- Level: Upper
- Dimensions: 11`3" x 12`5"
Other
- Level: Upper
- Dimensions: 18`11" x 12`11"
Bedroom
- Level: Basement
- Dimensions: 9`6" x 13`11"
Other
- Level: Main
- Dimensions: 5`6" x 5`0"
Other
- Level: Upper
- Dimensions: 5`7" x 13`2"
Other
- Level: Basement
- Dimensions: 8`8" x 8`5"
Other
- Level: Upper
- Dimensions: 13`2" x 9`7"
Bonus room
- Level: Upper
- Dimensions: 18`5" x 15`6"
Other
- Level: Main
- Dimensions: 8`4" x 6`5"
Den
- Level: Basement
- Dimensions: 15`2" x 11`11"
Dining room
- Level: Main
- Dimensions: 18`9" x 12`8"
Other
- Level: Main
- Dimensions: 10`8" x 7`10"
Other
- Level: Basement
- Dimensions: 12`1" x 13`5"
Game room
- Level: Basement
- Dimensions: 19`2" x 23`5"
Other
- Level: Main
- Dimensions: 16`10" x 12`4"
Laundry
- Level: Upper
- Dimensions: 7`11" x 8`4"
Living room
- Level: Main
- Dimensions: 15`6" x 17`4"
Mud room
- Level: Main
- Dimensions: 11`5" x 7`11"
Office
- Level: Main
- Dimensions: 10`1" x 10`5"
Pantry
- Level: Main
- Dimensions: 10`11" x 5`2"
Walk in closet
- Level: Main
- Dimensions: 6`11" x 5`0"
Walk in closet
- Level: Upper
- Dimensions: 5`1" x 5`11"
Walk in closet
- Level: Upper
- Dimensions: 10`8" x 11`8"
Heating
- Forced Air
Cooling
- Central Air
Appliances
- Included: Built-In Gas Range, Built-In Oven, Built-In Refrigerator, Dishwasher, Garage Control(s), Garburator, Microwave, Range Hood, Washer/Dryer, Water Softener
- Laundry: Upper Level
Features
- Bar, Breakfast Bar, Built-in Features, Closet Organizers, Double Vanity, Granite Counters, Kitchen Island, Open Floorplan, Pantry, Sump Pump(s), Vaulted Ceiling(s), Walk-In Closet(s)
- Flooring: Carpet, Ceramic Tile
- Windows: Window Coverings
- Basement: Full
- Number of fireplaces: 1
- Fireplace features: Gas
Interior area
- Total interior livable area: 3,099 sqft
Video & virtual tour
Property
Parking
- Total spaces: 6
- Parking features: Driveway, Garage Faces Side, Oversized
- Attached garage spaces: 3
- Has uncovered spaces: Yes
Features
- Levels: Two,2 Storey
- Stories: 1
- Patio & porch: Deck
- Exterior features: Basketball Court, Dog Run, Playground
- Fencing: Fenced
- Frontage length: 18.32M 60`1"
Lot
- Size: 10,454 Square Feet
- Features: Back Yard, Backs on to Park/Green Space, Beach, Dog Run Fenced In, Landscaped, No Neighbours Behind, Underground Sprinklers
Details
- Parcel number: 113113380
- Zoning: R1
Construction
Type & style
- Home type: SingleFamily
- Property subtype: Single Family Residence
Materials
- Concrete, Stone, Stucco, Wood Frame
- Foundation: Concrete Perimeter
- Roof: Asphalt Shingle
Condition
- New construction: No
- Year built: 2019
Utilities & green energy
- Sewer: Public Sewer
- Water: Private
Community & HOA
Community
- Features: Clubhouse, Fishing, Gated, Golf, Lake, Park, Playground, Sidewalks
- Subdivision: Harmony
HOA
- Has HOA: No
- Amenities included: Beach Access, Clubhouse, Dog Park, Other, Playground
- HOA fee: C$158 monthly
Location
- Region: Rocky View County
Financial & listing details
- Price per square foot: C$500/sqft
- Date on market: 8/5/2026
- Inclusions: Shed

Brad Van De Walle - Founder & Real Estate Agent
(403) 888-7653
By pressing Contact Agent, you agree that the real estate professional identified above may call/text you about your search, which may involve use of automated means and pre-recorded/artificial voices. You don't need to consent as a condition of buying any property, goods, or services. Message/data rates may apply. You also agree to our Terms of Use. Zillow does not endorse any real estate professionals. We may share information about your recent and future site activity with your agent to help them understand what you're looking for in a home.
Price history
Price history is unavailable.
Public tax history
Tax history is unavailable.
Climate risks
Neighborhood: T3Z
Nearby schools
GreatSchools rating
No schools nearby
We couldn't find any schools near this home.
- C$998,5003 bd3 ba2.5k sqft57 S Junegrass Ter, Rocky View County, AB T3Z0G1For Sale

- C$1,568,0005 bd4 ba2.8k sqft90 NE Juneberry Hts, Rocky View County, AB T3Z0E6For Sale

- C$1,599,0004 bd5 ba2.9k sqft86 N Juneberry Hts, Rocky View County, AB T3Z0E6For Sale
- C$1,049,9904 bd3 ba2.9k sqft6 W Elderberry Way, Rocky View County, AB T3Z0G3For Sale

- C$1,150,0006 bd5 ba2.9k sqft105 W Chokecherry Rdg, Rocky View County, AB T3Z0G3For Sale
- C$1,250,0005 bd4 ba2.8k sqft84 W Saltsage Heath Rural, Rocky View County, AB T3Z0E5For Sale
- C$569,8003 bd3 ba1.5k sqft48 S Monarch Bnd, Rural Rocky View County, AB T3Z0K3New Construction
- C$999,9004 bd4 ba1.3k sqft125 Monarch Bnd, Rocky View County, AB T3Z0K4For Sale
Similar homes
- C$1,599,0004 bd5 ba2.9k sqft86 N Juneberry Hts, Rocky View County, AB T3Z 0E6For SaleMLS ID #A2293262, Nikki Bond, Associate, The Real Estate District. courtesy of Pillar9 System
- C$998,5003 bd3 ba2.5k sqft57 S Junegrass Ter, Rocky View County, AB T3Z 0G1For SaleMLS ID #A2326866, Aranoling Gaitan, Associate, Lpt Realty. courtesy of Pillar9 System
- C$1,195,0004 bd3 ba2.5k sqft8 S Monterra Cv, Rocky View County, AB T4C 0G7For Sale
 MLS ID #A2333865, Jennifer Kinch, Associate, First Place Realty. courtesy of Pillar9 System
 - C$1,499,9005 bd4 ba3.5k sqft36 W Rockyvale Grn NW, Calgary, AB T3G 0E3For Sale
 MLS ID #A2328863, Happe Dhillon, Associate, Re/Max Crown. courtesy of Pillar9 System
 - C$1,499,9004 bd4 ba2.7k sqft423 E Rocky Ridge Dr NW, Calgary, AB T3G 5C2For SaleMLS ID #A2323190, Harry Morgan, Associate, Royal Lepage Blue Sky. courtesy of Pillar9 System
- C$1,499,9995 bd5 ba3.1k sqft95 S Rock Lake Vw NW, Calgary, AB T3G 0E9For SaleMLS ID #A2320573, Len T. Wong, Associate Broker, Re/Max Complete Realty. courtesy of Pillar9 System
- C$1,499,0004 bd3 ba1.7k sqft32 E Monterra Lndg, Rocky View County, AB T4C 0G8For SaleMLS ID #A2326526, Wesley Morrow, Associate, Cir Realty. courtesy of Pillar9 System
- C$1,450,0004 bd4 ba2.7k sqft24 S Monterra Lndg, Rocky View County, AB T4C 0G8For SaleMLS ID #A2313042, Joel Borsos, Associate, Real Broker. courtesy of Pillar9 System
- C$1,450,0004 bd4 ba2.7k sqft24 Monterra Lndg, Rocky View County, AB T4C 0G8For SaleCentury 21 Canada
- C$899,7864 bd3 ba2.8k sqft45 NE Sherwood Vw NW, Calgary, AB T3R 1P1For SaleMLS ID #A2334147, Imtiaz Ahmed, Associate, Urban-Realty.Ca. courtesy of Pillar9 System
- C$835,0003 bd3 ba2k sqft123 NE Harmony Cir, Rocky View County, AB T3Z 0G7For SaleMLS ID #A2312750, Travis Vanderveen, Associate, Exp Realty. courtesy of Pillar9 System
- C$1,299,9004 bd5 ba2.7k sqft73 SE Rockyvale Grn NW, Calgary, AB T3G 0G4For SaleMLS ID #A2329390, Cam Sterns, Associate, Royal Lepage Benchmark. courtesy of Pillar9 System
- C$875,0003 bd3 ba2.5k sqft8 Harmony Line, Rocky View County, AB T3Z 0G7For SaleMLS ID #A2324119, Kristi Rookes, Associate, Real Broker. courtesy of Pillar9 System
- C$1,095,0003 bd3 ba2.3k sqft29 E Aspen Summit Point SW, Calgary, AB T3H 0V9For SaleMLS ID #A2330863, Elise Crowe, Associate, Remax Innovations. courtesy of Pillar9 System
- C$829,9996 bd4 ba2.5k sqft188 N Carrington Cres NW, Calgary, AB T3P 1R1For SaleMLS ID #A2333560, Fransesca Godbout, Associate, First Place Realty. courtesy of Pillar9 System
- C$899,9004 bd4 ba2.1k sqft11755 E Valley Ridge Blvd NW, Calgary, AB T3B 5Z9For SaleMLS ID #A2332541, Ricky Easthope, Associate, Real Broker. courtesy of Pillar9 System
- C$1,699,9995 bd5 ba2.5k sqft201 E 12th St NE, Calgary, AB T2E 4P7For SaleMLS ID #A2295084, Tabitha Daroux, Associate, Royal Lepage Benchmark. courtesy of Pillar9 System
- C$799,9004 bd3 ba2.3k sqft142 SW Lucas Ter NW, Calgary, AB T3P 1P9For SaleMLS ID #A2334985, Karissa Freund, Associate, Rhinorealty. courtesy of Pillar9 System
- C$1,849,9005 bd4 ba2.8k sqft30 W Ascot Cres SW, Calgary, AB T3H 0T9For SaleMLS ID #A2323064, Piew Soe Saw, Associate, Grand Realty. courtesy of Pillar9 System
- C$950,0006 bd4 ba2.7k sqft80 W Carringwood Grv NW, Calgary, AB T3P 2A9For SaleMLS ID #A2334680, Manpreet Kaur, Associate, Coldwell Banker Yad Realty. courtesy of Pillar9 System
