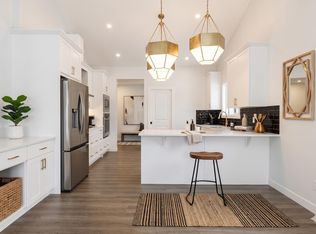
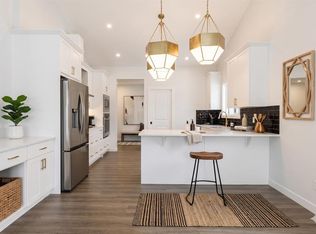
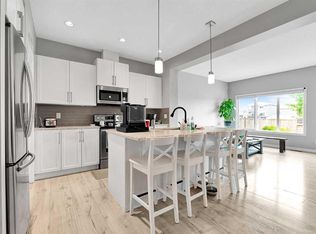
Welcome home to Harmony, the perfect place to start your next chapter! This beautifully designed 1,525 sq ft two-storey offers the ideal blend of style, comfort, and functionality for a growing family. Step inside to a bright and welcoming main floor featuring 9’ ceilings, durable luxury vinyl plank flooring, and a cozy living room fireplace—perfect for relaxing evenings at home. The modern kitchen is sure to impress with crisp full height cabinetry, Subway tiled backsplash, GRANITE countertops, and a sleek Whirlpool stainless steel appliance package, creating the perfect space for both everyday living and entertaining. Upstairs, you’ll find three spacious bedrooms, including a private primary retreat with walk-in closet and ensuite bath. Two additional bedrooms are perfect for kids, guests, or a home office, along with a 4-piece main bath and convenient upstairs laundry. Enjoy summer evenings on your 10’ x 8’ deck with a BBQ gas line, ideal for outdoor dining and weekend get-togethers. The home also features 200 AMP service, an unfinished basement with roughed in bath that's ready for your future ideas. If you’ve been searching for a stylish, move in ready home in the vibrant community of Harmony, this one checks all the boxes. Contact your favorite REALTOR® today for more details or to book your private showing!
New construction
C$552,800
48 S Monarch Bnd, Rural Rocky View County, AB T3Z 0K3
3beds
1,525sqft
Single Family Residence
Built in 2026
3,049 Square Feet Lot
$-- Zestimate®
C$362/sqft
C$130/mo HOA
What's special
- 196 days
- 28
- 1
Zillow last checked:
Listing updated:
Listed by:
Mike Dreger, Associate,
Century 21 Bamber Realty Ltd.,
Doreen Dreger, Associate,
Century 21 Bamber Realty Ltd.
Source: courtesy of Pillar9 System,MLS®#: A2292429 Originating MLS®#: Calgary
Originating MLS®#: CalgaryFacts & features
Interior
Bedrooms & bathrooms
- Bedrooms: 3
- Bathrooms: 3
- Full bathrooms: 2
- 1/2 bathrooms: 1
Other
- Level: Second
- Dimensions: 12`11" x 12`3"
Bedroom
- Level: Second
- Dimensions: 9`3" x 11`9"
Bedroom
- Level: Second
- Dimensions: 10`4" x 9`3"
Other
- Level: Main
- Dimensions: 5`0" x 6`2"
Other
- Level: Second
- Dimensions: 4`11" x 9`3"
Other
- Level: Second
- Dimensions: 5`4" x 8`11"
Dining room
- Level: Main
- Dimensions: 12`6" x 12`10"
Kitchen
- Level: Main
- Dimensions: 13`6" x 12`7"
Laundry
- Level: Second
- Dimensions: 3`9" x 5`8"
Living room
- Level: Main
- Dimensions: 12`6" x 12`9"
Mud room
- Level: Main
- Dimensions: 3`11" x 6`10"
Heating
- Forced Air, Natural Gas
Cooling
- None
Appliances
- Included: Dishwasher, Gas Range, Microwave, Range Hood, Refrigerator
- Laundry: Upper Level
Features
- Double Vanity, High Ceilings, No Animal Home, No Smoking Home, Quartz Counters
- Flooring: Carpet, Vinyl
- Windows: Vinyl Windows
- Basement: Full
- Number of fireplaces: 1
- Fireplace features: Gas, Tile
Interior area
- Total interior livable area: 1,525 sqft
- Finished area above ground: 1,525
Property
Parking
- Total spaces: 2
- Parking features: Off Street, Parking Pad
- Has uncovered spaces: Yes
Features
- Levels: Two,2 Storey
- Stories: 1
- Patio & porch: Deck
- Exterior features: BBQ gas line
- Fencing: None
- Frontage length: 8.55M 28`1"
Lot
- Size: 3,049 Square Feet
- Features: Sloped Down
Details
- Parcel number: 102620171
- Zoning: DC 129
Construction
Type & style
- Home type: SingleFamily
- Property subtype: Single Family Residence
Materials
- Concrete, Vinyl Siding, Wood Frame
- Foundation: Concrete Perimeter
- Roof: Asphalt Shingle
Condition
- New construction: Yes
- Year built: 2026
Utilities & green energy
- Sewer: Public Sewer
- Water: Public
Community & HOA
Community
- Features: Clubhouse, Fishing, Golf, Lake, Park, Playground, Street Lights, Tennis Court(s)
- Subdivision: Harmony
HOA
- Has HOA: No
- Amenities included: None
- HOA fee: C$1,560 annually
Location
- Region: Rural Rocky View County
Financial & listing details
- Price per square foot: C$362/sqft
- Date on market: 3/12/2026
- Inclusions: N/A
Price history
Price history is unavailable.
Public tax history
Tax history is unavailable.
Climate risks
Neighborhood: T3Z
Nearby schools
GreatSchools rating
No schools nearby
We couldn't find any schools near this home.
- C$596,8003 bd3 ba1.6k sqft5001 NE Harmony Cir, Rural Rocky View County, AB T3Z0K5New Construction

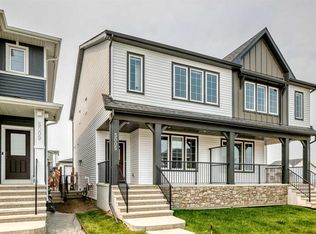
- C$988,9004 bd4 ba1.3k sqft125 Monarch Bnd, Rocky View County, AB T3Z0K4For Sale
- C$988,9004 bd4 ba1.3k sqft125 N Monarch Bnd, Rural Rocky View County, AB T3Z0K4New Construction
- C$588,8003 bd3 ba1.6k sqft5005 NE Harmony Cir, Rural Rocky View County, AB T3Z0G3New Construction
Similar homes
- C$596,8003 bd3 ba1.6k sqft5001 NE Harmony Cir, Rural Rocky View County, AB T3Z 0K5New ConstructionMLS ID #A2282774, Mike Dreger, Associate, Century 21 Bamber Realty Ltd.. courtesy of Pillar9 System
- C$588,8003 bd3 ba1.6k sqft5005 NE Harmony Cir, Rural Rocky View County, AB T3Z 0G3New ConstructionMLS ID #A2264549, Mike Dreger, Associate, Century 21 Bamber Realty Ltd.. courtesy of Pillar9 System
- C$569,9003 bd3 ba1.5k sqft199 S River Heights Grn, Cochrane, AB T4C 0S3For Sale
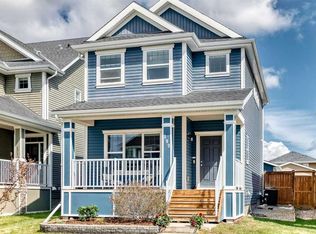 MLS ID #A2343826, Ronald Jobbagy, Associate, Royal Lepage Benchmark. courtesy of Pillar9 System
 - C$572,8803 bd3 ba1.6k sqft75 S Evanscrest Way NW, Calgary, AB T3P 0R7For Sale
 MLS ID #A2346450, Devon Huang, Associate, Cir Realty. courtesy of Pillar9 System
