Welcome home to this beautifully maintained home in Precedence in Riversong! Offering 1517 square feet of thoughtfully designed living space, this home features 3 bedrooms & 2 and a half bathrooms. Ideal for entertaining, this property features an open-concept main floor with engineered hardwood flooring, a well appointed kitchen with quartz countertops & ample cupboard space, that flows seamlessly into the dining and living areas. Recent updates include new front windows (August 2026), fresh paint inside & newly painted front deck. Upstairs you'll find three comfortably sized bedrooms, including a spacious primary bedroom with a walk-in closet and 4 piece ensuite bathroom, with the laundry room located just steps away from the bedrooms. The unfinished basement (688 sq ft) provides excellent potential and is ready for your vision- create additional living space, a home gym, office or recreation room, whatever best suits your needs! Outside, enjoy the oversized deck & spacious backyard, with back alley access and a large parking pad. Plenty of space for vehicles or to park the trailer/RV. Situated in a quiet family-friendly neighbourhood close to schools, walking paths, green space & amenities, this home offers the perfect blend of comfort & convenience in one of Cochrane's desired communities.
For sale
C$529,900
63 Precedence Line, Cochrane, AB T4C 2W8
3beds
1,517sqft
Single Family Residence
Built in 2020
3,484 Square Feet Lot
$-- Zestimate®
C$349/sqft
C$-- HOA
What's special
Thoughtfully designed living spaceOpen-concept main floorEngineered hardwood flooringWell appointed kitchenQuartz countertopsAmple cupboard spaceFresh paint inside
- 49 days
- 12
- 0
Zillow last checked:
Listing updated:
Listed by:
Fransesca Godbout, Associate,
First Place Realty
Source: courtesy of Pillar9 System,MLS®#: A2341371 Originating MLS®#: Calgary
Originating MLS®#: CalgaryFacts & features
Interior
Bedrooms & bathrooms
- Bedrooms: 3
- Bathrooms: 2
- Full bathrooms: 2
Bedroom
- Level: Upper
- Dimensions: 10`0" x 9`11"
Bedroom
- Level: Upper
- Dimensions: 9`5" x 10`8"
Other
- Level: Upper
- Dimensions: 13`3" x 11`8"
Other
- Level: Upper
- Dimensions: 6`4" x 7`11"
Other
- Level: Upper
- Dimensions: 8`2" x 8`11"
Dining room
- Level: Main
- Dimensions: 6`11" x 14`6"
Other
- Level: Main
- Dimensions: 6`5" x 4`10"
Kitchen
- Level: Main
- Dimensions: 15`6" x 11`5"
Laundry
- Level: Upper
- Dimensions: 3`8" x 6`6"
Living room
- Level: Main
- Dimensions: 15`6" x 12`8"
Mud room
- Level: Main
- Dimensions: 3`9" x 5`10"
Storage
- Level: Basement
- Dimensions: 31`9" x 19`10"
Walk in closet
- Level: Upper
- Dimensions: 4`11" x 7`2"
Heating
- Forced Air
Cooling
- None
Appliances
- Included: Dishwasher, Electric Stove, Microwave, Refrigerator, Washer/Dryer
- Laundry: Upper Level
Features
- Double Vanity, Kitchen Island, Open Floorplan, Quartz Counters, Walk-In Closet(s)
- Flooring: Carpet, Hardwood, Tile
- Basement: Full
- Number of fireplaces: 1
- Fireplace features: Electric
Interior area
- Total interior livable area: 1,517 sqft
- Finished area above ground: 1,517
- Finished area below ground: 688
Property
Parking
- Total spaces: 3
- Parking features: Parking Pad
- Has uncovered spaces: Yes
Features
- Levels: Two,2 Storey
- Stories: 1
- Patio & porch: Deck
- Exterior features: None, Other
- Fencing: Fenced,Partial
- Frontage length: 9.76M 32`0"
Lot
- Size: 3,484 Square Feet
- Features: Back Lane, Back Yard, Front Yard, Lawn
Details
- Parcel number: 112281213
- Zoning: R-MX
Construction
Type & style
- Home type: SingleFamily
- Property subtype: Single Family Residence
Materials
- Vinyl Siding
- Foundation: Concrete Perimeter
- Roof: Asphalt Shingle
Condition
- New construction: No
- Year built: 2020
Community & HOA
Community
- Features: Sidewalks, Street Lights
- Subdivision: Precedence
HOA
- Has HOA: No
Location
- Region: Cochrane
Financial & listing details
- Price per square foot: C$349/sqft
- Date on market: 9/1/2026
- Inclusions: n/a
Price history
Price history is unavailable.
Public tax history
Tax history is unavailable.
Climate risks
Neighborhood: T4C
Nearby schools
GreatSchools rating
No schools nearby
We couldn't find any schools near this home.
- C$785,0003 bd4 ba2.2k sqft205 NE Precedence Vw, Cochrane, AB T4C2W8For Sale
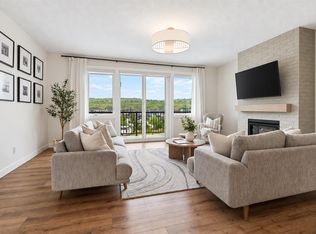
- C$524,9003 bd3 ba1.4k sqft38 N Precedence Gln, Cochrane, AB T4C2W7For Sale

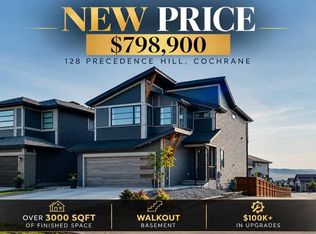
- C$798,9003 bd4 ba2.4k sqft128 NW Precedence Hl, Cochrane, AB T4C2T6For Sale
- C$685,0003 bd3 ba1.8k sqft305 N Precedence Vw, Cochrane, AB T4C3B4New Construction

Similar homes
- C$524,9003 bd3 ba1.4k sqft38 N Precedence Gln, Cochrane, AB T4C 2W7For SaleMLS ID #A2351112, Hannah Naylor, Associate, Exp Realty. courtesy of Pillar9 System
- C$519,9003 bd4 ba1.2k sqft88 N River Heights Blvd, Cochrane, AB T4C 0J6For Sale
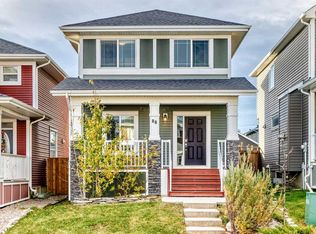 MLS ID #A2351390, Hayley Green, Associate, Exp Realty. courtesy of Pillar9 System
 - C$575,0003 bd3 ba1.6k sqft132 S Fireside Way, Cochrane, AB T4C 2T1For Sale
 MLS ID #A2343215, Joshua Osmond, Associate, Wahi Realty Inc.. courtesy of Pillar9 System
 - C$472,9993 bd4 ba1.3k sqft16 S Fireside Way, Cochrane, AB T4C 0R1For Sale
 MLS ID #A2352876, Jana Husmann, Associate, Royal Lepage Benchmark. courtesy of Pillar9 System
