Space, flexibility and an incredible Cochrane lifestyle come together in this detached home! Offering 4 bedrooms, a spacious bonus room, dedicated main-floor office and a brand-new finished basement, this home is designed to grow with your family. The main floor welcomes you with a comfortable living room, well-appointed kitchen and dining area, dedicated office, and convenient half bathroom. Upstairs features 3 bedrooms, a generous bonus room, full bathroom and laundry room, while the primary bedroom offers a private ensuite with a double vanity. Head downstairs to the brand-new finished basement, offering a fourth bedroom, full bathroom, walk-in closet, small den which can be used as a gym or as an additional office plus there is a huge living area. Whether you need space for guests, kids, hobbies, a home office or family movie nights, there's room to make it your own. Enjoy beautiful mountain views and a location close to a nearby park, future Horse Creek Sports Park, future high school, gym, gas station and other everyday amenities. Plus, a 220V outlet for EV charging adds convenient flexibility for today's electric vehicle owners. With 4 bedrooms, bonus room, main-floor office, additional basement living space and 3.5 bathrooms, this home offers an impressive amount of functional living space in a convenient Cochrane setting. Come experience the space, enjoy the views and discover everything this home has to offer!
For sale
C$568,000
35 E Heritage Rise, Cochrane, AB T4C 2R5
4beds
1,710sqft
Single Family Residence
Built in 2019
3,049 Square Feet Lot
$-- Zestimate®
C$332/sqft
C$-- HOA
What's special
Spacious bonus roomDedicated main-floor officeBrand-new finished basementWell-appointed kitchenDining areaConvenient half bathroomGenerous bonus room
- 17 days
- 23
- 6
Zillow last checked:
Listing updated:
Listed by:
Vick Singh, Associate,
Cir Realty
Source: courtesy of Pillar9 System,MLS®#: A2346633 Originating MLS®#: Calgary
Originating MLS®#: CalgaryFacts & features
Interior
Bedrooms & bathrooms
- Bedrooms: 4
- Bathrooms: 4
- Full bathrooms: 3
- 1/2 bathrooms: 1
Other
- Level: Second
- Dimensions: 13`8" x 13`5"
Bedroom
- Level: Second
- Dimensions: 9`3" x 10`11"
Bedroom
- Level: Second
- Dimensions: 9`3" x 10`11"
Bedroom
- Level: Basement
- Dimensions: 12`5" x 9`2"
Other
- Level: Main
- Dimensions: 4`11" x 4`10"
Other
- Level: Second
- Dimensions: 4`11" x 8`2"
Other
- Level: Basement
- Dimensions: 4`11" x 8`5"
Other
- Level: Second
- Dimensions: 4`10" x 11`2"
Bonus room
- Level: Second
- Dimensions: 13`7" x 13`2"
Den
- Level: Basement
- Dimensions: 5`3" x 8`11"
Dining room
- Level: Main
- Dimensions: 7`0" x 8`5"
Kitchen
- Level: Main
- Dimensions: 14`3" x 13`5"
Living room
- Level: Main
- Dimensions: 11`10" x 13`6"
Living room
- Level: Basement
- Dimensions: 13`10" x 16`1"
Office
- Level: Main
- Dimensions: 9`5" x 12`5"
Heating
- Fireplace(s), Forced Air, Natural Gas
Cooling
- None
Appliances
- Included: Dishwasher, Electric Range, Range Hood, Refrigerator, Washer/Dryer
- Laundry: Laundry Room, Upper Level
Features
- Ceiling Fan(s), Double Vanity, High Ceilings, Kitchen Island, No Smoking Home, Open Floorplan, Pantry, Walk-In Closet(s)
- Flooring: Carpet, Tile
- Windows: Window Coverings
- Basement: Full
- Number of fireplaces: 1
- Fireplace features: Gas
Interior area
- Total interior livable area: 1,710 sqft
- Finished area above ground: 1,710
- Finished area below ground: 746
Property
Parking
- Total spaces: 3
- Parking features: 220 Volt Wiring, Alley Access, Off Street, On Street, Parking Pad
- Has uncovered spaces: Yes
Features
- Levels: Two,2 Storey
- Stories: 1
- Patio & porch: Deck, Front Porch
- Exterior features: Private Yard
- Fencing: Fenced
- Frontage length: 8.57M 28`1"
Lot
- Size: 3,049 Square Feet
- Features: Back Lane, Back Yard, Front Yard, Street Lighting
Details
- Parcel number: 112138929
- Zoning: R-MX
Construction
Type & style
- Home type: SingleFamily
- Property subtype: Single Family Residence
Materials
- Concrete, Stone, Vinyl Siding, Wood Frame
- Foundation: Concrete Perimeter
- Roof: Asphalt Shingle
Condition
- New construction: No
- Year built: 2019
Community & HOA
Community
- Features: Park, Playground, Sidewalks, Street Lights
- Subdivision: Heritage Hills
HOA
- Has HOA: No
Location
- Region: Cochrane
Financial & listing details
- Price per square foot: C$332/sqft
- Date on market: 9/19/2026
- Inclusions: Curtains
Price history
Price history is unavailable.
Public tax history
Tax history is unavailable.
Climate risks
Neighborhood: T4C
Nearby schools
GreatSchools rating
No schools nearby
We couldn't find any schools near this home.
- C$549,9003 bd3 ba1.5k sqft256 N Heritage Hts, Cochrane, AB T4C3A7For Sale
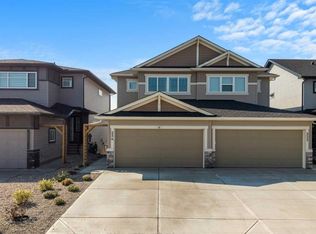
- C$569,9003 bd3 ba1.7k sqft69 E Heritage Park, Cochrane, AB T4C3G8New Construction

- C$564,9003 bd3 ba1.7k sqft89 E Heritage Park, Cochrane, AB T4C3G9New Construction
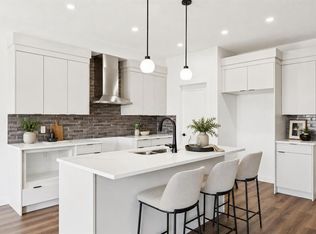
- C$574,9003 bd3 ba1.6k sqft93 E Heritage Park, Cochrane, AB T4C3G9New Construction

Similar homes
- C$574,1204 bd4 ba1.6k sqft68 W Belgian St, Cochrane, AB T4C 0M3For Sale
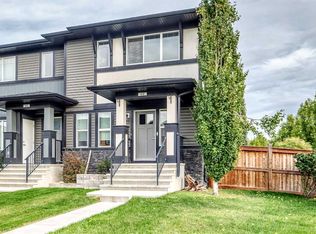 MLS ID #A2349692, Cheryl Vanderwater, Associate, First Place Realty. courtesy of Pillar9 System
 - C$614,9004 bd3 ba1.7k sqft74 W Heritage Lndg, Cochrane, AB T4C 0E3For Sale
 MLS ID #A2342084, Kent Bamber, Associate, Re/Max House Of Real Estate. courtesy of Pillar9 System
 - C$685,0003 bd3 ba2.1k sqft213 S Heritage Blvd, Cochrane, AB T4C 0S6For Sale
 MLS ID #A2345028, Jessica Gano, Associate, Cir Realty. courtesy of Pillar9 System
 - C$569,9004 bd4 ba1.4k sqft17 W Fireside Cv, Cochrane, AB T4C 0X3For Sale
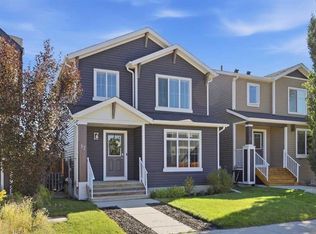 MLS ID #A2344401, Kathy Thirsk, Associate, Re/Max First. courtesy of Pillar9 System
