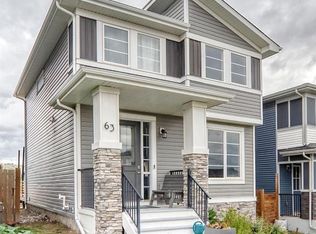
Welcome to this 3 bedroom contemporary two-storey home, perfectly designed for modern living and complete with an oversized, insulated, and heated double detached garage (22' x 23') wired for 220V power. Step inside to an efficient, open-concept main floor featuring durable luxury vinyl plank flooring and stylish grey finishes throughout. The kitchen maximizes every inch of space with full-height shaker cabinetry, quartz countertops, a durable silgranit sink, stainless steel appliances with a hood fan, and an island with a built-in microwave. The adjoining great room provides a cozy gathering area centered around a tiled gas fireplace with a mantle, while a discrete powder room sits near the front entry. At the back, a practical mudroom with a built-in bench and coat hooks connects seamlessly to a main-floor laundry space. Upstairs, soft carpeting extends through three comfortable bedrooms. The primary suite offers a quiet retreat fitted with room-darkening blinds and a private three-piece ensuite with quartz counters. The back deck leads directly out to the heated double garage. Downstairs, the unfinished basement includes rough-in plumbing, giving you a clean slate to build out additional living space whenever you're ready.
For sale
C$589,900
66 N Rivercrest Cmn, Cochrane, AB T4C 2A4
3beds
1,419sqft
Semi Detached (Half Duplex)
Built in 2022
-- sqft lot
$-- Zestimate®
C$416/sqft
C$-- HOA
What's special
Efficient open-concept main floorStylish grey finishes throughoutFull-height shaker cabinetryQuartz countertopsDurable silgranit sinkMain-floor laundry spaceRoom-darkening blinds
- 3 days
- 0
- 0
Zillow last checked:
Listing updated:
Listed by:
Mike Dreger, Associate,
Century 21 Bamber Realty Ltd.,
Doreen Dreger, Associate,
Century 21 Bamber Realty Ltd.
Source: courtesy of Pillar9 System,MLS®#: A2340234 Originating MLS®#: Calgary
Originating MLS®#: CalgaryFacts & features
Interior
Bedrooms & bathrooms
- Bedrooms: 3
- Bathrooms: 3
- Full bathrooms: 2
- 1/2 bathrooms: 1
Bedroom
- Level: Second
- Dimensions: 9`7" x 8`9"
Bedroom
- Level: Second
- Dimensions: 9`6" x 9`10"
Other
- Level: Second
- Dimensions: 12`5" x 11`11"
Other
- Level: Main
- Dimensions: 5`7" x 4`11"
Other
- Level: Second
- Dimensions: 9`1" x 4`11"
Other
- Level: Second
- Dimensions: 7`7" x 8`2"
Dining room
- Level: Main
- Dimensions: 9`5" x 12`11"
Other
- Level: Main
- Dimensions: 8`6" x 4`8"
Other
- Level: Main
- Dimensions: 12`11" x 9`4"
Laundry
- Level: Main
- Dimensions: 8`7" x 8`3"
Living room
- Level: Main
- Dimensions: 13`8" x 13`6"
Heating
- Forced Air
Cooling
- None
Appliances
- Included: Dishwasher, Electric Stove, Microwave, Range Hood, Refrigerator, Washer/Dryer Stacked
- Laundry: Main Level
Features
- Kitchen Island, No Smoking Home, Quartz Counters, Walk-In Closet(s)
- Flooring: Carpet, Ceramic Tile
- Windows: Window Coverings
- Basement: Full
- Number of fireplaces: 1
- Fireplace features: Gas
- Common walls with other units/homes: 1 Common Wall
Interior area
- Total interior livable area: 1,419 sqft
- Finished area above ground: 1,419
- Finished area below ground: 647
Property
Parking
- Total spaces: 2
- Parking features: 220 Volt Wiring, Double Garage Detached, Garage Faces Rear, Heated Garage, Insulated
- Garage spaces: 2
Features
- Levels: Two,2 Storey
- Stories: 1
- Patio & porch: Deck
- Exterior features: Lighting
- Fencing: Fenced
- Frontage length: 8.63M 28`4"
Lot
- Size: 2,613 Square Feet
- Features: Back Lane, Back Yard, Front Yard, Landscaped, Rectangular Lot
Details
- Parcel number: 112240269
- Zoning: R-MX
Construction
Type & style
- Home type: MultiFamily
- Property subtype: Semi Detached (Half Duplex)
- Attached to another structure: Yes
Materials
- Other, Stone, Vinyl Siding
- Foundation: Concrete Perimeter
- Roof: Asphalt Shingle
Condition
- New construction: No
- Year built: 2022
Community & HOA
Community
- Subdivision: Rivercrest
HOA
- Has HOA: No
Location
- Region: Cochrane
Financial & listing details
- Price per square foot: C$416/sqft
- Date on market: 9/2/2026
- Inclusions: N/A
Price history
Price history is unavailable.
Public tax history
Tax history is unavailable.
Climate risks
Neighborhood: T4C
Nearby schools
GreatSchools rating
No schools nearby
We couldn't find any schools near this home.
- C$535,0004 bd4 ba1.5k sqft193 N River Heights Dr, Cochrane, AB T4C0H9For Sale
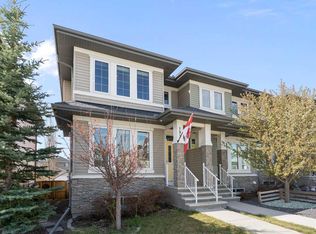
- C$669,9004 bd4 ba2k sqft3 NW Rivercrest Cmn, Cochrane, AB T4C2V2For Sale

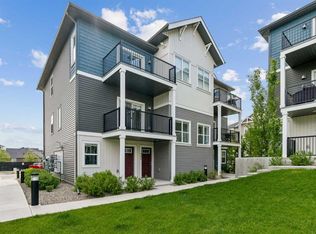
- C$345,0002 bd1 ba1.1k sqft24 W Rivercrest Dr #1002, Cochrane, AB T4C2C5For Sale
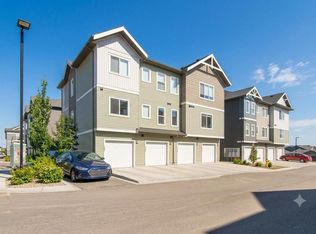
- C$345,0002 bd1 ba1.1k sqft24 S Rivercrest Dr #1303, Cochrane, AB T4C2C5For Sale
Similar homes
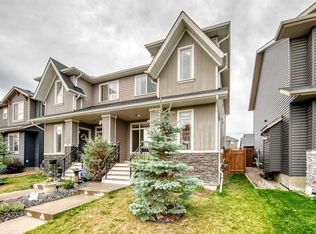
- C$484,9003 bd3 ba1.4k sqft136 S Willow St, Cochrane, AB T4C 0X9For Sale
 MLS ID #A2342736, Jacqueline Ulch, Associate, Re/Max First. courtesy of Pillar9 System
 - C$589,0003 bd4 ba1.7k sqft169 N Fireside Pl, Cochrane, AB T4C 0R6For Sale
 MLS ID #A2342524, Amanda Kiss, Associate, Real Broker. courtesy of Pillar9 System
 - C$539,9003 bd2 ba1.5k sqft63 Precedence Line, Cochrane, AB T4C 2W8For Sale
 MLS ID #A2341371, Fransesca Godbout, Associate, First Place Realty. courtesy of Pillar9 System
 - C$549,9004 bd4 ba1.5k sqft57 E Granite Ave, Cochrane, AB T4C 3C1For Sale
 MLS ID #A2341262, Karlee Wick, Associate, Exp Realty. courtesy of Pillar9 System
