Welcome home to to this Adult Living Community situated in a private setting of Cochrane. Bungalow style villa with double attached garage and FULLY FINISHED is just over 2000 sq ft of living space. Backing onto Greenspace gives it a nice private feel. Inside on main is a Den, Open floor plan Kitchen/Living Room. Kitchen comes with SS appliances, Granite counters, and island with seating for 2 plus an ample dining area. Entrance to the back deck makes it convenient for BBQing or that morning coffee enjoying the sunrise. The Living Room has a gas fireplace and large Bay window letting in plenty of natural light. There is a 1/2 bath on this level for guests which also doubles as the laundry room. Main floor Master Bedroom with 4 pce ensuite and his & hers closets is perfect for one level living. With the Fully Finished Lower level that, extra space is available when family and guests arrive. There is a 2nd bedroom, 4 pce bath and LARGE Family Room for all your entertainment needs. Easy access to Highway 22 and out to Banff or into Calgary. View this property today and live here tomorrow.
For sale
C$690,000
84 W River Heights Vw, Cochrane, AB T4C 0E6
2beds
1,268sqft
Semi Detached (Half Duplex)
Built in 2007
-- sqft lot
$-- Zestimate®
C$544/sqft
C$367/mo HOA
What's special
Bungalow style villaDouble attached garageGranite countersAmple dining areaFully finished lower level
- 8 hours
- 2
- 0
Zillow last checked:
Listing updated:
Listed by:
Tom Waterhouse, Associate,
Cir Realty
Source: courtesy of Pillar9 System,MLS®#: A2340902 Originating MLS®#: Calgary
Originating MLS®#: CalgaryFacts & features
Interior
Bedrooms & bathrooms
- Bedrooms: 2
- Bathrooms: 3
- Full bathrooms: 2
- 1/2 bathrooms: 1
Other
- Level: Main
- Dimensions: 15`5" x 12`1"
Bedroom
- Level: Lower
- Dimensions: 16`4" x 11`10"
Other
- Level: Main
- Dimensions: 0`0" x 0`0"
Other
- Level: Lower
- Dimensions: 0`0" x 0`0"
Other
- Level: Main
- Dimensions: 0`0" x 0`0"
Den
- Level: Main
- Dimensions: 13`5" x 10`11"
Dining room
- Level: Main
- Dimensions: 9`8" x 10`9"
Family room
- Level: Lower
- Dimensions: 25`4" x 18`6"
Other
- Level: Lower
- Dimensions: 16`3" x 14`6"
Other
- Level: Main
- Dimensions: 10`9" x 11`5"
Living room
- Level: Main
- Dimensions: 21`5" x 13`3"
Heating
- Forced Air
Cooling
- Central Air
Appliances
- Included: Dishwasher, Garage Control(s), Microwave Hood Fan, Refrigerator, Stove(s), Washer/Dryer Stacked, Water Softener
- Laundry: Main Level
Features
- Breakfast Bar, Ceiling Fan(s), Central Vacuum, Double Vanity, Granite Counters, Kitchen Island, No Animal Home, No Smoking Home, Open Floorplan
- Flooring: Carpet, Hardwood
- Windows: Window Coverings
- Basement: Full
- Number of fireplaces: 2
- Fireplace features: Basement, Gas, Living Room
- Common walls with other units/homes: 1 Common Wall
Interior area
- Total interior livable area: 1,268 sqft
- Finished area above ground: 1,268
- Finished area below ground: 858
Property
Parking
- Total spaces: 4
- Parking features: Double Garage Attached, Attached Garage
- Attached garage spaces: 2
Features
- Levels: One
- Stories: 1
- Patio & porch: See Remarks
- Exterior features: BBQ gas line
- Fencing: None
- Frontage length: 12.24M 40`2"
Lot
- Size: 3,920 Square Feet
- Features: Backs on to Park/Green Space, Low Maintenance Landscape, Underground Sprinklers
Details
- Parcel number: 112381654
- Zoning: R-MX
Construction
Type & style
- Home type: MultiFamily
- Architectural style: Bungalow
- Property subtype: Semi Detached (Half Duplex)
- Attached to another structure: Yes
Materials
- Stone, Stucco, Wood Frame
- Foundation: Concrete Perimeter
- Roof: Asphalt Shingle
Condition
- New construction: No
- Year built: 2007
Community & HOA
Community
- Features: Other
- Subdivision: River Heights
HOA
- Has HOA: Yes
- Amenities included: Snow Removal, Trash, Visitor Parking
- Services included: Maintenance Grounds, Reserve Fund Contributions, Snow Removal
- HOA fee: C$367 monthly
Location
- Region: Cochrane
Financial & listing details
- Price per square foot: C$544/sqft
- Date on market: 8/28/2026
- Inclusions: NA
Price history
Price history is unavailable.
Public tax history
Tax history is unavailable.
Climate risks
Neighborhood: T4C
Nearby schools
GreatSchools rating
No schools nearby
We couldn't find any schools near this home.
- C$774,9002 bd3 ba1.2k sqft61 S River Heights Vw, Cochrane, AB T4C0E6For Sale

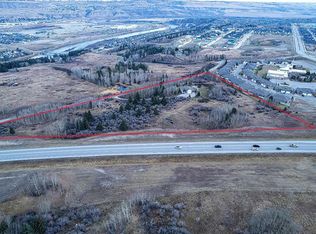
- C$6,600,0006 acres42085 River Heights Ln, Cochrane, AB T4C2A4Lot/Land
- C$689,9003 bd3 ba2.1k sqft334 N Rivercrest Rd, Cochrane, AB T4C3E9New Construction

- C$784,8004 bd3 ba2.2k sqft331 S Rivercrest Rd, Cochrane, AB T4C3G1New Construction

Similar homes
- C$774,9002 bd3 ba1.2k sqft61 S River Heights Vw, Cochrane, AB T4C 0E6For SaleMLS ID #A2332100, Nicole Henson, Associate, Cir Realty. courtesy of Pillar9 System
- C$649,9004 bd4 ba1.7k sqft97 W River Heights Cres, Cochrane, AB T4C 0J5For Sale
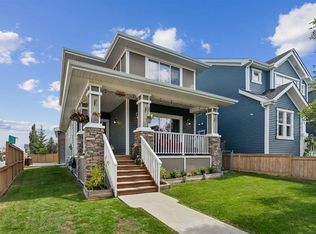 MLS ID #A2338239, Karlee Wick, Associate, Exp Realty. courtesy of Pillar9 System
 - C$639,9003 bd3 ba1.1k sqft55 E Fireside Cir #124, Cochrane, AB T4C 2P5For Sale
 MLS ID #A2337270, Marie Hermanson, Associate, Real Broker. courtesy of Pillar9 System
 - C$699,9005 bd4 ba1.6k sqft123 W Glenhill Dr, Cochrane, AB T4C 1H2For Sale
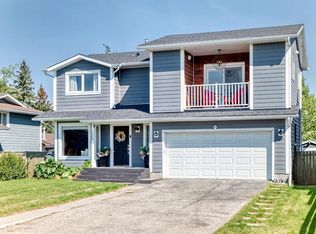 MLS ID #A2338583, Randi Mayan, Associate, Cir Realty. courtesy of Pillar9 System
