Perfectly positioned along the banks of the Bow River, this meticulously maintained walkout villa offers an exceptional opportunity to enjoy luxury, low-maintenance living in the highly sought-after community of Rivers Edge in Riviera. Showcasing breathtaking river views, quality finishes, and a thoughtfully designed floor plan, this home has been beautifully maintained and offers the perfect balance of elegance, comfort, and functionality. The bright, open-concept main floor is designed to take full advantage of the spectacular setting, with expansive windows framing the river and filling the home with natural light. The gourmet kitchen is sure to impress, featuring quartz countertops, abundant cabinetry, a large central island, a brand-new stove (2026), and a brand-new dishwasher (2026), creating the perfect space for everyday living and entertaining alike. The spacious primary retreat is conveniently located on the main floor and features a beautifully appointed ensuite, walk-in closet, and laundry hookups for the option of single-level living. A versatile den provides the perfect home office or reading room, while a stylish two-piece powder room completes the main level. The professionally finished walkout basement expands your living space with a large recreation room, an impressive wet bar, a spacious family room, an additional bedroom, and a full bathroom—ideal for guests or entertaining. Step outside to the professionally landscaped backyard, complete with an underground sprinkler system, where the peaceful sounds of the Bow River create your own private retreat. Additional features include an oversized storage and mechanical room, tankless hot water, a furnace professionally serviced annually by Arpi's, solar panels for improved energy efficiency, and Gemstone permanent exterior lighting. The insulated single attached garage is finished with epoxy flooring and built-in shelving, offering excellent storage and functionality. Special note that this is not a condo and there are no condo fees. With an unparalleled riverfront location, exceptional pride of ownership, and premium upgrades throughout, this remarkable walkout villa offers a rare opportunity to enjoy one of Cochrane's most desirable lifestyles.
For sale
C$839,800
55 S Riviera Ct, Cochrane, AB T4C 2V8
2beds
1,166sqft
Semi Detached (Half Duplex)
Built in 2019
-- sqft lot
$-- Zestimate®
C$720/sqft
C$-- HOA
What's special
Breathtaking river viewsQuality finishesThoughtfully designed floor planBright open-concept main floorNatural lightGourmet kitchenQuartz countertops
- 14 days |
- 52 |
- 1 |
Zillow last checked:
Listing updated:
Listed by:
Ashley Johnson, Associate,
Cir Realty,
Dawn Park, Associate,
Cir Realty
Source: courtesy of Pillar9 System,MLS®#: A2334860 Originating MLS®#: Calgary
Originating MLS®#: CalgaryFacts & features
Interior
Bedrooms & bathrooms
- Bedrooms: 2
- Bathrooms: 3
- Full bathrooms: 2
- 1/2 bathrooms: 1
Other
- Level: Main
- Dimensions: 15`5" x 10`8"
Bedroom
- Level: Lower
- Dimensions: 12`1" x 10`7"
Other
- Level: Main
- Dimensions: 4`11" x 6`2"
Other
- Level: Lower
- Dimensions: 4`11" x 9`1"
Other
- Level: Main
- Dimensions: 10`0" x 9`5"
Other
- Level: Main
- Dimensions: 6`1" x 9`7"
Flex space
- Level: Main
- Dimensions: 8`1" x 7`7"
Flex space
- Level: Lower
- Dimensions: 18`0" x 10`9"
Game room
- Level: Lower
- Dimensions: 17`5" x 12`10"
Other
- Level: Main
- Dimensions: 15`2" x 12`0"
Laundry
- Level: Lower
- Dimensions: 6`4" x 5`1"
Other
- Level: Main
- Dimensions: 20`0" x 12`0"
Heating
- Forced Air, Natural Gas
Cooling
- None
Appliances
- Included: Bar Fridge, Convection Oven, Dishwasher, Electric Cooktop, Garage Control(s), Microwave, Range, Refrigerator, Washer/Dryer
- Laundry: Multiple Locations
Features
- Bar, Quartz Counters, Tankless Hot Water, Walk-In Closet(s)
- Flooring: Carpet, Tile
- Windows: Window Coverings
- Basement: Full
- Has fireplace: No
- Common walls with other units/homes: 1 Common Wall
Interior area
- Total interior livable area: 1,166 sqft
- Finished area above ground: 1,166
- Finished area below ground: 894
Video & virtual tour
Property
Parking
- Total spaces: 2
- Parking features: Single Garage Attached
- Attached garage spaces: 1
Features
- Levels: One
- Stories: 1
- Patio & porch: Deck, Front Porch
- Exterior features: Lighting, Private Yard
- Fencing: Fenced
- Has view: Yes
- On waterfront: Yes
- Waterfront features: River Front
- Frontage length: 8.53M 28`0"
Lot
- Size: 3,049 Square Feet
- Features: Creek/River/Stream/Pond, No Neighbours Behind, Views
Details
- Parcel number: 112261047
- Zoning: R-MX
Construction
Type & style
- Home type: MultiFamily
- Architectural style: Bungalow
- Property subtype: Semi Detached (Half Duplex)
- Attached to another structure: Yes
Materials
- Composite Siding, Stone, Wood Frame
- Foundation: Concrete Perimeter
- Roof: Asphalt Shingle
Condition
- New construction: No
- Year built: 2019
Community & HOA
Community
- Subdivision: Riviera
HOA
- Has HOA: No
Location
- Region: Cochrane
Financial & listing details
- Price per square foot: C$720/sqft
- Date on market: 8/6/2026
- Inclusions: Stand up Freezer in basement
Price history
Price history is unavailable.
Public tax history
Tax history is unavailable.
Climate risks
Neighborhood: T4C
Nearby schools
GreatSchools rating
No schools nearby
We couldn't find any schools near this home.
- C$725,0003 bd3 ba1.2k sqft376 E Precedence Hl, Cochrane, AB T4C2T7For Sale

- C$699,9003 bd3 ba1.8k sqft363 W Precedence Hl, Cochrane, AB T4C2T7For Sale
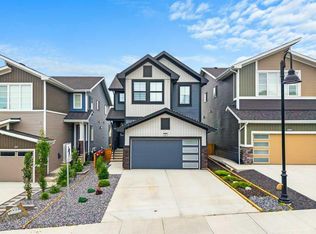
- C$699,9003 bd3 ba1.8k sqft305 N Precedence Vw, Cochrane, AB T4C3B4New Construction

- C$539,9003 bd3 ba1.4k sqft116 W Precedence Way, Cochrane, AB T4C2T5For Sale
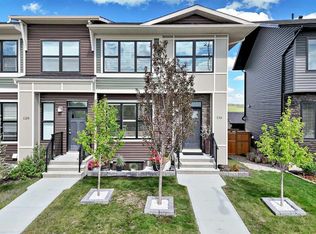
- C$795,0003 bd4 ba2.2k sqft205 NE Precedence Vw, Cochrane, AB T4C2W8For Sale
- C$569,9003 bd3 ba1.2k sqft58 Precedence Line, Cochrane, AB T4C2W7For Sale
- C$985,0003 bd4 ba2.1k sqft14 W Riviera Vw, Cochrane, AB T4C0Y7For Sale
- C$--3 bd2 ba1k sqft800 Griffin Rd E #315, Cochrane, AB T4C2B8Off Market
Similar homes
- C$499,9003 bd3 ba1.4k sqft49 N River Heights Dr NW, Cochrane, AB T4C 0Y1For Sale
 MLS ID #A2334917, Debbie Leah, Associate, Royal Lepage Benchmark. courtesy of Pillar9 System
 - C$539,9003 bd3 ba1.4k sqft116 W Precedence Way, Cochrane, AB T4C 2T5For SaleMLS ID #A2332031, Tom Waterhouse, Associate, Cir Realty. courtesy of Pillar9 System
- C$624,9003 bd3 ba1.4k sqft140 S Fireside Way, Cochrane, AB T4C 2T1For Sale
 MLS ID #A2335528, Joshua Osmond, Associate, Wahi Realty Inc.. courtesy of Pillar9 System
 - C$699,9993 bd3 ba1.2k sqft61 E West Edge Rd, Cochrane, AB T4C 1M7For Sale
 MLS ID #A2337172, Grace Gibbons, Associate, First Place Realty. courtesy of Pillar9 System
 - C$545,0003 bd3 ba1.5k sqft4 N Mill Rd, Cochrane, AB T4C 3B9For SaleMLS ID #A2332106, Jacquelyn Krasnikoff, Associate, Re/Max First. courtesy of Pillar9 System
- C$432,0003 bd3 ba1.2k sqft525 NE River Heights Dr #804, Cochrane, AB T4C 3E3New ConstructionMLS ID #A2332672, Erin Reeves, Associate, Exp Realty. courtesy of Pillar9 System
- C$432,0003 bd3 ba1.2k sqft525 NW River Heights Dr #1507, Cochrane, AB T4C 3E3New ConstructionMLS ID #A2332673, Erin Reeves, Associate, Exp Realty. courtesy of Pillar9 System
- C$590,0003 bd3 ba1.6k sqft64 W Sunset Sq, Cochrane, AB T4C 0H4For SaleMLS ID #A2336754, Ashley Johnson, Associate, Cir Realty. courtesy of Pillar9 System
- C$509,9003 bd3 ba1.5k sqft52 S Emberside Grv, Cochrane, AB T4C 3C8For SaleMLS ID #A2329845, Jamie Giszas, Associate, Maxwell Capital Realty. courtesy of Pillar9 System
- C$499,9003 bd4 ba1.4k sqft22 SE Heritage Vis, Cochrane, AB T4C 2N6For SaleMLS ID #A2337260, Chris Stewart, Associate, Re/Max West Real Estate. courtesy of Pillar9 System
- C$519,9004 bd4 ba1.6k sqft311 E Sunrise Vw, Cochrane, AB T4C 0Z7For SaleMLS ID #A2328993, Nancy Wasylik, Associate, Re/Max West Real Estate. courtesy of Pillar9 System
- C$839,9003 bd3 ba1.3k sqft568 Grayling Ln, Rocky View County, AB T3Z 0G6For SaleMLS ID #A2309092, Mark Stephen, Associate, Royal Lepage Benchmark. courtesy of Pillar9 System
- C$549,9993 bd3 ba1.5k sqft317 E Sundown Rd S, Cochrane, AB T4C 2T2For SaleMLS ID #A2324579, Tasha Brons, Associate, Century 21 Masters. courtesy of Pillar9 System
- C$546,0004 bd4 ba1.5k sqft193 N River Heights Dr, Cochrane, AB T4C 0H9For SaleMLS ID #A2314152, Lauren Crouse, Associate, Real Broker. courtesy of Pillar9 System
- C$467,0004 bd3 ba1.2k sqft525 S River Heights Dr #1905, Cochrane, AB T4C 3E3New ConstructionMLS ID #A2332571, Erin Reeves, Associate, Exp Realty. courtesy of Pillar9 System
- C$725,0004 bd3 ba1.2k sqft2807 E 29th St SW, Calgary, AB T3E 2K7For SaleMLS ID #A2336601, Adrian Dueck, Associate, Unison Realty Group Ltd.. courtesy of Pillar9 System
- C$569,9004 bd4 ba1.2k sqft66 E Fireside St, Cochrane, AB T4C 3C9For SaleMLS ID #A2320987, Amy Bellomo, Associate, Sotheby's International Realty Canada. courtesy of Pillar9 System
- C$829,0003 bd4 ba1.6k sqft1703 N 31st Ave SW, Calgary, AB T2T 1S6For SaleMLS ID #A2335951, Ross Pavl, Associate, Exp Realty. courtesy of Pillar9 System
- C$775,0003 bd3 ba1.1k sqft2275 N Flanders Ave SW, Calgary, AB T2T 5K9For SaleMLS ID #A2313466, Sylvie Linteau, Associate, Re/Max Realty Professionals. courtesy of Pillar9 System
- C$849,9003 bd4 ba1.5k sqft3044 W 85th St SW, Calgary, AB T3H 6C7For SaleMLS ID #A2326067, Jonathan Popowich, Associate Broker, Exp Realty. courtesy of Pillar9 System
