OPEN HOUSE Saturday August 15 (12 - 3pm).....Welcome to this beautifully maintained townhome in the much-desired Heritage Hills community. With no condo fees, this spacious home offers over 2,000 square feet of living space, three bedrooms, three-and-a-half bathrooms, a developed basement, and a single-car garage. The welcoming front foyer leads into a bright, open-concept kitchen, dining, and living area, complete with a convenient two-piece bathroom. Upstairs features two bedrooms, a bonus room, a four-piece bathroom, laundry, and a spacious primary bedroom with a three-piece ensuite and walk-in closet. The fully finished basement includes a generous family room, four-piece bathroom, and large utility/storage room. Call today to schedule your private viewing!
For sale
C$499,900
22 SE Heritage Vis, Cochrane, AB T4C 2N6
3beds
1,410sqft
Townhouse
Built in 2017
1,742 Square Feet Lot
$-- Zestimate®
C$354/sqft
C$-- HOA
What's special
Three bedroomsThree-and-a-half bathroomsDeveloped basementSingle-car garageWelcoming front foyerConvenient two-piece bathroomUpstairs features two bedrooms
- 8 hours |
- 2 |
- 0 |
Zillow last checked:
Listing updated:
Listed by:
Chris Stewart, Associate,
Re/Max West Real Estate
Source: courtesy of Pillar9 System,MLS®#: A2337260 Originating MLS®#: Calgary
Originating MLS®#: CalgaryFacts & features
Interior
Bedrooms & bathrooms
- Bedrooms: 3
- Bathrooms: 4
- Full bathrooms: 3
- 1/2 bathrooms: 1
Bedroom
- Level: Upper
- Dimensions: 8`8" x 11`3"
Bedroom
- Level: Upper
- Dimensions: 8`7" x 11`2"
Other
- Level: Upper
- Dimensions: 13`2" x 12`7"
Other
- Level: Main
- Dimensions: 2`9" x 7`2"
Other
- Level: Upper
- Dimensions: 4`11" x 8`2"
Other
- Level: Lower
- Dimensions: 5`0" x 8`9"
Other
- Level: Upper
- Dimensions: 4`11" x 8`1"
Bonus room
- Level: Upper
- Dimensions: 13`3" x 14`2"
Dining room
- Level: Main
- Dimensions: 7`6" x 11`9"
Foyer
- Level: Main
- Dimensions: 6`5" x 3`3"
Other
- Level: Lower
- Dimensions: 10`1" x 22`7"
Game room
- Level: Lower
- Dimensions: 17`2" x 23`2"
Kitchen
- Level: Main
- Dimensions: 11`6" x 15`1"
Living room
- Level: Main
- Dimensions: 17`9" x 8`7"
Walk in closet
- Level: Upper
- Dimensions: 4`1" x 7`5"
Heating
- Forced Air
Cooling
- None
Appliances
- Included: Dishwasher, Electric Stove, Microwave Hood Fan, Refrigerator, Washer/Dryer Stacked
- Laundry: Upper Level
Features
- No Animal Home, No Smoking Home, Open Floorplan, Quartz Counters
- Flooring: Carpet, Laminate, Tile
- Windows: Vinyl Windows, Window Coverings
- Basement: Full
- Has fireplace: No
- Common walls with other units/homes: 2+ Common Walls
Interior area
- Total interior livable area: 1,410 sqft
- Finished area above ground: 1,410
- Finished area below ground: 599
Video & virtual tour
Property
Parking
- Total spaces: 2
- Parking features: Single Garage Attached
- Attached garage spaces: 1
Features
- Levels: Two,2 Storey
- Stories: 1
- Patio & porch: Deck
- Exterior features: BBQ gas line, Private Yard
- Fencing: Fenced
- Frontage length: 5.70M 18`8"
Lot
- Size: 1,742 Square Feet
- Features: Back Yard, Backs on to Park/Green Space, Rectangular Lot
Details
- Parcel number: 111997298
- Zoning: R-MD
Construction
Type & style
- Home type: Townhouse
- Property subtype: Townhouse
Materials
- Stone, Vinyl Siding, Wood Frame
- Foundation: Concrete Perimeter
- Roof: Asphalt Shingle
Condition
- New construction: No
- Year built: 2017
Community & HOA
Community
- Features: Park, Playground, Street Lights
- Subdivision: Heritage Hills
HOA
- Has HOA: No
Location
- Region: Cochrane
Financial & listing details
- Price per square foot: C$354/sqft
- Date on market: 8/14/2026
- Inclusions: Queen Sized Murphy Bed
Price history
Price history is unavailable.
Public tax history
Tax history is unavailable.
Climate risks
Neighborhood: T4C
Nearby schools
GreatSchools rating
No schools nearby
We couldn't find any schools near this home.
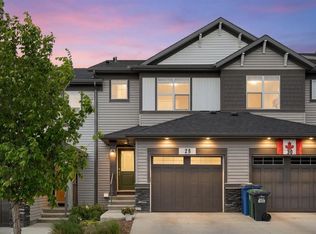
- C$484,9003 bd3 ba1.4k sqft28 SE Heritage Vis, Cochrane, AB T4C2N6For Sale
- C$--3 bd3 ba2k sqft57 Heritage Dr, Cochrane, AB T4C0E2Off Market

- C$845,0003 bd4 ba2.2k sqft64 NE Heritage Grn, Cochrane, AB T4C0L3For Sale

- C$369,9002 bd3 ba1.3k sqft28 NW Heritage Dr #17, Cochrane, AB T4C0K1For Sale

- C$389,9002 bd3 ba1.4k sqft28 E Heritage Dr #97, Cochrane, AB T4C0K1For Sale
- C$369,9903 bd3 ba1.3k sqft28 W Heritage Dr #56, Cochrane, AB T4C0K1For Sale
- C$649,9004 bd4 ba1.8k sqft93 N Heritage Hl, Cochrane, AB T4C0L3For Sale
- C$718,9004 bd3 ba2.1k sqft92 S Heritage Hl, Cochrane, AB T4C0L4For Sale
Similar homes
- C$484,9003 bd3 ba1.4k sqft28 SE Heritage Vis, Cochrane, AB T4C 2N6For SaleMLS ID #A2326868, Lauren Crouse, Associate, Real Broker. courtesy of Pillar9 System
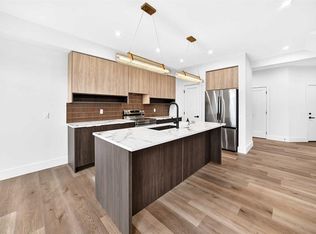
- C$466,9003 bd3 ba1.5k sqft401 NE Clydesdale Ave, Cochrane, AB T4C 2P7New Construction
 MLS ID #A2336612, Hayley Green, Associate, Exp Realty. courtesy of Pillar9 System
 - C$451,9003 bd3 ba1.5k sqft413 NE Clydesdale Ave, Cochrane, AB T4C 2Y6New Construction
 MLS ID #A2334636, Hayley Green, Associate, Exp Realty. courtesy of Pillar9 System
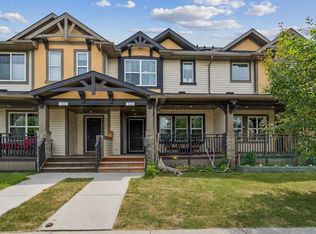
 - C$440,0003 bd4 ba1.5k sqft110 NW Clydesdale Way, Cochrane, AB T4C 0L6For Sale
 MLS ID #A2332196, Karlee Wick, Associate, Exp Realty. courtesy of Pillar9 System
 - C$421,0003 bd3 ba1.5k sqft425 NE Clydesdale Ave, Cochrane, AB T4C 2P7New ConstructionMLS ID #A2336618, Matthew Greenham, Associate, Exp Realty. courtesy of Pillar9 System
- C$482,8953 bd3 ba1.4k sqft386 N Heritage Blvd, Cochrane, AB T4C 0S6New ConstructionMLS ID #A2333117, David Lofthaug, Broker, Bode Platform Inc.. courtesy of Pillar9 System
- C$499,0003 bd4 ba1.3k sqft117 W Bow Ridge Dr #10, Cochrane, AB T4C 2G9For SaleMLS ID #A2334129, Lee Edwards, Associate, Maxwell Canyon Creek. courtesy of Pillar9 System
- C$484,9003 bd3 ba1.4k sqft109 E Heartland Blvd, Cochrane, AB T4C 2R1For SaleMLS ID #A2292507, Tatum Fitton, Associate, Comfree. courtesy of Pillar9 System
- C$490,0003 bd4 ba1.7k sqft226 NE Sunset Point, Cochrane, AB T4C 0L2For SaleMLS ID #A2331974, Brad Pond, Associate, Cir Realty. courtesy of Pillar9 System
- C$484,9003 bd3 ba1.5k sqft52 N Heritage Mnr, Cochrane, AB T4C 0L3New ConstructionMLS ID #A2321229, Michael Melnychuk, Associate, Century 21 All Stars Realty Ltd.. courtesy of Pillar9 System
- C$369,9903 bd3 ba1.3k sqft28 W Heritage Dr #56, Cochrane, AB T4C 0K1For SaleMLS ID #A2330127, Cesar Rodriguez Hernandez, Associate, Kic Realty. courtesy of Pillar9 System
- C$414,9003 bd3 ba1.1k sqft32 N Horseshoe Cres #102, Cochrane, AB T4C 2P4For SaleMLS ID #A2283847, Jonathan David, Broker, Pg Direct Realty Ltd.. courtesy of Pillar9 System
- C$590,0003 bd3 ba1.6k sqft64 W Sunset Sq, Cochrane, AB T4C 0H4For SaleMLS ID #A2336754, Ashley Johnson, Associate, Cir Realty. courtesy of Pillar9 System
- C$549,9003 bd3 ba1.1k sqft1207 N Jumping Pound Cmn, Cochrane, AB T4C 2L1For SaleMLS ID #A2334142, Cal Hanson, Associate, Real Estate Professionals Inc.. courtesy of Pillar9 System
- C$469,9003 bd3 ba1.5k sqft44 N Heritage Mnr, Cochrane, AB T4C 0L3New ConstructionMLS ID #A2291261, Michael Melnychuk, Associate, Century 21 All Stars Realty Ltd.. courtesy of Pillar9 System
- C$588,8005 bd3 ba1.1k sqft42 W West Boothby Cres, Cochrane, AB T4C 1L9For SaleMLS ID #A2336895, Dennis Plintz, Associate Broker, Century 21 Masters. courtesy of Pillar9 System
- C$451,9003 bd3 ba1.5k sqft421 N Clydesdale Ave, Cochrane, AB T4C 2P7New ConstructionMLS ID #A2328033, Matthew Greenham, Associate, Exp Realty. courtesy of Pillar9 System
- C$439,0002 bd3 ba1.1k sqft32 N Horseshoe Cres #1801, Cochrane, AB T4C 2P4For SaleMLS ID #A2327837, Joshua Osmond, Associate, Wahi Realty Inc.. courtesy of Pillar9 System
- C$589,9002 bd4 ba1.4k sqft91 E Heritage Hts, Cochrane, AB T4C 2R4For SaleMLS ID #A2334139, Shelly Profit, Associate, Cir Realty. courtesy of Pillar9 System
- C$389,9002 bd3 ba1.4k sqft28 E Heritage Dr #97, Cochrane, AB T4C 0K1For SaleMLS ID #A2288441, Susan King, Associate, Cir Realty. courtesy of Pillar9 System
