OPEN HOUSE: SUNDAY, AUGUST 16 2-4PM. Welcome to 42 West Boothby Crescent, a spacious bungalow offering a functional floor plan, a fully developed lower level, and a detached double garage in the well-established, family-friendly West Valley neighbourhood. The main floor offers approximately 1,257 sq. ft. above grade and features a bright, generously sized living room centred around a gas fireplace. The living room flows naturally into the dining area and kitchen, creating a comfortable space for everyday living and entertaining. The kitchen features plenty of cabinetry and counterspace, along with direct access to the rear deck—perfect for summer barbecues, morning coffee and enjoying the outdoors. Three bedrooms are conveniently located on the main level, including a spacious primary bedroom with its own 4-piece ensuite. An additional 4-piece bathroom completes the main floor. The fully developed basement significantly expands the living space with a large recreation room, two additional bedrooms, another 4-piece bathroom, laundry and plenty of utility and storage space. With five bedrooms and three full bathrooms in total, the layout offers excellent flexibility for families, guests, a home office or additional recreation space. Outside, the mature front yard and rear deck provide established outdoor spaces to enjoy, while the detached double garage offers approximately 21'4" x 21'2" of parking and storage. Located on a quiet crescent in Cochrane, this is a great opportunity to own a well-sized bungalow with an established yard, ample parking and plenty of room to make the home your own.
For sale
C$588,800
42 W West Boothby Cres, Cochrane, AB T4C 1L9
5beds
1,169sqft
Single Family Residence
Built in 1993
5,227 Square Feet Lot
$-- Zestimate®
C$504/sqft
C$-- HOA
What's special
Spacious bungalowFunctional floor planFully developed lower levelDetached double garageGas fireplaceLarge recreation roomMature front yard
- 12 hours |
- 1 |
- 0 |
Zillow last checked:
Listing updated:
Listed by:
Dennis Plintz, Associate Broker,
Century 21 Masters,
Kirandeep Sandhu, Associate,
Century 21 Masters
Source: courtesy of Pillar9 System,MLS®#: A2336895 Originating MLS®#: Calgary
Originating MLS®#: CalgaryFacts & features
Interior
Bedrooms & bathrooms
- Bedrooms: 5
- Bathrooms: 3
- Full bathrooms: 3
Bedroom
- Level: Main
- Dimensions: 9`0" x 10`6"
Bedroom
- Level: Main
- Dimensions: 8`0" x 10`7"
Other
- Level: Main
- Dimensions: 13`8" x 11`9"
Bedroom
- Level: Basement
- Dimensions: 14`7" x 11`0"
Bedroom
- Level: Basement
- Dimensions: 19`6" x 10`5"
Other
- Level: Main
- Dimensions: 8`3" x 6`3"
Other
- Level: Basement
- Dimensions: 8`0" x 5`9"
Other
- Level: Main
- Dimensions: 8`3" x 5`1"
Dining room
- Level: Main
- Dimensions: 15`1" x 10`0"
Other
- Level: Basement
- Dimensions: 18`8" x 14`9"
Game room
- Level: Basement
- Dimensions: 13`4" x 18`11"
Kitchen
- Level: Main
- Dimensions: 14`5" x 11`8"
Living room
- Level: Main
- Dimensions: 12`0" x 18`0"
Heating
- Forced Air, Natural Gas
Cooling
- None
Appliances
- Included: Dishwasher, Dryer, Microwave, Microwave Hood Fan, Refrigerator, Stove(s), Washer
- Laundry: In Basement
Features
- Laminate Counters
- Flooring: Carpet, Hardwood, Laminate
- Basement: Full
- Number of fireplaces: 2
- Fireplace features: Basement, Family Room, Gas, Mantle
Interior area
- Total interior livable area: 1,169 sqft
- Finished area below ground: 1,098
Property
Parking
- Total spaces: 4
- Parking features: Alley Access, Double Garage Detached
- Garage spaces: 1
Features
- Levels: One
- Stories: 1
- Entry location: Ground
- Patio & porch: Deck
- Exterior features: Fire Pit, Private Yard
- Fencing: Fenced
- Frontage length: 15.36M 50`5"
Lot
- Size: 5,227 Square Feet
- Features: Back Lane, Front Yard, Landscaped, Lawn
Details
- Parcel number: 112767112
- Zoning: R-LD
Construction
Type & style
- Home type: SingleFamily
- Architectural style: Bungalow
- Property subtype: Single Family Residence
Materials
- Vinyl Siding
- Foundation: Concrete Perimeter
- Roof: Asphalt Shingle
Condition
- New construction: No
- Year built: 1993
Community & HOA
Community
- Features: Park, Sidewalks, Street Lights
- Subdivision: West Valley
HOA
- Has HOA: No
Location
- Region: Cochrane
Financial & listing details
- Price per square foot: C$504/sqft
- Date on market: 8/14/2026
- Inclusions: Gas Barbecue, Assorted Gardening/Hand Tools (in garage)
Price history
Price history is unavailable.
Public tax history
Tax history is unavailable.
Climate risks
Neighborhood: T4C
Getting around
49 / 100
Car-DependentNearby schools
GreatSchools rating
No schools nearby
We couldn't find any schools near this home.
- C$349,9992 bd2 ba934 sqft72 S Quigley Dr #207, Cochrane, AB T4C2K6For Sale
- C$699,9993 bd3 ba1.2k sqft61 E West Edge Rd, Cochrane, AB T4C1M7For Sale

- C$329,9002 bd2 ba801 sqft72 SW Quigley Dr #201, Cochrane, AB T4C2K6For Sale
- C$317,9002 bd2 ba814 sqft72 SW Quigley Dr #115, Cochrane, AB T4C2K6For Sale
- C$680,0004 bd4 ba1.7k sqft52 W Edge Rd, Cochrane, AB T4C1L1For Sale
- C$559,0003 bd3 ba1.2k sqft121 N Quigley Dr, Cochrane, AB T4C1R1For Sale
- C$635,0003 bd4 ba1.3k sqft70 W Mackay Cres, Cochrane, AB T4C1J7For Sale
- C$639,0003 bd3 ba2k sqft85 N Appaloosa Cres, Cochrane, AB T4C3L6New Construction
Similar homes
- C$699,9993 bd3 ba1.2k sqft61 E West Edge Rd, Cochrane, AB T4C 1M7For SaleMLS ID #A2337172, Grace Gibbons, Associate, First Place Realty. courtesy of Pillar9 System
- C$629,9005 bd3 ba1.1k sqft34 W McManus Rd, Cochrane, AB T4C 1L8For Sale
 MLS ID #A2329442, Amanda Kiss, Associate, Real Broker. courtesy of Pillar9 System
 - C$749,9004 bd3 ba1.4k sqft12 SW Glenwood Ct, Cochrane, AB T4C 1H4For Sale
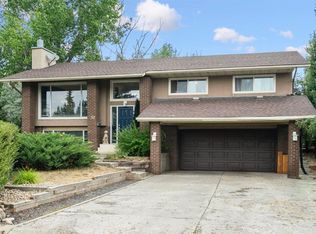 MLS ID #A2336596, Ken Morris, Associate Broker, Royal Lepage Benchmark. courtesy of Pillar9 System
 - C$617,0004 bd3 ba1.2k sqft1 E Cochrane Cres, Cochrane, AB T4C 1Z9For Sale
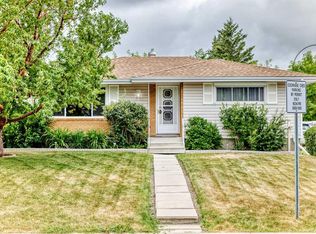 MLS ID #A2334181, Cheryl Vanderwater, Associate, First Place Realty. courtesy of Pillar9 System
 - C$559,0003 bd3 ba1.2k sqft121 N Quigley Dr, Cochrane, AB T4C 1R1For SaleMLS ID #A2317758, John Thomson, Associate, Kidder & Company Real Estate & Property Management Ltd.. courtesy of Pillar9 System
- C$590,0003 bd3 ba1.6k sqft64 W Sunset Sq, Cochrane, AB T4C 0H4For SaleMLS ID #A2336754, Ashley Johnson, Associate, Cir Realty. courtesy of Pillar9 System
- C$575,0004 bd2 ba1.1k sqft126 E Glenhill Dr, Cochrane, AB T4C 1H2For SaleMLS ID #A2311017, Bradley Krygier, Broker, Exclusive Home Sales (1973)ltd. courtesy of Pillar9 System
- C$635,0003 bd4 ba1.3k sqft70 W Mackay Cres, Cochrane, AB T4C 1J7For SaleMLS ID #A2320551, Jennifer Kinch, Associate, First Place Realty. courtesy of Pillar9 System
- C$664,9004 bd4 ba1.7k sqft19 E Sunset Cir, Cochrane, AB T4C 0C3For SaleMLS ID #A2336278, Dawn Lashmar, Associate, Cir Realty. courtesy of Pillar9 System
- C$680,0004 bd4 ba1.7k sqft52 W Edge Rd, Cochrane, AB T4C 1L1For SaleMLS ID #A2325313, Paul Stutz, Associate, Remax Innovations. courtesy of Pillar9 System
- C$639,9004 bd3 ba1.7k sqft41 NE Bow Ridge Dr, Cochrane, AB T4C 1V5For SaleMLS ID #A2323320, Dragan Balac, Associate, Trec The Real Estate Company. courtesy of Pillar9 System
- C$665,0003 bd3 ba1.4k sqft100 E Bow Ridge Cres, Cochrane, AB T4C 1V2For SaleMLS ID #A2332337, Leanne Mcnabb, Associate, Real Broker. courtesy of Pillar9 System
- C$550,0003 bd2 ba1.2k sqft2 N Crocus Cres, Cochrane, AB T4C 1E2For SaleMLS ID #A2319600, Chris Stewart, Associate, Re/Max West Real Estate. courtesy of Pillar9 System
- C$609,9004 bd4 ba1.5k sqft147 N Sunset Cv, Cochrane, AB T4C 0C8For SaleMLS ID #A2328359, Deirdre Halferty, Associate, Calgary West Realty. courtesy of Pillar9 System
- C$549,9003 bd3 ba1.3k sqft404 W River Ave, Cochrane, AB T4C 3B8New ConstructionMLS ID #A2334081, Derk Patton, Associate, Greater Calgary Real Estate. courtesy of Pillar9 System
- C$650,0003 bd1 ba1.1k sqft217 E Ross Ave, Cochrane, AB T4C 1C9For SaleMLS ID #A2328880, Nicole Henson, Associate, Cir Realty. courtesy of Pillar9 System
- C$499,9003 bd4 ba1.4k sqft22 SE Heritage Vis, Cochrane, AB T4C 2N6For SaleMLS ID #A2337260, Chris Stewart, Associate, Re/Max West Real Estate. courtesy of Pillar9 System
- C$675,0003 bd3 ba1.4k sqft4 E Sunset Close, Cochrane, AB T4C 0B3For SaleMLS ID #A2334382, Sheila Morrison, Associate, Keller Williams Bold Realty. courtesy of Pillar9 System
- C$674,0003 bd3 ba1.3k sqft92 NE Glenhill Dr, Cochrane, AB T4C 1H1For SaleMLS ID #A2310605, Ken Morris, Associate Broker, Royal Lepage Benchmark. courtesy of Pillar9 System
- C$549,9994 bd3 ba1.5k sqft17 E Sunset Hts, Cochrane, AB T4C 0C7For SaleMLS ID #A2311309, Tatum Fitton, Associate, Comfree. courtesy of Pillar9 System
