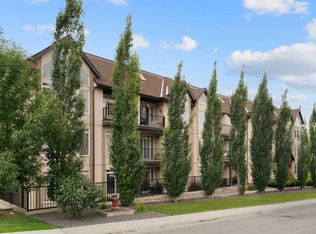
Welcome to carefree living in this bright and beautifully maintained 814 sq ft main floor condo in a highly sought after 55+ adult community in Cochrane. Offering 2 bedrooms, 1 and 1/2 bathrooms, and a functional open layout, this home is designed for comfort, convenience, and easy living. The spacious living and dining areas provide an inviting space to relax or entertain, while the second bedroom is ideal for guests, a hobby room, or a home office. Enjoy the convenience of main floor access and step out onto your private balcony, perfect for morning coffee or a quiet afternoon. This exceptional building offers an impressive array of amenities, including secure underground parking, a fitness room, guest suite, library, car wash and beautifully maintained common area that creates a welcoming sense of community. Ideally located close to shopping, restauraants, medical services, and everyday amenities, this home offers the perfect blend of independence, comfort, and low-maintenance, living.
For sale
C$317,900
72 SW Quigley Dr #115, Cochrane, AB T4C 2K6
2beds
814sqft
Apartment
Built in 2005
-- sqft lot
$-- Zestimate®
C$391/sqft
C$570/mo HOA
What's special
Functional open layout
- 6 hours |
- 2 |
- 0 |
Zillow last checked:
Listing updated:
Listed by:
Eleanor Kidder, Broker,
Kidder & Company Real Estate & Property Management Ltd.
Source: courtesy of Pillar9 System,MLS®#: A2335665 Originating MLS®#: Calgary
Originating MLS®#: CalgaryFacts & features
Interior
Bedrooms & bathrooms
- Bedrooms: 2
- Bathrooms: 2
- Full bathrooms: 1
- 1/2 bathrooms: 1
Bedroom
- Level: Main
- Dimensions: 12`7" x 8`6"
Other
- Level: Main
- Dimensions: 13`2" x 10`1"
Other
- Level: Main
Other
- Level: Main
- Dimensions: 7`7" x 8`0"
Dining room
- Level: Main
- Dimensions: 11`1" x 11`9"
Kitchen
- Level: Main
- Dimensions: 10`10" x 7`3"
Living room
- Level: Main
- Dimensions: 16`7" x 13`11"
Heating
- Baseboard, Hot Water
Cooling
- None
Appliances
- Included: Dishwasher, Electric Stove, Range Hood, Refrigerator, Washer/Dryer Stacked
- Laundry: In Unit
Features
- Breakfast Bar, High Ceilings, Laminate Counters, No Smoking Home, Storage, Walk-In Closet(s)
- Flooring: Carpet, Linoleum
- Windows: Window Coverings
- Has fireplace: No
- Common walls with other units/homes: 2+ Common Walls
Interior area
- Total interior livable area: 814 sqft
Video & virtual tour
Property
Parking
- Total spaces: 1
- Parking features: Parkade, Titled
- Garage spaces: 1
Features
- Levels: Single Level Unit
- Stories: 3
- Entry location: Ground
- Patio & porch: Deck
- Exterior features: Garden
Details
- Parcel number: 112585175
- Zoning: R-MD
Construction
Type & style
- Home type: Apartment
- Property subtype: Apartment
- Attached to another structure: Yes
Materials
- Vinyl Siding
Condition
- New construction: No
- Year built: 2005
Community & HOA
Community
- Features: Sidewalks, Street Lights
- Subdivision: West Valley
HOA
- Has HOA: Yes
- Amenities included: Car Wash Area, Elevator(s), Fitness Center, Guest Suite, Parking, Party Room, Secured Parking, Snow Removal, Visitor Parking
- Services included: Common Area Maintenance, Gas, Heat, Insurance, Interior Maintenance, Maintenance Grounds, Parking, Professional Management, Reserve Fund Contributions, Sewer, Snow Removal, Trash
- HOA fee: C$570 monthly
Location
- Region: Cochrane
Financial & listing details
- Price per square foot: C$391/sqft
- Date on market: 8/13/2026
- Inclusions: 1 Remote control for garage
Price history
Price history is unavailable.
Public tax history
Tax history is unavailable.
Climate risks
Neighborhood: T4C
Nearby schools
GreatSchools rating
No schools nearby
We couldn't find any schools near this home.
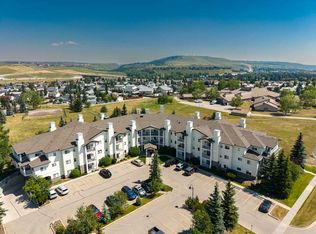
- C$329,9002 bd2 ba801 sqft72 SW Quigley Dr #201, Cochrane, AB T4C2K6For Sale
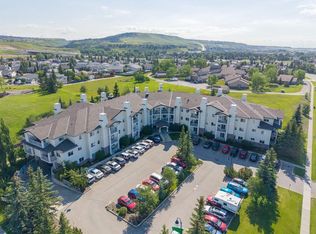
- C$369,9002 bd2 ba934 sqft72 S Quigley Dr #207, Cochrane, AB T4C2K6For Sale
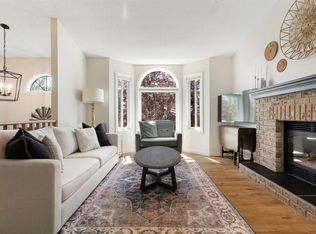
- C$629,9005 bd3 ba1.1k sqft34 W McManus Rd, Cochrane, AB T4C1L8For Sale
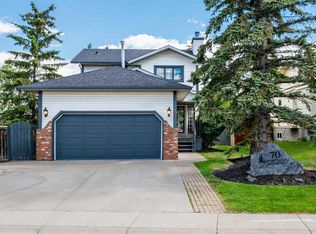
- C$635,0003 bd4 ba1.3k sqft70 W Mackay Cres, Cochrane, AB T4C1J7For Sale
- C$699,9993 bd3 ba1.2k sqft61 E West Edge Rd, Cochrane, AB T4C1M7For Sale
- C$680,0004 bd4 ba1.7k sqft52 W Edge Rd, Cochrane, AB T4C1L1For Sale
- C$639,0003 bd3 ba2k sqft85 N Appaloosa Cres, Cochrane, AB T4C3L6New Construction
- C$559,0003 bd3 ba1.2k sqft121 N Quigley Dr, Cochrane, AB T4C1R1For Sale
Similar homes
- C$329,9002 bd2 ba801 sqft72 SW Quigley Dr #201, Cochrane, AB T4C 2K6For SaleMLS ID #A2332805, Kyle Gillespie, Broker, Apollo Realty Advisors. courtesy of Pillar9 System
- C$289,9002 bd2 ba994 sqft141 N Mountain St #208, Cochrane, AB T4C 1Z5For Sale
 MLS ID #A2336064, Jack Eccles, Associate, Royal Lepage Benchmark. courtesy of Pillar9 System
 - C$369,9002 bd2 ba934 sqft72 S Quigley Dr #207, Cochrane, AB T4C 2K6For SaleMLS ID #A2330882, Ken Morris, Associate Broker, Royal Lepage Benchmark. courtesy of Pillar9 System
- C$349,9002 bd2 ba916 sqft116 1st St W #2, Cochrane, AB T4C 1Z4For Sale
 MLS ID #A2336225, Jessica Black, Associate, Coldwell Banker United. courtesy of Pillar9 System
 - C$279,9002 bd1 ba590 sqft625 E Glenbow Dr #1308, Cochrane, AB T4C 0S9For SaleMLS ID #A2336040, Karen Elliott, Associate, Cir Realty. courtesy of Pillar9 System
- C$312,9002 bd2 ba772 sqft625 E Glenbow Dr #3310, Cochrane, AB T4C 0S7For SaleMLS ID #A2320390, Damien Berg, Associate, Grassroots Realty Group. courtesy of Pillar9 System
- C$289,9002 bd2 ba920 sqft128 N Centre Ave #103, Cochrane, AB T4C 2K5For SaleMLS ID #A2332799, Shelina Wardrope, Associate, Re/Max Realty Professionals. courtesy of Pillar9 System
- C$---- bd-- ba-- sqft128 N Centre Ave #301, Cochrane, AB T4C 2K5Off Market
- C$297,5002 bd2 ba692 sqft625 SE Glenbow Dr #3108, Cochrane, AB T4C 0S9For SaleMLS ID #A2328761, Karen Elliott, Associate, Cir Realty. courtesy of Pillar9 System
- C$329,5002 bd2 ba978 sqft141 N Mountain St #202, Cochrane, AB T4C 1Z5For SaleMLS ID #A2323723, Joel Muir, Associate, Royal Lepage Benchmark. courtesy of Pillar9 System
- C$309,0003 bd2 ba1k sqft800 S Bowcroft Pl #24, Cochrane, AB T4C 1B9For SaleMLS ID #A2336863, Lori Miller, Associate, Comox Realty. courtesy of Pillar9 System
- C$348,0002 bd2 ba971 sqft625 S Glenbow Dr #1219, Cochrane, AB T4C 0S7For SaleMLS ID #A2317208, Derek Thistle, Associate, Real Broker. courtesy of Pillar9 System
- C$345,0002 bd2 ba969 sqft625 NW Glenbow Dr #2302, Cochrane, AB T4C 0S7For SaleMLS ID #A2313665, Derek Thistle, Associate, Real Broker. courtesy of Pillar9 System
- C$294,9002 bd1 ba667 sqft625 S Glenbow Dr #1103, Cochrane, AB T4C 0S9For SaleMLS ID #A2308167, Brad Crapun, Associate, Royal Lepage Benchmark. courtesy of Pillar9 System
- C$294,9001 bd2 ba1k sqft141 S Mountain St #304, Cochrane, AB T4C 1Z5For SaleMLS ID #A2332611, Marilyn Clark, Associate, Cir Realty. courtesy of Pillar9 System
- C$364,0002 bd2 ba961 sqft15 E Sunset Sq #2208, Cochrane, AB T4C 0E7For SaleMLS ID #A2332094, Ken Morris, Associate Broker, Royal Lepage Benchmark. courtesy of Pillar9 System
- C$345,0002 bd2 ba924 sqft207 N Sunset Dr #404, Cochrane, AB T4C 0H7For SaleMLS ID #A2312696, Rae-Lyn Burman, Associate, Royal Lepage Benchmark. courtesy of Pillar9 System
- C$355,0003 bd2 ba1.1k sqft800 S Bowcroft Pl #12, Cochrane, AB T4C 1B9For SaleMLS ID #A2336049, Jack Eccles, Associate, Royal Lepage Benchmark. courtesy of Pillar9 System
- C$329,9002 bd2 ba833 sqft369 E Rocky Vista Park NW #422, Calgary, AB T3G 5K7For SaleMLS ID #A2335915, Ashley Mckay, Associate, Re/Max First. courtesy of Pillar9 System
- C$359,5002 bd3 ba1.1k sqft50 N Belgian Ln #901, Cochrane, AB T4C 0Y5For SaleMLS ID #A2326911, Krista Sorby, Associate, Royal Lepage Benchmark. courtesy of Pillar9 System
