OPEN HOUSE Saturday August 1, 12pm-3pm and Sunday August 2, 12pm to 3pm! Welcome to the established community of West Terrace in Cochrane. This great bungalow features a large living room, a country kitchen/eating area and 3 spacious bedrooms. A main bath is complemented by an ensuite bath with a third bathroom on the lower level. The remainder of the lower level, while partially developed, awaits your creative finishing touches. This home is located across the street from Mitford Middle School and Ecole Notre-Dame de Vallees. The detached garage is oversized, insulated and drywalled with 220 volt wiring. It is accessed via a cul-de-sac back alley. Adjacent to the garage is a gravelled area that could be used for RV Parking. Enjoy the sunny rear yard or the front yard with a view of school grounds and hills beyond. This a great home in a great location - just waiting for a new owner to bring their personal touch to make it the home they will enjoy for years to come!
For sale
C$559,000
121 N Quigley Dr, Cochrane, AB T4C 1R1
3beds
1,267sqft
Single Family Residence
Built in 1996
6,098 Square Feet Lot
$-- Zestimate®
C$441/sqft
C$-- HOA
What's special
Main bathEnsuite bathSunny rear yard
- 71 days |
- 34 |
- 0 |
Zillow last checked:
Listing updated:
Listed by:
John Thomson, Associate,
Kidder & Company Real Estate & Property Management Ltd.
Source: courtesy of Pillar9 System,MLS®#: A2317758 Originating MLS®#: Calgary
Originating MLS®#: CalgaryFacts & features
Interior
Bedrooms & bathrooms
- Bedrooms: 3
- Bathrooms: 3
- Full bathrooms: 3
Other
- Level: Main
- Dimensions: 13`8" x 12`5"
Bedroom
- Level: Main
- Dimensions: 11`4" x 10`0"
Bedroom
- Level: Main
- Dimensions: 10`3" x 9`5"
Other
- Level: Main
- Dimensions: 7`8" x 4`11"
Other
- Level: Lower
- Dimensions: 8`1" x 5`11"
Other
- Level: Main
- Dimensions: 7`11" x 5`0"
Dining room
- Level: Main
- Dimensions: 12`5" x 10`8"
Flex space
- Level: Lower
- Dimensions: 14`3" x 11`8"
Flex space
- Level: Lower
- Dimensions: 23`2" x 13`0"
Foyer
- Level: Main
- Dimensions: 6`8" x 5`7"
Game room
- Level: Lower
- Dimensions: 23`1" x 11`9"
Kitchen
- Level: Main
- Dimensions: 12`5" x 12`0"
Laundry
- Level: Lower
- Dimensions: 16`6" x 10`6"
Living room
- Level: Main
- Dimensions: 16`0" x 11`11"
Heating
- Forced Air, Natural Gas
Cooling
- None
Appliances
- Included: Dishwasher, Dryer, Electric Stove, Microwave, Range Hood, Refrigerator, Washer
- Laundry: In Basement
Features
- Vaulted Ceiling(s)
- Flooring: Carpet, Hardwood, Linoleum
- Windows: Window Coverings
- Basement: Full
- Has fireplace: No
Interior area
- Total interior livable area: 1,267 sqft
- Finished area above ground: 1,267
- Finished area below ground: 1,102
Property
Parking
- Total spaces: 3
- Parking features: 220 Volt Wiring, Alley Access, Double Garage Detached, Garage Door Opener, Insulated, Oversized, RV Access/Parking
- Garage spaces: 2
- Has uncovered spaces: Yes
Features
- Levels: One
- Stories: 1
- Entry location: Ground
- Patio & porch: Deck, Front Porch
- Exterior features: None
- Fencing: Partial
- Frontage length: 19.95M 65`6"
Lot
- Size: 6,098 Square Feet
- Features: Back Lane, Landscaped, Rectangular Lot
Details
- Parcel number: 103055989
- Zoning: R-LD
Construction
Type & style
- Home type: SingleFamily
- Architectural style: Bungalow
- Property subtype: Single Family Residence
Materials
- Vinyl Siding, Wood Frame
- Foundation: Concrete Perimeter
- Roof: Asphalt Shingle
Condition
- New construction: No
- Year built: 1996
Community & HOA
Community
- Features: Park, Playground, Sidewalks
- Subdivision: West Terrace
HOA
- Has HOA: No
Location
- Region: Cochrane
Financial & listing details
- Price per square foot: C$441/sqft
- Date on market: 6/6/2026
- Date available: 09/04/2026
- Inclusions: none
Price history
Price history is unavailable.
Public tax history
Tax history is unavailable.
Climate risks
Neighborhood: T4C
Nearby schools
GreatSchools rating
No schools nearby
We couldn't find any schools near this home.
- C$699,9993 bd3 ba1.2k sqft61 E West Edge Rd, Cochrane, AB T4C1M7For Sale

- C$576,9003 bd3 ba1.7k sqft47 N Saddlebred Pl, Cochrane, AB T4C3B5New Construction

- C$569,9003 bd3 ba1.7k sqft51 N Saddlebred Pl, Cochrane, AB T4C3B5New Construction
- C$588,8005 bd3 ba1.1k sqft42 W West Boothby Cres, Cochrane, AB T4C1L9For Sale
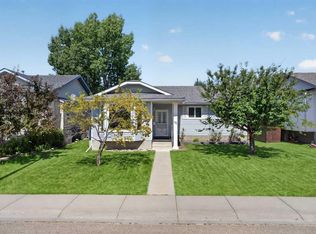
- C$565,5003 bd3 ba1.8k sqft99 N Buckskin Way, Cochrane, AB T4C2P2For Sale
- C$1,988,0005 bd6 ba3.9k sqft102 W Terrace Cres, Cochrane, AB T4C1R9For Sale
- C$479,9003 bd2 ba1.2k sqft116 S Quigley Close, Cochrane, AB T4C1S4For Sale
- C$349,9992 bd2 ba934 sqft72 S Quigley Dr #207, Cochrane, AB T4C2K6For Sale
Similar homes
- C$649,0003 bd3 ba1.2k sqft22 W Glensummit Close, Cochrane, AB T4C 2J9For Sale
 MLS ID #A2335002, Douglas Dickau, Associate, Cir Realty. courtesy of Pillar9 System
 - C$499,0003 bd4 ba1.3k sqft117 W Bow Ridge Dr #10, Cochrane, AB T4C 2G9For Sale
 MLS ID #A2334129, Lee Edwards, Associate, Maxwell Canyon Creek. courtesy of Pillar9 System
 - C$609,9004 bd4 ba1.5k sqft147 N Sunset Cv, Cochrane, AB T4C 0C8For Sale
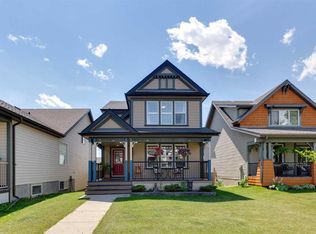 MLS ID #A2328359, Deirdre Halferty, Associate, Calgary West Realty. courtesy of Pillar9 System
 - C$559,9003 bd4 ba1.7k sqft142 W Arbour Meadows Close NW, Calgary, AB T3G 5J4For Sale
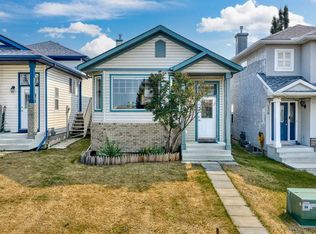 MLS ID #A2332615, Aleksey Julanov, Associate, Re/Max First. courtesy of Pillar9 System
 - C$529,0003 bd2 ba1k sqft91 W Hidden Cres NW, Calgary, AB T3A 5L4For SaleMLS ID #A2336261, Erin Flasch, Associate, The Real Estate District. courtesy of Pillar9 System
- C$355,0003 bd2 ba1.1k sqft800 S Bowcroft Pl #12, Cochrane, AB T4C 1B9For SaleMLS ID #A2336049, Jack Eccles, Associate, Royal Lepage Benchmark. courtesy of Pillar9 System
- C$419,9003 bd3 ba1.4k sqft413 S River Ave #510, Cochrane, AB T4C 0P2For SaleMLS ID #A2334103, Devon Mason, Associate, Diamond Realty & Associates Ltd. courtesy of Pillar9 System
- C$609,9004 bd4 ba1.6k sqft181 S Tuscarora Pl NW, Calgary, AB T3L 2G1For SaleMLS ID #A2336673, Mehreteab Woldemichael, Associate, Diamond Realty & Associates Ltd. courtesy of Pillar9 System
- C$545,0003 bd2 ba1.2k sqft129 S Hidden Spring Cir NW, Calgary, AB T3A 5H4For SaleMLS ID #A2335524, Heather Fabris, Associate, Cir Realty. courtesy of Pillar9 System
- C$574,8004 bd3 ba1.5k sqft87 W Citadel Peak Cir NW, Calgary, AB T3G 4H6For SaleMLS ID #A2332634, Brian Currey, Associate, Re/Max Realty Professionals. courtesy of Pillar9 System
- C$564,9004 bd2 ba1.1k sqft117 S Hidden Spring Cir NW, Calgary, AB T3A 5H4For SaleMLS ID #A2334324, Robyn Moser, Associate, Re/Max Realty Professionals. courtesy of Pillar9 System
- C$562,9003 bd3 ba1.6k sqft323 NE Ranchview Pl NW, Calgary, AB T3G 1J8For SaleMLS ID #A2335640, Chase Olsen, Associate, Re/Max First. courtesy of Pillar9 System
- C$560,0004 bd3 ba1.3k sqft205 E Hidden Hills Pl NW, Calgary, AB T3A 6E3For SaleMLS ID #A2324116, Raman Saini, Associate, First Place Realty. courtesy of Pillar9 System
- C$579,0003 bd3 ba1.5k sqft150 S Hidden Hills Ter NW, Calgary, AB T3A 6E3For SaleMLS ID #A2332026, George Costa, Associate, Royal Lepage Blue Sky. courtesy of Pillar9 System
- C$575,0003 bd2 ba1.1k sqft172 W Citadel Bluff Close NW, Calgary, AB T3G 5E3For SaleMLS ID #A2327122, Erin Flasch, Associate, The Real Estate District. courtesy of Pillar9 System
- C$589,9003 bd2 ba1.2k sqft168 SW Tuscany Valley Dr NW, Calgary, AB T3L 2C2For SaleMLS ID #A2310876, Beverly Chalk, Associate, Maxwell Canyon Creek. courtesy of Pillar9 System
- C$594,9004 bd3 ba1.3k sqft10433 NE Hidden Valley Dr NW, Calgary, AB T3A 5M2For SaleMLS ID #A2335615, Mingu Kyoung, Associate, Maxwell Capital Realty. courtesy of Pillar9 System
- C$579,0003 bd4 ba1.6k sqft10800 S Hidden Valley Dr NW, Calgary, AB T3A 5H6For SaleMLS ID #A2320026, Alex Liu, Associate, Wexcel. courtesy of Pillar9 System
- C$408,8003 bd3 ba1.4k sqft413 S River Ave #508, Cochrane, AB T4C 0P2For SaleMLS ID #A2304646, Josh Thomas, Associate, Cir Realty. courtesy of Pillar9 System
- C$514,8883 bd2 ba1k sqft32 Macewan Park Line NW, Calgary, AB T3K 3E8For SaleMLS ID #A2333588, Alexander Tumang, Associate, Re/Max First. courtesy of Pillar9 System
