This home is one of a kind in this subdivision. A bungalow with a completely finished basement. This lovely home has ceramic tile, Hardwood, and carpeted flooring throughout. the main floor has two bedrooms, a two piece bathroom and a four piece ensuite. The kitchen is large and has a large island, and there is a good sized pantry as well. The dining area backs on to a good sized deck with a pergola. The big living room also comes with a three sided gas fireplace for those cold winter nights. the primary bedroom has a good sized ensuite with a tub, a walk-in shower and walk-in closet. The basement is completely finished with a large bedroom, a storage room, a four piece bathroom, a laundry room and a family room with a gas fireplace. There is also lots of storage in the furnace room away from the furnace and hot water tank. The double garage has a brand new door, opener and keypad. there is a limited view of the mountains from the front bedroom and a short walk around the neighborhood will get you stunning views of the mountain range. This home will not last long, so make your appointment today to see it and make it your own.
For sale
C$649,000
22 W Glensummit Close, Cochrane, AB T4C 2J9
3beds
1,213sqft
Single Family Residence
Built in 2003
3,920 Square Feet Lot
$-- Zestimate®
C$535/sqft
C$132/mo HOA
What's special
Completely finished basementCarpeted flooringGood sized pantryThree sided gas fireplaceWalk-in showerWalk-in closet
- 4 days |
- 27 |
- 0 |
Zillow last checked:
Listing updated:
Listed by:
Douglas Dickau, Associate,
Cir Realty
Source: courtesy of Pillar9 System,MLS®#: A2335002 Originating MLS®#: Calgary
Originating MLS®#: CalgaryFacts & features
Interior
Bedrooms & bathrooms
- Bedrooms: 3
- Bathrooms: 3
- Full bathrooms: 2
- 1/2 bathrooms: 1
Bedroom
- Level: Main
- Dimensions: 11`0" x 10`11"
Other
- Level: Main
- Dimensions: 11`11" x 11`5"
Bedroom
- Level: Basement
- Dimensions: 16`6" x 14`1"
Other
- Level: Main
- Dimensions: 7`0" x 2`7"
Other
- Level: Basement
- Dimensions: 10`11" x 7`5"
Other
- Level: Main
- Dimensions: 9`3" x 8`6"
Dining room
- Level: Main
- Dimensions: 12`10" x 12`4"
Other
- Level: Basement
- Dimensions: 26`0" x 135`0"
Game room
- Level: Basement
- Dimensions: 18`0" x 14`7"
Kitchen
- Level: Main
- Dimensions: 14`6" x 11`6"
Laundry
- Level: Basement
- Dimensions: 11`0" x 5`4"
Living room
- Level: Main
- Dimensions: 17`11" x 12`11"
Storage
- Level: Basement
- Dimensions: 9`2" x 9`2"
Walk in closet
- Level: Main
- Dimensions: 7`10" x 6`2"
Heating
- Fireplace(s), Forced Air, Natural Gas
Cooling
- None
Appliances
- Included: Dishwasher, Dryer, Electric Stove, Garage Control(s), Gas Water Heater, Microwave Hood Fan, Refrigerator, Washer
- Laundry: In Basement, Laundry Room
Features
- Ceiling Fan(s), Kitchen Island, Low Flow Plumbing Fixtures, No Animal Home, No Smoking Home, Open Floorplan, Soaking Tub, Storage, Sump Pump(s), Walk-In Closet(s)
- Flooring: Carpet, Ceramic Tile, Hardwood
- Windows: Window Coverings
- Basement: Full
- Number of fireplaces: 2
- Fireplace features: Basement, Dining Room, Family Room, Free Standing, Gas, Living Room, See Through, Three-Sided
Interior area
- Total interior livable area: 1,213 sqft
- Finished area above ground: 1,213
- Finished area below ground: 1,036
Property
Parking
- Total spaces: 4
- Parking features: Double Garage Attached, Parking Pad, Attached Garage
- Attached garage spaces: 2
- Has uncovered spaces: Yes
Features
- Levels: One
- Stories: 1
- Patio & porch: Deck, Front Porch, Pergola
- Exterior features: Playground, Private Yard, Rain Gutters
- Fencing: Fenced
- Frontage length: 11.96M 39`3"
Lot
- Size: 3,920 Square Feet
- Features: Back Yard, Backs on to Park/Green Space, Front Yard, Fruit Trees/Shrub(s), Gazebo, Landscaped, Lawn, Street Lighting
Details
- Parcel number: 112685867
- Zoning: R3
Construction
Type & style
- Home type: SingleFamily
- Architectural style: Bungalow
- Property subtype: Single Family Residence
Materials
- Vinyl Siding, Wood Frame
- Foundation: Concrete Perimeter
- Roof: Cedar Shake
Condition
- New construction: No
- Year built: 2003
Community & HOA
Community
- Features: Golf, Playground, Street Lights
- Subdivision: GlenEagles
HOA
- Has HOA: Yes
- Amenities included: Golf Course, Playground
- Services included: Common Area Maintenance, Snow Removal
- HOA fee: C$122 monthly
- Second HOA fee: C$125 annually
Location
- Region: Cochrane
Financial & listing details
- Price per square foot: C$535/sqft
- Date on market: 8/12/2026
- Inclusions: None
Price history
Price history is unavailable.
Public tax history
Tax history is unavailable.
Climate risks
Neighborhood: T4C
Nearby schools
GreatSchools rating
No schools nearby
We couldn't find any schools near this home.
- C$1,349,0004 bd4 ba2.2k sqft194 E Gleneagles Estates Ln, Cochrane, AB T4C2H7For Sale
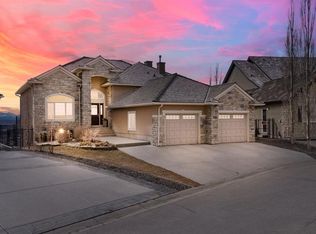
- C$869,9005 bd4 ba2.2k sqft42 NW Gleneagles Ter, Cochrane, AB T4C1W4For Sale
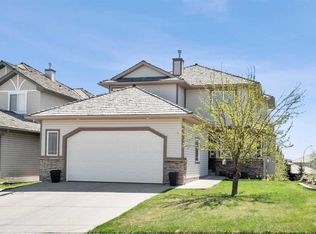
- C$900,0004 bd4 ba2.5k sqft31 SE Gleneagles Ter, Cochrane, AB T4C1W4For Sale

- C$2,999,0003 bd3 ba2.6k sqft260097 NE Mountain Ridge Pl, Rocky View County, AB T4C2Y1For Sale
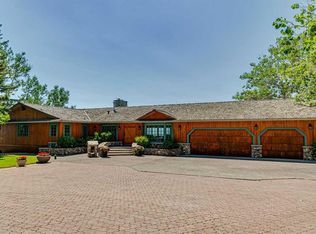
- C$679,9004 bd3 ba1.6k sqft120 E Gleneagles Ter, Cochrane, AB T4C1W6For Sale
- C$1,000,0004 bd3 ba1.6k sqft19 N Gleneagles Vw, Cochrane, AB T4C1N9For Sale
- C$1,000,0004 bd3 ba1.6k sqft19 Gleneagles Vw, Cochrane, AB T4C1N9For Sale
- C$1,099,0004 bd3 ba1.7k sqft321 NE Gleneagles Vw, Cochrane, AB T4C1P4For Sale
Similar homes
- C$675,0003 bd3 ba1.4k sqft4 E Sunset Close, Cochrane, AB T4C 0B3For Sale
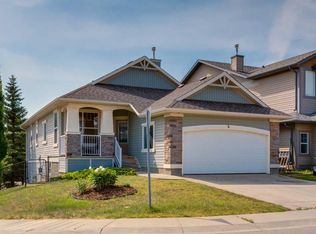 MLS ID #A2334382, Sheila Morrison, Associate, Keller Williams Bold Realty. courtesy of Pillar9 System
 - C$609,9004 bd4 ba1.5k sqft147 N Sunset Cv, Cochrane, AB T4C 0C8For Sale
 MLS ID #A2328359, Deirdre Halferty, Associate, Calgary West Realty. courtesy of Pillar9 System
 - C$559,0003 bd3 ba1.2k sqft121 N Quigley Dr, Cochrane, AB T4C 1R1For Sale
 MLS ID #A2317758, John Thomson, Associate, Kidder & Company Real Estate & Property Management Ltd.. courtesy of Pillar9 System
 - C$499,0003 bd4 ba1.3k sqft117 W Bow Ridge Dr #10, Cochrane, AB T4C 2G9For Sale
 MLS ID #A2334129, Lee Edwards, Associate, Maxwell Canyon Creek. courtesy of Pillar9 System
 - C$574,9005 bd3 ba1k sqft30 W Covehaven Vw NE, Calgary, AB T3K 5S4For SaleMLS ID #A2337869, Ricky Ahuja, Associate, Maxwell Capital Realty. courtesy of Pillar9 System
- C$629,9004 bd3 ba1.4k sqft138 S Tuscarora Way NW, Calgary, AB T3L 2H1For SaleMLS ID #A2311355, Lisa Li, Associate, Urban-Realty.Ca. courtesy of Pillar9 System
- C$650,0003 bd3 ba1.4k sqft7152 S Sierra Morena Blvd SW, Calgary, AB T3H 3G8For SaleMLS ID #A2330808, Abe Elhage, Associate, Lpt Realty. courtesy of Pillar9 System
- C$589,0004 bd4 ba1.3k sqft38 Nolanfield Rd NW, Calgary, AB T3R 0N1For SaleMLS ID #A2335699, James Zhan, Associate, Grand Realty. courtesy of Pillar9 System
- C$585,0003 bd3 ba1.5k sqft152 N Covewood Grn NE, Calgary, AB T3K 5G6For SaleMLS ID #A2334693, Shauna Yawney, Associate, Re/Max Real Estate (Mountain View). courtesy of Pillar9 System
- C$664,9004 bd3 ba1.7k sqft244 E Scurfield Pl NW, Calgary, AB T3L 1T5For SaleMLS ID #A2333455, Dimitrios Tsakalakis, Associate, Cir Realty. courtesy of Pillar9 System
- C$559,9003 bd4 ba1.7k sqft142 W Arbour Meadows Close NW, Calgary, AB T3G 5J4For SaleMLS ID #A2332615, Aleksey Julanov, Associate, Re/Max First. courtesy of Pillar9 System
- C$729,0004 bd4 ba1.7k sqft13 N Tuscany Springs Cir NW, Calgary, AB T3L 2K8For SaleMLS ID #A2333167, Jim Chen, Associate, Top Producer Realty And Property Management. courtesy of Pillar9 System
- C$529,0003 bd2 ba1k sqft91 W Hidden Cres NW, Calgary, AB T3A 5L4For SaleMLS ID #A2336261, Erin Flasch, Associate, The Real Estate District. courtesy of Pillar9 System
- C$649,9003 bd3 ba1.7k sqft90 S Hidden Ranch Ter NW, Calgary, AB T3A 5Z4For SaleMLS ID #A2321487, Kari-Ann Macdougall, Associate, Cir Realty. courtesy of Pillar9 System
- C$419,9003 bd3 ba1.4k sqft413 S River Ave #510, Cochrane, AB T4C 0P2For SaleMLS ID #A2334103, Devon Mason, Associate, Diamond Realty & Associates Ltd. courtesy of Pillar9 System
- C$649,9903 bd3 ba1.6k sqft34 SW Kincora Dr NW, Calgary, AB T3R 1K8For SaleMLS ID #A2315442, Simmi Aujla, Associate, Real Broker. courtesy of Pillar9 System
- C$679,0003 bd3 ba1.6k sqft73 SE Royal Birch Way NW, Calgary, AB T3G 5X8For SaleMLS ID #A2317386, Angela Lai, Associate, Homecare Realty Ltd.. courtesy of Pillar9 System
- C$659,8004 bd4 ba1.4k sqft42 SW Royal Birch Lndg NW, Calgary, AB T3G 5R3For SaleMLS ID #A2322313, Taleb Assef, Associate, Royal Lepage Solutions. courtesy of Pillar9 System
- C$594,9004 bd3 ba1.3k sqft10433 NE Hidden Valley Dr NW, Calgary, AB T3A 5M2For SaleMLS ID #A2335615, Mingu Kyoung, Associate, Maxwell Capital Realty. courtesy of Pillar9 System
- C$574,8004 bd3 ba1.5k sqft87 W Citadel Peak Cir NW, Calgary, AB T3G 4H6For SaleMLS ID #A2332634, Brian Currey, Associate, Re/Max Realty Professionals. courtesy of Pillar9 System
