** Open House at Show Home - 78 Agate Rd, Cochrane - July 25th 1-3pm, July 26th 12-2pm ** Welcome to the Dallas by Rohit Homes in the vibrant community of Heartland! This stunning front-attached garage home offers over 1,700 sq. ft. of thoughtfully designed living space, featuring 3 bedrooms, 2.5 bathrooms, a spacious bonus room, and convenient upper-floor laundry. The open-concept main level is perfect for entertaining, showcasing a designer interior package, modern finishes, and plenty of room for family gatherings. Upstairs, the oversized primary retreat includes a walk-in closet and private ensuite, while two additional bedrooms provide space for family or guests. The walkout basement offers incredible future development potential and direct backyard access. Located close to parks, pathways, schools, shopping, and commuter routes, this stylish and functional home delivers exceptional value in one of Cochrane's most desirable communities.
New construction
C$579,900
47 N Saddlebred Pl, Cochrane, AB T4C 3B5
3beds
1,731sqft
Single Family Residence
Built in 2026
3,484 Square Feet Lot
$-- Zestimate®
C$335/sqft
C$-- HOA
What's special
Front-attached garageSpacious bonus roomConvenient upper-floor laundryOpen-concept main levelDesigner interior packageModern finishesOversized primary retreat
- 37 days |
- 25 |
- 1 |
Zillow last checked:
Listing updated:
Listed by:
Matthew Greenham, Associate,
Exp Realty,
Hayley Green, Associate,
Exp Realty
Source: courtesy of Pillar9 System,MLS®#: A2321328 Originating MLS®#: Calgary
Originating MLS®#: CalgaryFacts & features
Interior
Bedrooms & bathrooms
- Bedrooms: 3
- Bathrooms: 3
- Full bathrooms: 2
- 1/2 bathrooms: 1
Other
- Level: Upper
- Dimensions: 16`8" x 12`4"
Bedroom
- Level: Upper
- Dimensions: 9`7" x 11`0"
Bedroom
- Level: Upper
- Dimensions: 12`9" x 9`5"
Other
- Level: Main
- Dimensions: 7`0" x 2`11"
Other
- Level: Upper
- Dimensions: 8`2" x 4`11"
Other
- Level: Upper
- Dimensions: 9`8" x 5`5"
Bonus room
- Level: Upper
- Dimensions: 10`5" x 9`4"
Dining room
- Level: Main
- Dimensions: 12`0" x 11`7"
Other
- Level: Main
- Dimensions: 6`9" x 8`4"
Kitchen
- Level: Main
- Dimensions: 15`4" x 9`9"
Laundry
- Level: Upper
- Dimensions: 7`5" x 5`5"
Living room
- Level: Main
- Dimensions: 11`0" x 13`8"
Mud room
- Level: Main
- Dimensions: 7`1" x 7`1"
Other
- Level: Main
- Dimensions: 3`8" x 3`2"
Pantry
- Level: Main
- Dimensions: 4`10" x 4`3"
Walk in closet
- Level: Upper
- Dimensions: 6`5" x 6`6"
Heating
- Forced Air
Cooling
- None
Appliances
- Included: Dishwasher, Dryer, Microwave, Range Hood, Refrigerator, Washer
- Laundry: Upper Level
Features
- Built-in Features, Chandelier, Closet Organizers, Double Vanity, High Ceilings, Kitchen Island, No Animal Home, No Smoking Home, Open Floorplan, Walk-In Closet(s)
- Flooring: Carpet, Tile
- Basement: Full
- Has fireplace: No
Interior area
- Total interior livable area: 1,731 sqft
- Finished area above ground: 758
Property
Parking
- Total spaces: 2
- Parking features: Double Garage Attached
- Attached garage spaces: 2
Features
- Levels: Two,2 Storey
- Stories: 1
- Patio & porch: Front Porch
- Exterior features: Other
- Fencing: None
- Frontage length: 9.47M 31`1"
Lot
- Size: 3,484 Square Feet
- Features: Back Lane, Back Yard, No Neighbours Behind
Details
- Parcel number: 112402067
- Zoning: R-MD
Construction
Type & style
- Home type: SingleFamily
- Property subtype: Single Family Residence
Materials
- Wood Frame
- Foundation: Concrete Perimeter
- Roof: Asphalt Shingle
Condition
- New construction: Yes
- Year built: 2026
Community & HOA
Community
- Features: Other, Park, Playground, Sidewalks, Street Lights
- Subdivision: Heartland
HOA
- Has HOA: No
Location
- Region: Cochrane
Financial & listing details
- Price per square foot: C$335/sqft
- Date on market: 6/18/2026
- Inclusions: None
Matthew Greenham, Associate
Matthew Greenham, Associate
(403) 519-7099
By pressing Contact Agent, you agree that the real estate professional identified above may call/text you about your search, which may involve use of automated means and pre-recorded/artificial voices. You don't need to consent as a condition of buying any property, goods, or services. Message/data rates may apply. You also agree to our Terms of Use. Zillow does not endorse any real estate professionals. We may share information about your recent and future site activity with your agent to help them understand what you're looking for in a home.
Price history
Price history is unavailable.
Public tax history
Tax history is unavailable.
Climate risks
Neighborhood: T4C
Nearby schools
GreatSchools rating
No schools nearby
We couldn't find any schools near this home.
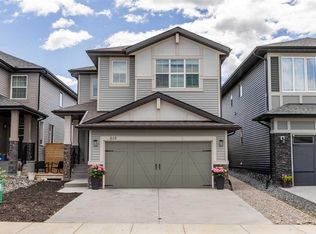
- C$569,9003 bd3 ba1.7k sqft51 N Saddlebred Pl, Cochrane, AB T4C3B5New Construction

- C$639,9004 bd4 ba1.9k sqft519 NW Clydesdale Way, Cochrane, AB T4C3B6For Sale
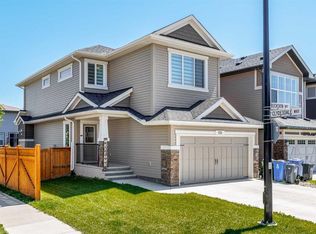
- C$625,0003 bd3 ba1.7k sqft225 W Buckskin Way, Cochrane, AB T4C2R7For Sale
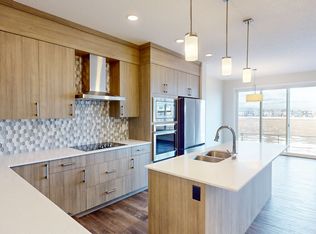
- C$4,0004 bd3 ba-- sqft123 Saddlebred Line, Cochrane, AB T4C3B6For Rent
- C$499,9003 bd3 ba1.8k sqft134 NW Heartland St, Cochrane, AB T4C2P7New Construction
- C$629,9004 bd4 ba2k sqft154 SE Buckskin Way, Cochrane, AB T4C2R7For Sale
- C$559,0003 bd3 ba1.2k sqft121 N Quigley Dr, Cochrane, AB T4C1R1For Sale
- C$639,0003 bd3 ba2k sqft85 N Appaloosa Cres, Cochrane, AB T4C3L6New Construction
Similar homes
- C$569,9003 bd3 ba1.7k sqft51 N Saddlebred Pl, Cochrane, AB T4C 3B5New ConstructionMLS ID #A2316278, Matthew Greenham, Associate, Exp Realty. courtesy of Pillar9 System
- C$639,9004 bd4 ba1.9k sqft519 NW Clydesdale Way, Cochrane, AB T4C 3B6For SaleMLS ID #A2329820, Daniela Palacio, Associate, Cir Realty. courtesy of Pillar9 System
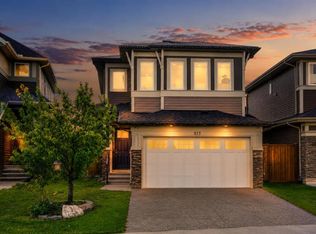
- C$640,0003 bd3 ba2k sqft51 N Appaloosa Gdns, Cochrane, AB T4C 2M3For Sale
 MLS ID #A2329763, Calvin Quach, Associate, 2% Realty. courtesy of Pillar9 System
 - C$559,9004 bd3 ba2k sqft442 S Heartland Way, Cochrane, AB T4C 0M6New Construction
 MLS ID #A2298439, Michael Melnychuk, Associate, Century 21 All Stars Realty Ltd.. courtesy of Pillar9 System
 - C$579,9003 bd3 ba1.7k sqft89 E Heritage Park, Cochrane, AB T4C 3G9New ConstructionMLS ID #A2328117, Kevin Hatch, Associate, Maxwell Central. courtesy of Pillar9 System
- C$559,9003 bd3 ba1.6k sqft51 E Agate Rd, Cochrane, AB T4C 3B9New ConstructionMLS ID #A2328981, Derk Patton, Associate, Greater Calgary Real Estate. courtesy of Pillar9 System
- C$589,9003 bd3 ba1.6k sqft93 E Heritage Park, Cochrane, AB T4C 3G9New ConstructionMLS ID #A2328428, Kevin Hatch, Associate, Maxwell Central. courtesy of Pillar9 System
- C$554,9003 bd3 ba1.4k sqft67 E Agate Rd, Cochrane, AB T4C 3B9New ConstructionMLS ID #A2329380, Derk Patton, Associate, Greater Calgary Real Estate. courtesy of Pillar9 System
- C$600,0003 bd3 ba1.6k sqft46 N Fireside Pl, Cochrane, AB T4C 0R2For SaleMLS ID #A2320199, Andrew Pohlod, Associate, Real Broker. courtesy of Pillar9 System
- C$574,9003 bd3 ba1.7k sqft109 E Heritage Park, Cochrane, AB T4C 3G8New ConstructionMLS ID #A2321942, Kevin Hatch, Associate, Maxwell Central. courtesy of Pillar9 System
- C$559,9003 bd3 ba1.5k sqft61 E Heritage Park, Cochrane, AB T4C 3G8New ConstructionMLS ID #A2325693, Kevin Hatch, Associate, Maxwell Central. courtesy of Pillar9 System
- C$729,8004 bd3 ba2.1k sqft92 S Heritage Hl, Cochrane, AB T4C 0L4For SaleMLS ID #A2318437, Kathy Thirsk, Associate, Re/Max First. courtesy of Pillar9 System
- C$525,0003 bd4 ba1.4k sqft202 S Sunset Hts, Cochrane, AB T4C 0C9For SaleMLS ID #A2307905, Cynthia Coombs, Associate, Royal Lepage Benchmark. courtesy of Pillar9 System
- C$509,9003 bd3 ba1.9k sqft46 NE Andalusian Rd, Cochrane, AB T4C 3B7New ConstructionMLS ID #A2298277, Michael Melnychuk, Associate, Century 21 All Stars Realty Ltd.. courtesy of Pillar9 System
- C$484,9003 bd3 ba1.2k sqft55 E Agate Rd, Cochrane, AB T4C 3B9New ConstructionMLS ID #A2329006, Derk Patton, Associate, Greater Calgary Real Estate. courtesy of Pillar9 System
- C$489,0003 bd3 ba1.4k sqft28 SE Heritage Vis, Cochrane, AB T4C 2N6For SaleMLS ID #A2326868, Lauren Crouse, Associate, Real Broker. courtesy of Pillar9 System
- C$449,9003 bd3 ba1.6k sqft50 NE Andalusian Rd, Cochrane, AB T4C 3B7New ConstructionMLS ID #A2328313, Michael Melnychuk, Associate, Century 21 All Stars Realty Ltd.. courtesy of Pillar9 System
- C$469,9003 bd3 ba1.6k sqft48 NE Andalusian Rd, Cochrane, AB T4C 3B7New ConstructionMLS ID #A2298280, Michael Melnychuk, Associate, Century 21 All Stars Realty Ltd.. courtesy of Pillar9 System
- C$699,9003 bd3 ba1.8k sqft363 W Precedence Hl, Cochrane, AB T4C 2T7For SaleMLS ID #A2330366, Kaleigh Young, Associate, Coldwell Banker United. courtesy of Pillar9 System
- C$635,0004 bd4 ba1.9k sqft24 E Willow Park Point, Cochrane, AB T4C 2V3For SaleMLS ID #A2311108, Karlee Wick, Associate, Exp Realty. courtesy of Pillar9 System
