Skip main navigation
New construction
  • C$559,900

    442 S Heartland Way, Cochrane, AB T4C 0M6

    4beds
    2,036sqft
    Single Family Residence
    Built in 2026
    3,484 Square Feet Lot
    $-- Zestimate®
    C$275/sqft
    C$-- HOA

    What's special

    Breathtaking mountain viewsTree-lined streetsThoughtfully integrated natural spacesTimeless semi-traditional floor planGenerous eat-in kitchenSeparate side entryLarge bonus room
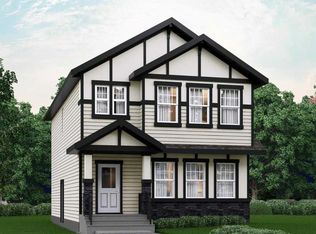
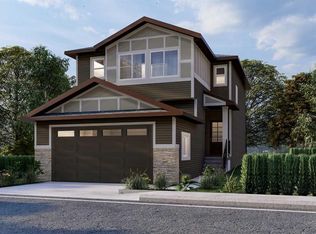
    Welcome to Heartland in Cochrane, where refined living meets the warmth and charm of a close-knit community. Framed by breathtaking mountain views, Heartland is one of Cochrane’s most desirable neighbourhoods, celebrated for its tree-lined streets, family-friendly parks, scenic walking paths, and thoughtfully integrated natural spaces designed for everyday enjoyment. This stunning new home, The Dalton (Drake II), offers approximately 2036 sq. ft. of well-planned living space and showcases a timeless semi-traditional floor plan that balances function and comfort. Offering a total of 4 bedrooms and 3 bathrooms, this home offers plenty of flexibiltiy for all families. The main level features a spacious, light-filled living area perfect for relaxing or entertaining, a generous eat-in kitchen ideal for gathering with family and friends, and a versatile bedroom just off the kitchen, which can function as a home office, study, or playroom. A separate side entry adds flexibility and future potential. Upstairs, you’ll appreciate the added living space with a large bonus room, perfect for movie nights or a kids’ retreat. The upper level is complete with three well-appointed bedrooms, including a thoughtfully designed primary suite created with comfort and connection in mind, your own private retreat at the end of the day. Thoughtfully designed and ideally located, this exceptional home delivers style, space, and a lifestyle you’ll love for years to come. **PLEASE NOTE** PICTURES ARE OF SHOW HOME; ACTUAL HOME, PLANS, FIXTURES, AND FINISHES MAY VARY AND ARE SUBJECT TO AVAILABILITY/CHANGES***
    123 days
    |
    26
    |
    1
    |

    Zillow last checked:

    Listing updated:

    Listed by:

    Michael Melnychuk, Associate,

    Century 21 All Stars Realty Ltd.

    Source: courtesy of Pillar9 System,MLS®#: A2298439MLS LogoOriginating MLS®#: Calgary

      Facts & features

      Interior

      Bedrooms & bathrooms
      • Bedrooms: 4
      • Bathrooms: 3
      • Full bathrooms: 3
      Bedroom
      • Level: Main
      • Dimensions: 8`2" x 7`8"
      Other
      • Level: Upper
      • Dimensions: 14`2" x 12`0"
      Bedroom
      • Level: Upper
      • Dimensions: 11`7" x 10`2"
      Bedroom
      • Level: Upper
      • Dimensions: 10`2" x 9`0"
      Other
      • Level: Main
      Other
      • Level: Upper
      Other
      • Level: Upper
      Bonus room
      • Level: Upper
      • Dimensions: 12`7" x 10`4"
      Dining room
      • Level: Main
      • Dimensions: 12`5" x 10`4"
      Kitchen
      • Level: Main
      • Dimensions: 15`1" x 15`1"
      Laundry
      • Level: Upper
      • Dimensions: 5`5" x 3`9"
      Living room
      • Level: Main
      • Dimensions: 14`10" x 14`5"
      Heating
      • Forced Air, Natural Gas
      Cooling
      • None
      Appliances
      • Included: None
      • Laundry: Upper Level
      Features
      • Kitchen Island, Pantry, Quartz Counters, See Remarks, Separate Entrance
      • Flooring: Carpet, Laminate, Tile
      • Basement: Full
      • Number of fireplaces: 1
      • Fireplace features: Electric, Insert
      Interior area
      • Total interior livable area: 2,036 sqft
      • Finished area above ground: 2,036

      Property

      Parking
      • Total spaces: 2
      • Parking features: Double Garage Detached
      • Garage spaces: 2
      Features
      • Levels: Two,2 Storey
      • Stories: 1
      • Patio & porch: Deck
      • Exterior features: None
      • Fencing: None
      • Frontage length: 9.78M 32`1"
      Lot
      • Size: 3,484 Square Feet
      • Features: See Remarks
      Details
      • Zoning: R-MX

      Construction

      Type & style
      • Home type: SingleFamily
      • Property subtype: Single Family Residence
      Materials
      • Wood Frame
      • Foundation: Concrete Perimeter
      • Roof: Asphalt Shingle
      Condition
      • New construction: Yes
      • Year built: 2026
      Details
      • Builder name: Akash Homes

      Community & HOA

      Community
      • Features: Park, Playground, Sidewalks, Street Lights
      • Subdivision: Heartland
      HOA
      • Has HOA: No
      Location
      • Region: Cochrane

      Financial & listing details

      • Price per square foot: C$275/sqft
      • Date on market: 4/2/2026
      • Date available: 08/19/2026
      • Inclusions: $5000 BUILDER APPLIANCE CREDIT TO THE BRICK
      Michael Melnychuk, Associate

      Michael Melnychuk, Associate

      (780) 803-7355

      By pressing Contact Agent, you agree that the real estate professional identified above may call/text you about your search, which may involve use of automated means and pre-recorded/artificial voices. You don't need to consent as a condition of buying any property, goods, or services. Message/data rates may apply. You also agree to our Terms of Use. Zillow does not endorse any real estate professionals. We may share information about your recent and future site activity with your agent to help them understand what you're looking for in a home.

        Price history

        Price history is unavailable.

        Public tax history

        Tax history is unavailable.

        Climate risks

        Neighborhood: T4C

        Getting around

        11 / 100
        Car-Dependent
        39 / 100
        Somewhat Bikeable

        Nearby schools

        GreatSchools rating

        No schools nearby

        We couldn't find any schools near this home.

        Similar homes