Skip main navigation
Off market
  • Price Unknown

    123 Saddlebred Line, Cochrane, AB T4C 3B6

    4beds
    --sqft
    Single Family Residence
    Built in ----
    -- sqft lot
    $-- Zestimate®
    C$--/sqft
    C$2,879 Estimated rent

    Home value

    Not available

    Estimated sales range

    Not available

    Not available

    Loading
    Loading...

    Owner options

    List your home for rent

    C$2,879/mo

    Rent Zestimate®

    Find your next renter with Zillow Rental Manager. Plus, with online applications, you can quickly screen prospective tenants – for free.

    Learn more

    C$2,879/mo

    Rent Zestimate®

    Refinance and save

    Refinancing to a lower rate could help reduce your monthly payments and save thousands over the life of the loan.

    See today's rates

    Explore your selling options

    Work with a Zillow partner agent

    Leverage their expertise and Zillow's premium Showcase listings to get your home seen by more buyers.

    Get started

    List with your own agent

    Get your home in front of millions of buyers by listing it on Zillow.

    Learn how to do it

    Sell it yourself

    Take full control of how buyers see your home on Zillow by listing For Sale by Owner (FSBO).

    List your home

    What's special

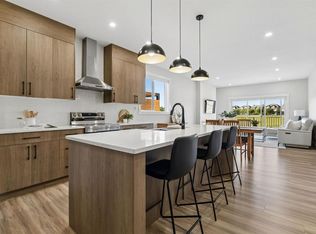
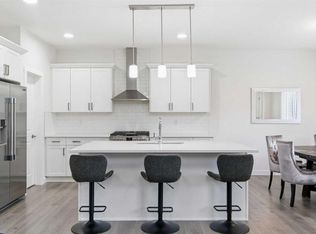
    Large lotBacking onto green spaceSpacious foyerMassive kitchenStainless-steel built-in appliancesLvp flooring throughout

    Welcome to Heartland community a beautiful community nested in the heart of Cochrane, offers you closeness to Rocky Mountain with all your amenities and schools near by. This Charming home is on a large lot with Natural light front facing East and backing onto green space. This property offers you with more than 2500 sqft livable space that covers 3 levels including a loft (basement not included). The main floor of the house welcomes you with spacious foyer and 9th ceiling all the way, Spacious office/den, MASSIVE kitchen with Upgrade kitchen Cabinets to the ceiling and Stainless-Steel BUILT-IN appliances. This house also offers you a SPICE kitchen with gas range. The living room and dining room offers the perfect space for entertaining. Second level features a huge primary bedroom with a private ensuite, 2 additional spacious size bedrooms with their own Walk-In closets, and a spacious bonus room with another 4-piece bathroom. Third floor features separate living room, 3-piece bathroom with 1 bedroom that offers a spectacular view of Rocky Mountains. . This home has all the upgrades including tons of windows for natural light and LVP flooring throughout. Its a MUST-SEE family residence. To easily book a showing, please visit: [powerproperties.

    This property is not currently displayed as for sale or rent on Zillow. This may be different from what's on other websites or public sources.

    Zillow last checked:

    Listing updated:

    Source: Zillow Rentals

    Facts & features

    Interior

    Bedrooms & bathrooms
    • Bedrooms: 4
    • Bathrooms: 3
    • Full bathrooms: 3
    Heating
    • Fireplace
    Appliances
    • Included: Dishwasher, Dryer, Microwave Oven, Range Oven, Refrigerator, Washer
    • Laundry: In Unit
    Features
    • Has fireplace: Yes

    Property

    Parking
    • Total spaces: 2
    • Details: Contact manager

    Construction

    Type & style
    • Home type: SingleFamily
    • Property subtype: Single Family Residence

    Community & HOA

    Location
    • Region: Cochrane

    Financial & listing details

    • Date on market: 5/8/2026
    • Lease term: Contact For Details

    Price history

    DateEventPrice
    9/22/2026Listing removedC$4,000
    Source: Zillow Rentals Report a problem
    5/8/2026Listed for rentC$4,000
    Source: Zillow Rentals Report a problem

    Public tax history

    Tax history is unavailable.

    Neighborhood: T4C

    Nearby schools

    GreatSchools rating

    No schools nearby

    We couldn't find any schools near this home.