Welcome to the community of Heartland! This is the perfect home for families looking for a welcoming and cozy lifestyle. This stunning three bedroom home with an attached double car garage features tons of natural light. The Main Floor has a chic Kitchen with a great appliance package, pantry, beautiful quartz countertops, nice size island, Nook, Family Room. Upstairs has 3 large bedrooms including a Primary bedroom with 4-piece Ensuite, walk-in closet, Laundry Room and a Bonus room. This home is perfect for a growing family, and you can sleep well at night knowing you have a brand new home with Alberta new home warranty. Possession will be November 2026. Call to book your private showing today!
New construction
C$599,900
16 W Appaloosa Cres, Cochrane, AB T4C 3E5
3beds
1,611sqft
Single Family Residence
Built in 2026
3,920 Square Feet Lot
$-- Zestimate®
C$372/sqft
C$-- HOA
What's special
Stunning three bedroom homeAttached double car garageTons of natural lightChic kitchenGreat appliance packageBeautiful quartz countertopsNice size island
- 113 days |
- 16 |
- 1 |
Zillow last checked:
Listing updated:
Listed by:
Paul Dhanjal, Associate,
Exp Realty
Source: courtesy of Pillar9 System,MLS®#: A2307346 Originating MLS®#: Calgary
Originating MLS®#: CalgaryFacts & features
Interior
Bedrooms & bathrooms
- Bedrooms: 3
- Bathrooms: 3
- Full bathrooms: 2
- 1/2 bathrooms: 1
Other
- Level: Second
- Dimensions: 14`2" x 12`6"
Bedroom
- Level: Second
- Dimensions: 11`9" x 9`1"
Bedroom
- Level: Second
- Dimensions: 9`11" x 9`3"
Other
- Level: Second
- Dimensions: 8`0" x 5`0"
Other
- Level: Main
- Dimensions: 5`0" x 4`10"
Other
- Level: Second
- Dimensions: 12`8" x 5`0"
Heating
- Forced Air
Cooling
- None
Appliances
- Included: Dishwasher, Electric Range, Microwave Hood Fan, Refrigerator
- Laundry: Laundry Room, Upper Level
Features
- Double Vanity, Kitchen Island, No Animal Home, Open Floorplan, Pantry, Walk-In Closet(s)
- Flooring: Carpet, Tile
- Basement: Full
- Number of fireplaces: 1
- Fireplace features: Electric
Interior area
- Total interior livable area: 1,611 sqft
- Finished area above ground: 1,611
Property
Parking
- Total spaces: 4
- Parking features: Double Garage Attached
- Attached garage spaces: 2
Features
- Levels: Two,2 Storey
- Stories: 1
- Patio & porch: Front Porch
- Exterior features: Lighting
- Fencing: None
- Frontage length: 10.46M 34`4"
Lot
- Size: 3,920 Square Feet
- Features: Rectangular Lot
Details
- Zoning: R-LD
Construction
Type & style
- Home type: SingleFamily
- Property subtype: Single Family Residence
Materials
- Wood Frame
- Foundation: Concrete Perimeter
- Roof: Asphalt Shingle
Condition
- New construction: Yes
- Year built: 2026
Details
- Builder name: Prominent Homes
Community & HOA
Community
- Subdivision: Heartland
HOA
- Has HOA: No
Location
- Region: Cochrane
Financial & listing details
- Price per square foot: C$372/sqft
- Date on market: 5/2/2026
- Inclusions: N/A
Price history
Price history is unavailable.
Public tax history
Tax history is unavailable.
Climate risks
Neighborhood: T4C
Nearby schools
GreatSchools rating
No schools nearby
We couldn't find any schools near this home.
- C$529,9003 bd3 ba1.5k sqft422 S Heartland Way, Cochrane, AB T4C0M6New Construction

- C$4,0004 bd3 ba-- sqft123 Saddlebred Line, Cochrane, AB T4C3B6For Rent
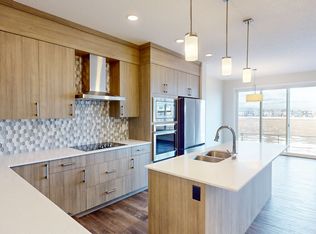
- C$639,9003 bd3 ba1.9k sqft114 E Shetland Ct, Cochrane, AB T4C3N2New Construction

- C$576,9003 bd3 ba1.7k sqft47 N Saddlebred Pl, Cochrane, AB T4C3B5New Construction

- C$499,9003 bd3 ba1.8k sqft134 NW Heartland St, Cochrane, AB T4C2P7New Construction
- C$421,0003 bd3 ba1.5k sqft425 NE Clydesdale Ave, Cochrane, AB T4C2P7New Construction
- C$449,9003 bd3 ba1.6k sqft50 NE Andalusian Rd, Cochrane, AB T4C3B7New Construction
- C$451,9003 bd3 ba1.5k sqft421 N Clydesdale Ave, Cochrane, AB T4C2P7New Construction
Similar homes
- C$650,0003 bd3 ba2.2k sqft291 E Paint Horse Dr, Cochrane, AB T4C 2M3For Sale
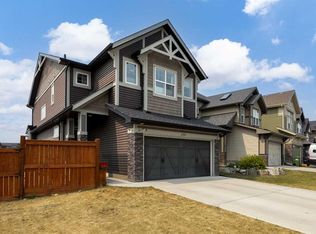 MLS ID #A2336105, Mark Lockhart, Associate, Sotheby's International Realty Canada. courtesy of Pillar9 System
 - C$576,9003 bd3 ba1.7k sqft47 N Saddlebred Pl, Cochrane, AB T4C 3B5New ConstructionMLS ID #A2321328, Matthew Greenham, Associate, Exp Realty. courtesy of Pillar9 System
- C$569,9003 bd3 ba1.7k sqft69 E Heritage Park, Cochrane, AB T4C 3G8New Construction
 MLS ID #A2339307, Kevin Hatch, Associate, Maxwell Central. courtesy of Pillar9 System
 - C$634,9004 bd4 ba1.4k sqft3 E Sunrise Hts, Cochrane, AB T4C 2R8For Sale
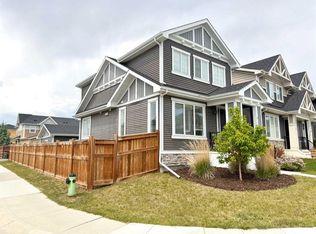 MLS ID #A2315957, Nam Traimany, Associate, Maxwell Canyon Creek. courtesy of Pillar9 System
 - C$549,9003 bd3 ba1.4k sqft406 W River Ave, Cochrane, AB T4C 3B8New ConstructionMLS ID #A2336033, Derk Patton, Associate, Greater Calgary Real Estate. courtesy of Pillar9 System
- C$549,9003 bd3 ba1.3k sqft404 W River Ave, Cochrane, AB T4C 3B8New ConstructionMLS ID #A2334081, Derk Patton, Associate, Greater Calgary Real Estate. courtesy of Pillar9 System
- C$574,9003 bd3 ba1.6k sqft93 E Heritage Park, Cochrane, AB T4C 3G9New ConstructionMLS ID #A2328428, Kevin Hatch, Associate, Maxwell Central. courtesy of Pillar9 System
- C$564,9003 bd3 ba1.7k sqft89 E Heritage Park, Cochrane, AB T4C 3G9New ConstructionMLS ID #A2328117, Kevin Hatch, Associate, Maxwell Central. courtesy of Pillar9 System
- C$559,9003 bd3 ba1.7k sqft109 E Heritage Park, Cochrane, AB T4C 3G8New ConstructionMLS ID #A2321942, Kevin Hatch, Associate, Maxwell Central. courtesy of Pillar9 System
- C$451,9003 bd3 ba1.5k sqft413 NE Clydesdale Ave, Cochrane, AB T4C 2Y6New ConstructionMLS ID #A2334636, Hayley Green, Associate, Exp Realty. courtesy of Pillar9 System
- C$544,9003 bd3 ba1.5k sqft61 E Heritage Park, Cochrane, AB T4C 3G8New ConstructionMLS ID #A2325693, Kevin Hatch, Associate, Maxwell Central. courtesy of Pillar9 System
- C$659,9003 bd3 ba1.6k sqft8 N Topaz Pl, Cochrane, AB T4C 3K2New ConstructionMLS ID #A2283082, Derk Patton, Associate, Greater Calgary Real Estate. courtesy of Pillar9 System
- C$499,9003 bd3 ba1.8k sqft134 NW Heartland St, Cochrane, AB T4C 2P7New ConstructionMLS ID #A2291378, Michael Melnychuk, Associate, Century 21 All Stars Realty Ltd.. courtesy of Pillar9 System
- C$554,9003 bd3 ba1.4k sqft67 E Agate Rd, Cochrane, AB T4C 3B9New ConstructionMLS ID #A2329380, Derk Patton, Associate, Greater Calgary Real Estate. courtesy of Pillar9 System
- C$451,9003 bd3 ba1.5k sqft421 N Clydesdale Ave, Cochrane, AB T4C 2P7New ConstructionMLS ID #A2328033, Matthew Greenham, Associate, Exp Realty. courtesy of Pillar9 System
- C$481,9003 bd3 ba1.5k sqft218 N Greystone Blvd, Cochrane, AB T4C 3K3New ConstructionMLS ID #A2334643, Hayley Green, Associate, Exp Realty. courtesy of Pillar9 System
- C$699,9003 bd3 ba1.7k sqft4 N Topaz Pl, Cochrane, AB T4C 3K2New ConstructionMLS ID #A2283463, Derk Patton, Associate, Greater Calgary Real Estate. courtesy of Pillar9 System
- C$669,9004 bd4 ba2k sqft3 NW Rivercrest Cmn, Cochrane, AB T4C 2V2For SaleMLS ID #A2313193, Jag Thind, Associate, Royal Lepage Benchmark. courtesy of Pillar9 System
- C$524,9003 bd3 ba1.4k sqft434 W River Ave, Cochrane, AB T4C 2C1New ConstructionMLS ID #A2217498, Derk Patton, Associate, Greater Calgary Real Estate. courtesy of Pillar9 System
- C$849,0004 bd4 ba2.2k sqft124 N Heritage Blvd, Cochrane, AB T4C 2M1For SaleMLS ID #A2338531, Jim Sidhu, Associate, Lpt Realty. courtesy of Pillar9 System
