Located in the picturesque community of Heritage Hills in Cochrane, this beautifully maintained home offers modern comfort, thoughtful design and exceptional income potential. Used primarily as the owners’ second residence, it has been barely lived in and shows exceptionally well. The open-concept main floor features 9-foot ceilings, oversized windows that fill the space with natural light, luxury vinyl plank flooring and a welcoming gas fireplace. The chef-inspired kitchen includes integrated appliances, quartz countertops and generous workspace, flowing seamlessly into the dining and living areas for everyday living and entertaining. Upstairs, you will find three spacious bedrooms and a versatile bonus room. The primary retreat features a spa-inspired ensuite with a custom-tiled shower, while the additional bedrooms offer comfortable space for family, guests or a home office. The fully developed basement includes a one-bedroom walkout legal suite. The private entrance and gated rear parking pad offer excellent flexibility and rental potential while providing convenient, separate access for occupants or guests. Located close to parks, pathways and community amenities, this move-in-ready property offers an appealing combination of comfortable family living, flexible accommodations and income potential.
For sale
C$849,000
124 N Heritage Blvd, Cochrane, AB T4C 2M1
4beds
2,224sqft
Single Family Residence
Built in 2024
3,920 Square Feet Lot
$-- Zestimate®
C$382/sqft
C$-- HOA
What's special
Open-concept main floorLuxury vinyl plank flooringWelcoming gas fireplaceChef-inspired kitchenIntegrated appliancesQuartz countertopsGenerous workspace
- 2 hours |
- 1 |
- 0 |
Zillow last checked:
Listing updated:
Listed by:
Jim Sidhu, Associate,
Lpt Realty
Source: courtesy of Pillar9 System,MLS®#: A2338531 Originating MLS®#: Calgary
Originating MLS®#: CalgaryFacts & features
Interior
Bedrooms & bathrooms
- Bedrooms: 4
- Bathrooms: 4
- Full bathrooms: 3
- 1/2 bathrooms: 1
Bedroom
- Level: Second
- Dimensions: 11`8" x 14`10"
Bedroom
- Level: Second
- Dimensions: 11`11" x 9`11"
Other
- Level: Second
- Dimensions: 13`7" x 14`0"
Bedroom
- Level: Suite
- Dimensions: 9`11" x 16`2"
Other
- Level: Main
- Dimensions: 5`0" x 5`0"
Other
- Level: Second
- Dimensions: 10`0" x 4`11"
Other
- Level: Suite
- Dimensions: 8`7" x 4`11"
Other
- Level: Second
- Dimensions: 10`0" x 11`6"
Bonus room
- Level: Second
- Dimensions: 13`7" x 12`0"
Dining room
- Level: Main
- Dimensions: 11`0" x 14`2"
Dining room
- Level: Suite
- Dimensions: 10`0" x 13`11"
Foyer
- Level: Main
- Dimensions: 4`7" x 8`4"
Kitchen
- Level: Main
- Dimensions: 14`6" x 13`9"
Kitchen
- Level: Suite
- Dimensions: 14`10" x 9`8"
Laundry
- Level: Second
- Dimensions: 9`11" x 5`11"
Living room
- Level: Main
- Dimensions: 12`11" x 14`2"
Living room
- Level: Suite
- Dimensions: 12`10" x 13`5"
Mud room
- Level: Main
- Dimensions: 8`10" x 11`8"
Office
- Level: Main
- Dimensions: 9`1" x 10`3"
Walk in closet
- Level: Second
- Dimensions: 9`11" x 6`4"
Heating
- Forced Air
Cooling
- Central Air
Appliances
- Included: Dishwasher, Electric Range, Microwave, Range Hood, Refrigerator, Washer/Dryer
- Laundry: Laundry Room, Upper Level
Features
- Open Floorplan, Quartz Counters
- Flooring: Carpet, Tile
- Basement: Full
- Number of fireplaces: 1
- Fireplace features: Gas
Interior area
- Total interior livable area: 2,224 sqft
- Finished area above ground: 2,224
- Finished area below ground: 839
Video & virtual tour
Property
Parking
- Total spaces: 4
- Parking features: Double Garage Attached
- Attached garage spaces: 2
Features
- Levels: Two,2 Storey
- Stories: 1
- Patio & porch: Deck
- Exterior features: BBQ gas line, Garden
- Fencing: Fenced
- Frontage length: 10.36M 34`0"
Lot
- Size: 3,920 Square Feet
- Features: Back Lane, Back Yard
Details
- Parcel number: 112362357
- Zoning: R-MX
Construction
Type & style
- Home type: SingleFamily
- Property subtype: Single Family Residence
Materials
- Concrete, Stone, Vinyl Siding, Wood Frame
- Foundation: Concrete Perimeter
- Roof: Asphalt Shingle
Condition
- New construction: No
- Year built: 2024
Community & HOA
Community
- Features: Park, Sidewalks, Street Lights
- Subdivision: Heritage Hills
HOA
- Has HOA: No
Location
- Region: Cochrane
Financial & listing details
- Price per square foot: C$382/sqft
- Date on market: 8/20/2026
- Inclusions: N/A
Price history
Price history is unavailable.
Public tax history
Tax history is unavailable.
Climate risks
Neighborhood: T4C
Nearby schools
GreatSchools rating
No schools nearby
We couldn't find any schools near this home.
- C$759,9004 bd4 ba2.3k sqft105 Heritage Blvd, Cochrane, AB T4C0S6For Sale

- C$769,9003 bd3 ba2.3k sqft27 S Heritage Close, Cochrane, AB T4C3G8New Construction
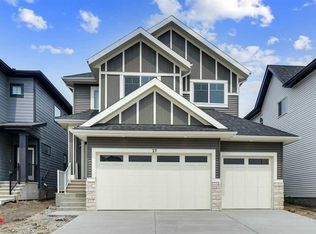
- C$759,9004 bd4 ba2.3k sqft105 S Heritage Blvd, Cochrane, AB T4C0S6New Construction

- C$718,9004 bd3 ba2.1k sqft92 S Heritage Hl, Cochrane, AB T4C0L4For Sale

- C$649,9004 bd4 ba1.8k sqft93 N Heritage Hl, Cochrane, AB T4C0L3For Sale
- C$539,9993 bd3 ba1.7k sqft82 W Heritage Cir, Cochrane, AB T4C3G9New Construction
- C$690,0003 bd4 ba2.4k sqft168 NW Heritage Blvd, Cochrane, AB T4C0S6For Sale
- C$539,0003 bd3 ba1.7k sqft86 W Heritage Cir, Cochrane, AB T4C3G9New Construction
Similar homes
- C$845,0003 bd4 ba2.2k sqft64 NE Heritage Grn, Cochrane, AB T4C 0L3For Sale
 MLS ID #A2324432, Lisa Johnson, Associate, Re/Max House Of Real Estate. courtesy of Pillar9 System
 - C$850,0004 bd4 ba2.2k sqft128 E Sunset Park, Cochrane, AB T4C 0N5For Sale
 MLS ID #A2332794, Nicole Henson, Associate, Cir Realty. courtesy of Pillar9 System
 - C$769,9003 bd3 ba2.3k sqft27 S Heritage Close, Cochrane, AB T4C 3G8New ConstructionMLS ID #A2322198, Mandeep Basati, Associate, Grand Realty. courtesy of Pillar9 System
- C$635,0004 bd4 ba1.9k sqft24 E Willow Park Point, Cochrane, AB T4C 2V3For Sale
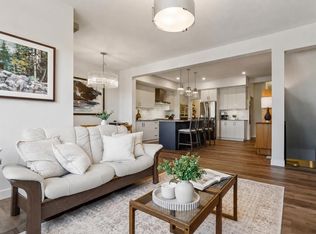 MLS ID #A2338492, Karlee Wick, Associate, Exp Realty. courtesy of Pillar9 System
 - C$799,0003 bd3 ba2.2k sqft542 E Rivercrest Vw, Cochrane, AB T4C 2W9New ConstructionMLS ID #A2336275, Diane Gertrude Lamonaca, Associate, Royal Lepage Benchmark. courtesy of Pillar9 System
- C$899,9003 bd4 ba2.7k sqft503 SW Rivercrest Vw, Cochrane, AB T4C 2W9New ConstructionMLS ID #A2337017, Judit Sheikh, Associate, Re/Max First. courtesy of Pillar9 System
- C$795,0003 bd4 ba2.2k sqft205 NE Precedence Vw, Cochrane, AB T4C 2W8For SaleMLS ID #A2321819, Karlee Wick, Associate, Exp Realty. courtesy of Pillar9 System
- C$799,9003 bd4 ba2.2k sqft264 S Riviera Way, Cochrane, AB T4C 0Z2For SaleMLS ID #A2323729, Matthew Callbeck, Associate, Royal Lepage Benchmark. courtesy of Pillar9 System
- C$499,9003 bd4 ba1.4k sqft22 SE Heritage Vis, Cochrane, AB T4C 2N6For SaleMLS ID #A2337260, Chris Stewart, Associate, Re/Max West Real Estate. courtesy of Pillar9 System
- C$799,0003 bd3 ba2.2k sqft75 S Sunvalley Way, Cochrane, AB T4C 0X8New ConstructionMLS ID #A2324347, Sahil Chhabra, Associate, Exp Realty. courtesy of Pillar9 System
- C$774,9003 bd3 ba2.2k sqft81 N Riviera Vw, Cochrane, AB T4C 0Y7For SaleMLS ID #A2330385, Ken Morris, Associate Broker, Royal Lepage Benchmark. courtesy of Pillar9 System
- C$---- bd-- ba-- sqft415 S Rivercrest Blvd, Cochrane, AB T4C 2V1Off Market
- C$784,8004 bd3 ba2.2k sqft331 S Rivercrest Rd, Cochrane, AB T4C 3G1New ConstructionMLS ID #A2333697, Anna Kaufman, Associate, Exp Realty. courtesy of Pillar9 System
- C$645,0004 bd4 ba2k sqft288 S Sundown Vw, Cochrane, AB T4C 2R2For SaleMLS ID #A2329515, Alanna Cannell, Associate, Now Real Estate Group. courtesy of Pillar9 System
- C$715,0005 bd4 ba1.8k sqft411 S Rivercrest Blvd, Cochrane, AB T4C 2A4For SaleMLS ID #A2332827, Janel Harris, Associate, Remax Innovations. courtesy of Pillar9 System
- C$660,0004 bd4 ba2k sqft112 S Emberside Pl, Cochrane, AB T4C 3A8For SaleMLS ID #A2325257, Dennis Paulin, Associate, Re/Max First. courtesy of Pillar9 System
- C$669,9004 bd4 ba2k sqft3 NW Rivercrest Cmn, Cochrane, AB T4C 2V2For SaleMLS ID #A2313193, Jag Thind, Associate, Royal Lepage Benchmark. courtesy of Pillar9 System
- C$799,9004 bd4 ba2.1k sqft28 E Southborough Ln, Cochrane, AB T2C 5H9New ConstructionMLS ID #A2315604, Lauren Crouse, Associate, Real Broker. courtesy of Pillar9 System
- C$845,0004 bd4 ba2.1k sqft71 N Pantego Way NW, Calgary, AB T3K 0C3For SaleMLS ID #A2335658, Sheraz Anwar, Associate, Urban-Realty.Ca. courtesy of Pillar9 System
- C$589,9002 bd4 ba1.4k sqft91 E Heritage Hts, Cochrane, AB T4C 2R4For SaleMLS ID #A2334139, Shelly Profit, Associate, Cir Realty. courtesy of Pillar9 System
