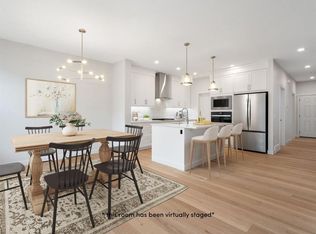
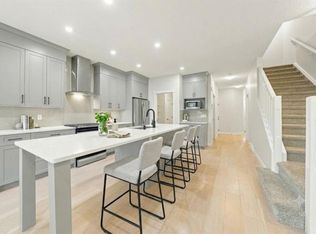
Discover The Savoy by Broadview Homes, a beautifully appointed walkout home nestled in the sought-after community of Rivercrest in Cochrane. Offering over 2,293 square feet of well-designed living space, this home balances timeless style with everyday practicality. Featuring spacious gathering areas, flexible family spaces, and quality craftsmanship throughout, The Savoy offers the perfect combination of comfort, functionality, and room to grow. A welcoming foyer with a built-in bench creates an inviting first impression while adding everyday convenience. The main floor has been thoughtfully designed for both entertaining and daily living, featuring an open-concept layout filled with natural light. At the heart of the home, the kitchen showcases granite countertops, 42" upper cabinetry with crown moulding to the ceiling, stainless steel appliances including a gas range, chimney hood fan, and built-in microwave, a spacious central island, and a generous walk-in pantry offering exceptional storage. The adjoining dining area provides the perfect setting for family meals and opens onto the rear deck, creating a seamless extension of the living space. The great room is anchored by a cozy gas fireplace, while the versatile main floor flex room offers endless possibilities as a home office, playroom, study, or guest space. Upstairs, a spacious bonus room provides valuable additional living space for the family. The impressive primary retreat features a large walk-in closet and a luxurious 5-piece ensuite complete with dual vanities, a relaxing soaker tub, separate shower, and private water closet. Three additional bedrooms provide plenty of space for family or guests, with two of the secondary bedrooms featuring walk-in closets. A well-appointed 5-piece main bathroom with dual vanities and a tub/shower combination, along with the convenience of an upper floor laundry room, completes this functional second level. The 9-foot walkout basement remains undeveloped, providing an exceptional opportunity to customize the space to suit your family's needs. Large rear-facing windows bring an abundance of natural light into the lower level while the walkout design creates the perfect foundation for a future recreation room, home gym, additional bedrooms, or entertainment area. Located in the growing community of Rivercrest, residents enjoy easy access to parks, playgrounds, walking paths, schools, shopping, restaurants, and everyday amenities, all while embracing the small-town charm and outdoor lifestyle that make Cochrane such a desirable place to call home. With over 2,293 square feet of thoughtfully designed living space, four bedrooms, a main floor flex room, spacious bonus room, walkout basement, double attached garage, and premium finishes throughout, The Savoy presents an exceptional opportunity to own a beautifully crafted new home in one of Cochrane's most desirable communities.
New construction
C$784,800
331 S Rivercrest Rd, Cochrane, AB T4C 3G1
4beds
2,294sqft
Single Family Residence
Built in 2026
4,356 Square Feet Lot
$-- Zestimate®
C$342/sqft
C$-- HOA
What's special
Beautifully appointed walkout homeSpacious gathering areasFlexible family spacesQuality craftsmanship throughoutKitchen showcases granite countertopsSpacious central islandAdjoining dining area
- 57 days
- 22
- 4
Zillow last checked:
Listing updated:
Listed by:
Anna Kaufman, Associate,
Exp Realty,
Rut Kaufman Aronovich, Associate,
Exp Realty
Source: courtesy of Pillar9 System,MLS®#: A2333697 Originating MLS®#: Calgary
Originating MLS®#: CalgaryFacts & features
Interior
Bedrooms & bathrooms
- Bedrooms: 4
- Bathrooms: 3
- Full bathrooms: 2
- 1/2 bathrooms: 1
Other
- Level: Second
- Dimensions: 16`9" x 12`7"
Bedroom
- Level: Second
- Dimensions: 9`11" x 10`0"
Bedroom
- Level: Second
- Dimensions: 9`11" x 9`11"
Bedroom
- Level: Second
- Dimensions: 11`10" x 12`0"
Other
- Level: Main
- Dimensions: 5`5" x 5`1"
Other
- Level: Second
- Dimensions: 8`0" x 8`3"
Other
- Level: Second
- Dimensions: 12`10" x 9`11"
Bonus room
- Level: Second
- Dimensions: 14`1" x 12`7"
Dining room
- Level: Main
- Dimensions: 10`6" x 9`5"
Flex space
- Level: Main
- Dimensions: 12`5" x 9`0"
Foyer
- Level: Main
- Dimensions: 7`0" x 5`9"
Kitchen
- Level: Main
- Dimensions: 20`5" x 13`2"
Laundry
- Level: Second
- Dimensions: 10`3" x 5`8"
Living room
- Level: Main
- Dimensions: 16`9" x 12`5"
Walk in closet
- Level: Second
- Dimensions: 7`9" x 6`8"
Heating
- Forced Air
Cooling
- None
Appliances
- Included: Dishwasher, Microwave, Range, Range Hood, Refrigerator
- Laundry: Laundry Room
Features
- Double Vanity, Granite Counters, Kitchen Island, No Animal Home, No Smoking Home, Open Floorplan, Pantry, Soaking Tub, Walk-In Closet(s)
- Flooring: Carpet, Ceramic Tile
- Windows: Vinyl Windows
- Basement: Full
- Number of fireplaces: 1
- Fireplace features: Gas, Tile
Interior area
- Total interior livable area: 2,294 sqft
Video & virtual tour
Property
Parking
- Total spaces: 4
- Parking features: Double Garage Attached
- Attached garage spaces: 2
Features
- Levels: Two,2 Storey
- Stories: 1
- Patio & porch: Deck
- Exterior features: BBQ gas line, Private Yard
- Fencing: None
- Frontage length: 11.58M 38`0"
Lot
- Size: 4,356 Square Feet
- Features: Back Yard, Front Yard, Interior Lot
Details
- Parcel number: 112422369
- Zoning: R-DL
Construction
Type & style
- Home type: SingleFamily
- Property subtype: Single Family Residence
Materials
- Stone, Vinyl Siding
- Foundation: Concrete Perimeter
- Roof: Asphalt
Condition
- New construction: Yes
- Year built: 2026
Community & HOA
Community
- Features: Park, Playground, Sidewalks, Street Lights
- Subdivision: Rivercrest
HOA
- Has HOA: No
Location
- Region: Cochrane
Financial & listing details
- Price per square foot: C$342/sqft
- Date on market: 7/31/2026
- Inclusions: N/A
Price history
Price history is unavailable.
Public tax history
Tax history is unavailable.
Climate risks
Neighborhood: T4C
Nearby schools
GreatSchools rating
No schools nearby
We couldn't find any schools near this home.
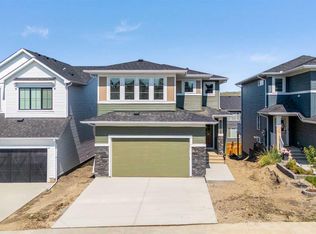
- C$679,9003 bd3 ba2.1k sqft334 N Rivercrest Rd, Cochrane, AB T4C3E9New Construction
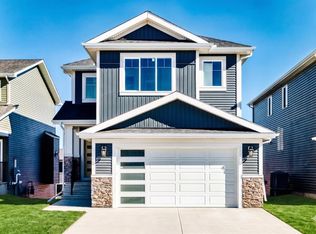
- C$769,8003 bd3 ba2.3k sqft359 S Rivercrest Rd, Cochrane, AB T4C3G1New Construction
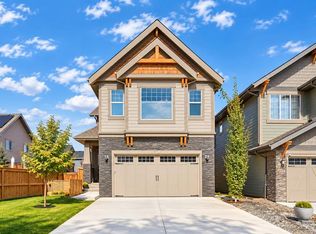
- C$885,0005 bd4 ba2.9k sqft407 S Rivercrest Rd, Cochrane, AB T4C3C6New Construction
- C$700,0005 bd4 ba1.8k sqft411 S Rivercrest Blvd, Cochrane, AB T4C2A4For Sale

Similar homes
- C$775,0003 bd4 ba2.2k sqft264 S Riviera Way, Cochrane, AB T4C 0Z2For Sale
 MLS ID #A2346719, Karlee Wick, Associate, Exp Realty. courtesy of Pillar9 System
 - C$769,8003 bd3 ba2.3k sqft359 S Rivercrest Rd, Cochrane, AB T4C 3G1New ConstructionMLS ID #A2332283, Rut Kaufman Aronovich, Associate, Exp Realty. courtesy of Pillar9 System
- C$700,0005 bd4 ba1.8k sqft411 S Rivercrest Blvd, Cochrane, AB T4C 2A4For SaleMLS ID #A2332827, Janel Harris, Associate, Remax Innovations. courtesy of Pillar9 System
- C$709,9003 bd3 ba2k sqft14 E Rivercrest Cmn, Cochrane, AB T4C 2V2For Sale
 MLS ID #A2343301, Rae-Lyn Burman, Associate, Royal Lepage Benchmark. courtesy of Pillar9 System
