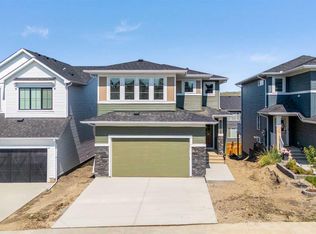
Welcome to this stunning brand-new, fully upgraded two-storey home located on a corner lot in one of Cochrane's most desirable communities. From the moment you step inside, you'll be impressed by the thoughtful design and luxurious finishes. The main floor features a versatile office with double French doors and a closet, making it ideal as a home office or easily adaptable as a fifth bedroom. The spectacular open-to-above living room is flooded with natural light, creating an impressive and inviting atmosphere, while the separate family room with a sleek modern fireplace provides the perfect space to relax. Designed for both everyday living and entertaining, the chef-inspired double gourmet kitchen showcases built-in appliances, a gas cooktop, quartz countertops, soft-close cabinetry, and a convenient walk-through pantry. The spacious dining area opens onto a good sized deck complete with a BBQ gas line, creating the perfect outdoor space for entertaining. The upper level is exceptionally well designed, featuring two luxurious primary suites, each complete with its own walk-in closet and private ensuite—ideal for multi-generational families or guests. This level also offers a bright bonus room, two additional generously sized bedrooms, a full main bathroom, and a convenient laundry room with built-in cabinetry and a utility sink. Premium upgrades throughout include elegant maple railings with wrought-iron spindles, Luxury Vinyl Plank flooring throughout the main level, quartz countertops, tile flooring in all wet areas, pot lights throughout, and designer finishes that elevate every space. Perfectly positioned in one of Cochrane's most sought-after communities, this exceptional home offers luxury, functionality, and an unbeatable location. Don't miss this incredible opportunity—contact your favourite REALTOR® today to book your private showing!
New construction
C$749,900
456 N Rivercrest Rd, Cochrane, AB T4C 3C6
4beds
2,777sqft
Single Family Residence
Built in 2026
5,227 Square Feet Lot
$-- Zestimate®
C$270/sqft
C$-- HOA
What's special
Corner lotChef-inspired double gourmet kitchenBuilt-in appliancesGas cooktopQuartz countertopsSoft-close cabinetryConvenient walk-through pantry
- 15 days
- 36
- 0
Zillow last checked:
Listing updated:
Listed by:
Judit Sheikh, Associate,
Re/Max First
Source: courtesy of Pillar9 System,MLS®#: A2349898 Originating MLS®#: Calgary
Originating MLS®#: CalgaryFacts & features
Interior
Bedrooms & bathrooms
- Bedrooms: 4
- Bathrooms: 4
- Full bathrooms: 3
- 1/2 bathrooms: 1
Bedroom
- Level: Upper
- Dimensions: 10`11" x 12`2"
Bedroom
- Level: Upper
- Dimensions: 14`2" x 15`8"
Bedroom
- Level: Upper
- Dimensions: 10`11" x 12`9"
Other
- Level: Upper
- Dimensions: 13`0" x 14`3"
Other
- Level: Main
- Dimensions: 4`11" x 6`1"
Other
- Level: Upper
- Dimensions: 11`0" x 4`11"
Other
- Level: Upper
- Dimensions: 4`11" x 7`11"
Other
- Level: Upper
- Dimensions: 13`0" x 16`1"
Bonus room
- Level: Upper
- Dimensions: 13`1" x 13`5"
Den
- Level: Main
- Dimensions: 10`3" x 10`7"
Dining room
- Level: Main
- Dimensions: 12`0" x 10`6"
Family room
- Level: Main
- Dimensions: 15`3" x 13`1"
Foyer
- Level: Main
- Dimensions: 6`6" x 7`6"
Kitchen
- Level: Main
- Dimensions: 11`3" x 13`5"
Laundry
- Level: Upper
- Dimensions: 6`10" x 5`5"
Living room
- Level: Main
- Dimensions: 15`3" x 10`5"
Mud room
- Level: Main
- Dimensions: 6`7" x 8`8"
Other
- Level: Main
- Dimensions: 5`6" x 8`1"
Heating
- Forced Air
Cooling
- None
Appliances
- Included: Built-In Oven, Dishwasher, Gas Cooktop, Gas Range, Microwave, Refrigerator
- Laundry: Laundry Room, Sink, Upper Level
Features
- Chandelier, High Ceilings, Kitchen Island, Open Floorplan, Quartz Counters, Recessed Lighting, See Remarks, Separate Entrance, Soaking Tub, Walk-In Closet(s)
- Flooring: Carpet, Ceramic Tile
- Basement: Full
- Number of fireplaces: 1
- Fireplace features: Gas
Interior area
- Total interior livable area: 2,777 sqft
- Finished area above ground: 2,777
Video & virtual tour
Property
Parking
- Total spaces: 4
- Parking features: Double Garage Attached
- Attached garage spaces: 2
Features
- Levels: Two,2 Storey
- Stories: 1
- Patio & porch: Deck
- Exterior features: BBQ gas line
- Fencing: Partial
- Frontage length: 9.47M 31`1"
Lot
- Size: 5,227 Square Feet
- Features: Corner Lot
Details
- Parcel number: 112463616
- Zoning: R-LD
Construction
Type & style
- Home type: SingleFamily
- Property subtype: Single Family Residence
Materials
- Vinyl Siding, Wood Frame
- Foundation: Concrete Perimeter
- Roof: Asphalt Shingle
Condition
- New construction: Yes
- Year built: 2026
Community & HOA
Community
- Features: Park, Playground, Sidewalks
- Subdivision: Rivercrest
HOA
- Has HOA: No
Location
- Region: Cochrane
Financial & listing details
- Price per square foot: C$270/sqft
- Date on market: 10/2/2026
- Inclusions: N/A
Price history
Price history is unavailable.
Public tax history
Tax history is unavailable.
Climate risks
Neighborhood: T4C
Nearby schools
GreatSchools rating
No schools nearby
We couldn't find any schools near this home.
- C$669,9004 bd4 ba2k sqft3 NW Rivercrest Cmn, Cochrane, AB T4C2V2For Sale

- C$799,0003 bd3 ba2.2k sqft542 E Rivercrest Vw, Cochrane, AB T4C2W9New Construction

- C$725,0003 bd3 ba1.8k sqft546 E Rivercrest Vw, Cochrane, AB T4C2W9New Construction
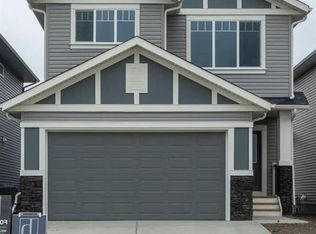
- C$739,9003 bd3 ba1.2k sqft554 E Rivercrest Vw, Cochrane, AB T4C2W9New Construction
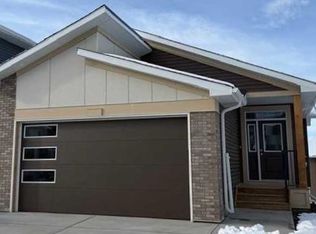
Similar homes
- C$748,0003 bd3 ba2k sqft423 S Rivercrest Rd, Cochrane, AB T4C 3C6New Construction
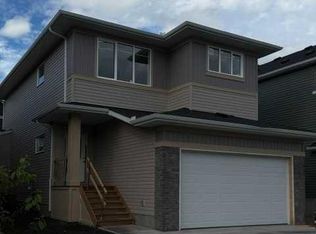 MLS ID #A2320123, Diane Gertrude Lamonaca, Associate, Royal Lepage Benchmark. courtesy of Pillar9 System
 - C$736,8004 bd3 ba2.2k sqft331 S Rivercrest Rd, Cochrane, AB T4C 3G1New Construction
 MLS ID #A2333697, Anna Kaufman, Associate, Exp Realty. courtesy of Pillar9 System
 - C$709,9003 bd3 ba2k sqft14 E Rivercrest Cmn, Cochrane, AB T4C 2V2For Sale
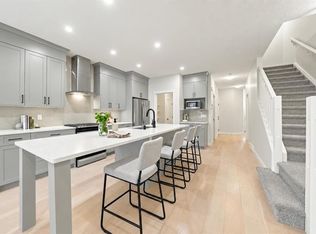 MLS ID #A2343301, Rae-Lyn Burman, Associate, Royal Lepage Benchmark. courtesy of Pillar9 System
 - C$719,8003 bd3 ba2.3k sqft359 S Rivercrest Rd, Cochrane, AB T4C 3G1New Construction
 MLS ID #A2332283, Rut Kaufman Aronovich, Associate, Exp Realty. courtesy of Pillar9 System
