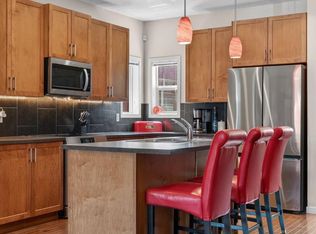
Welcome to 305 Precedence View, a brand new home built by Renova, where modern design meets refined comfort in one of Cochrane's most desirable settings. Thoughtfully crafted with exceptional attention to detail, this beautifully appointed residence offers an elegant balance of open-concept living and everyday functionality. Expansive windows flood the home with natural light, highlighting the contemporary finishes, durable luxury vinyl plank flooring, and carefully selected materials that create a warm, sophisticated atmosphere. The main living area is designed for both connection and relaxation, seamlessly bringing together the kitchen, dining, and living spaces for effortless entertaining and comfortable family living. A stunning gas fireplace serves as the focal point of the living room, adding warmth and character, while the thoughtfully designed kitchen inspires culinary creativity with stylish cabinetry, generous workspace, built-in appliances, and quality finishes that deliver both beauty and practicality. Upstairs, the private living quarters provide a peaceful retreat designed to support both rest and productivity. The spacious primary suite offers a calming escape complete with a generous walk-in closet and a beautifully appointed spa-inspired ensuite. Additional bedrooms provide flexibility for family, guests, or a home office, while the central bonus room creates valuable extra living space for movie nights, a children's play area, or a quiet reading lounge. Convenient upper-level laundry further enhances the home's thoughtful design and everyday functionality. Every aspect of this home has been carefully considered to create a harmonious blend of style and livability, from the intelligent floor plan to the refined interior selections. Quality craftsmanship, timeless finishes, and modern comforts come together to create a home that is as functional as it is elegant. Living in Precedence in Cochrane means embracing a lifestyle connected to nature while remaining close to every modern convenience. Surrounded by the beauty of the Bow River valley, residents enjoy scenic walking paths, mountain views, nearby parks, schools, and everyday amenities. With easy access to downtown Cochrane, convenient commuting routes to Calgary, and the Rocky Mountains just a short drive away, Precedence offers the perfect balance of peaceful surroundings, outdoor recreation, and contemporary living.
New construction
C$699,900
305 N Precedence Vw, Cochrane, AB T4C 3B4
3beds
1,888sqft
Single Family Residence
Built in 2025
5,227 Square Feet Lot
$-- Zestimate®
C$371/sqft
C$-- HOA
What's special
Contemporary finishesWarm sophisticated atmosphereGenerous walk-in closetBeautifully appointed spa-inspired ensuiteConvenient upper-level laundryIntelligent floor planQuality craftsmanship
- 13 hours |
- 2 |
- 0 |
Zillow last checked:
Listing updated:
Listed by:
Erin Reeves, Associate,
Exp Realty,
Tyler Reeves, Associate,
Exp Realty
Source: courtesy of Pillar9 System,MLS®#: A2331456 Originating MLS®#: Calgary
Originating MLS®#: CalgaryFacts & features
Interior
Bedrooms & bathrooms
- Bedrooms: 3
- Bathrooms: 3
- Full bathrooms: 2
- 1/2 bathrooms: 1
Bedroom
- Level: Upper
- Dimensions: 11`8" x 12`4"
Bedroom
- Level: Upper
- Dimensions: 10`10" x 12`5"
Other
- Level: Upper
- Dimensions: 12`5" x 14`6"
Other
- Level: Main
- Dimensions: 2`10" x 7`4"
Other
- Level: Upper
- Dimensions: 10`9" x 4`10"
Other
- Level: Upper
- Dimensions: 9`10" x 13`0"
Dining room
- Level: Main
- Dimensions: 10`4" x 9`10"
Family room
- Level: Upper
- Dimensions: 14`7" x 11`8"
Foyer
- Level: Main
- Dimensions: 7`10" x 5`11"
Kitchen
- Level: Main
- Dimensions: 10`4" x 12`10"
Laundry
- Level: Upper
- Dimensions: 7`10" x 6`4"
Living room
- Level: Main
- Dimensions: 12`7" x 20`4"
Heating
- Forced Air
Cooling
- None
Appliances
- Included: Built-In Oven, Dishwasher, Dryer, Electric Cooktop, Microwave, Range Hood, Refrigerator, Washer
- Laundry: Laundry Room, Upper Level
Features
- Double Vanity, High Ceilings, Kitchen Island, No Animal Home, No Smoking Home, Open Floorplan, Pantry, Quartz Counters, Walk-In Closet(s)
- Flooring: Carpet, Tile
- Basement: Full
- Number of fireplaces: 1
- Fireplace features: Gas
Interior area
- Total interior livable area: 1,888 sqft
- Finished area above ground: 1,888
Video & virtual tour
Property
Parking
- Total spaces: 4
- Parking features: Double Garage Attached
- Attached garage spaces: 2
Features
- Levels: Two,2 Storey
- Stories: 1
- Patio & porch: Deck
- Exterior features: None
- Fencing: None
- Frontage length: 13.02M 42`9"
Lot
- Size: 5,227 Square Feet
- Features: Back Yard
Details
- Parcel number: 112078314
- Zoning: R-MX
Construction
Type & style
- Home type: SingleFamily
- Property subtype: Single Family Residence
Materials
- Stone, Vinyl Siding
- Foundation: Concrete Perimeter
- Roof: Asphalt Shingle
Condition
- New construction: Yes
- Year built: 2025
Community & HOA
Community
- Features: Park, Playground, Sidewalks, Street Lights
- Subdivision: Precedence
HOA
- Has HOA: No
Location
- Region: Cochrane
Financial & listing details
- Price per square foot: C$371/sqft
- Date on market: 7/24/2026
- Inclusions: N/A
Erin Reeves, Associate
Erin Reeves, Associate
(587) 200-2728
By pressing Contact Agent, you agree that the real estate professional identified above may call/text you about your search, which may involve use of automated means and pre-recorded/artificial voices. You don't need to consent as a condition of buying any property, goods, or services. Message/data rates may apply. You also agree to our Terms of Use. Zillow does not endorse any real estate professionals. We may share information about your recent and future site activity with your agent to help them understand what you're looking for in a home.
Price history
Price history is unavailable.
Public tax history
Tax history is unavailable.
Climate risks
Neighborhood: T4C
Nearby schools
GreatSchools rating
No schools nearby
We couldn't find any schools near this home.
- C$699,9003 bd3 ba1.8k sqft363 W Precedence Hl, Cochrane, AB T4C2T7For Sale
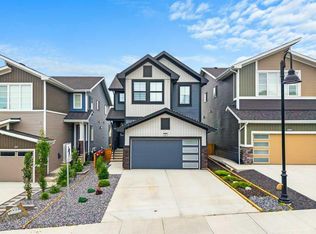
- C$749,9003 bd3 ba1.2k sqft376 E Precedence Hl, Cochrane, AB T4C2T7For Sale

- C$699,0003 bd3 ba2.3k sqft224 E Precedence Hl, Cochrane, AB T4C2J2For Sale
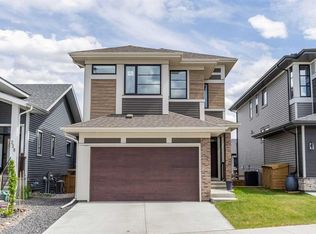
- C$839,9003 bd3 ba1.2k sqft220 W Precedence Vw, Cochrane, AB T4C2W8For Sale

- C$799,9003 bd4 ba2.2k sqft205 NE Precedence Vw, Cochrane, AB T4C2W8For Sale
- C$539,9003 bd3 ba1.4k sqft116 W Precedence Way, Cochrane, AB T4C2T5For Sale
- C$549,9003 bd3 ba1.4k sqft38 N Precedence Gln, Cochrane, AB T4C2W7For Sale
- C$439,9993 bd3 ba1.2k sqft525 NW River Heights Dr #109, Cochrane, AB T4C3E3For Sale
Similar homes
- C$699,9003 bd3 ba1.8k sqft363 W Precedence Hl, Cochrane, AB T4C 2T7For SaleMLS ID #A2330366, Kaleigh Young, Associate, Coldwell Banker United. courtesy of Pillar9 System
- C$774,9003 bd3 ba2.2k sqft81 N Riviera Vw, Cochrane, AB T4C 0Y7For Sale
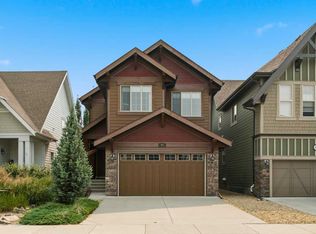 MLS ID #A2330385, Ken Morris, Associate Broker, Royal Lepage Benchmark. courtesy of Pillar9 System
 - C$585,0003 bd3 ba1.5k sqft218 River Heights Grn, Cochrane, AB T4C 0S3For Sale
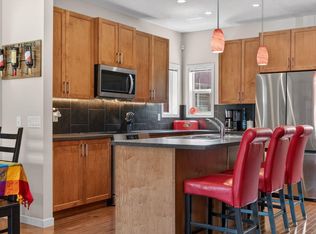 Century 21 Canada
 - C$585,0003 bd3 ba1.5k sqft218 N River Heights Grn, Cochrane, AB T4C 0S3For Sale
 MLS ID #A2331573, Raj Nijjar, Associate, Century 21 Masters. courtesy of Pillar9 System
 - C$699,0003 bd3 ba2.3k sqft224 E Precedence Hl, Cochrane, AB T4C 2J2For SaleMLS ID #A2326110, Bri Clark-Farmer, Associate, Re/Max First. courtesy of Pillar9 System
- C$539,9003 bd3 ba1.4k sqft116 W Precedence Way, Cochrane, AB T4C 2T5For SaleMLS ID #A2332031, Tom Waterhouse, Associate, Cir Realty. courtesy of Pillar9 System
- C$749,9003 bd3 ba1.2k sqft376 E Precedence Hl, Cochrane, AB T4C 2T7For SaleMLS ID #A2328867, Karlee Wick, Associate, Exp Realty. courtesy of Pillar9 System
- C$709,0004 bd3 ba2k sqft415 S Rivercrest Blvd, Cochrane, AB T4C 2V1For SaleMLS ID #A2327139, Natosha Wareham-Bakker, Associate, Royal Lepage Benchmark. courtesy of Pillar9 System
- C$749,9005 bd4 ba2.7k sqft500 NE Rivercrest Vw, Cochrane, AB T4C 2W9New ConstructionMLS ID #A2332005, Judit Sheikh, Associate, Re/Max First. courtesy of Pillar9 System
- C$949,0004 bd3 ba1.6k sqft14 W Ridge View Pl, Cochrane, AB T4C 0P9For SaleMLS ID #A2331744, Robyn Schidlowsky, Associate, Lpt Realty. courtesy of Pillar9 System
- C$650,0003 bd3 ba2k sqft44 S Gleneagles Vw, Cochrane, AB T4C 1P1For SaleMLS ID #A2311315, Emily Halfyard, Associate, Real Broker. courtesy of Pillar9 System
- C$699,9004 bd4 ba2k sqft3 NW Rivercrest Cmn, Cochrane, AB T4C 2V2For SaleMLS ID #A2313193, Jag Thind, Associate, Royal Lepage Benchmark. courtesy of Pillar9 System
- C$799,9003 bd4 ba2.2k sqft205 NE Precedence Vw, Cochrane, AB T4C 2W8For SaleMLS ID #A2321819, Karlee Wick, Associate, Exp Realty. courtesy of Pillar9 System
- C$675,0003 bd3 ba1.9k sqft295 W Willow Cor, Cochrane, AB T4C 0W1For SaleMLS ID #A2319611, Ella Kuindersma, Associate, Re/Max First. courtesy of Pillar9 System
- C$679,9004 bd4 ba1.8k sqft114 N River Heights Grn, Cochrane, AB T4C 0Y4For SaleMLS ID #A2319574, Vic Shilmar, Associate, Century 21 Bamber Realty Ltd.. courtesy of Pillar9 System
- C$769,0003 bd3 ba2.1k sqft141 E Riviera Cres, Cochrane, AB T4C 0V4For SaleMLS ID #A2321213, Ivan Brooker, Associate, Royal Lepage Benchmark. courtesy of Pillar9 System
- C$739,0003 bd3 ba1.8k sqft546 E Rivercrest Vw, Cochrane, AB T4C 2W9New ConstructionMLS ID #A2328807, Diane Gertrude Lamonaca, Associate, Royal Lepage Benchmark. courtesy of Pillar9 System
- C$839,9003 bd3 ba1.2k sqft220 W Precedence Vw, Cochrane, AB T4C 2W8For SaleMLS ID #A2329046, Karlee Wick, Associate, Exp Realty. courtesy of Pillar9 System
- C$650,0003 bd1 ba1.1k sqft217 E Ross Ave, Cochrane, AB T4C 1C9For SaleMLS ID #A2328880, Nicole Henson, Associate, Cir Realty. courtesy of Pillar9 System
- C$699,9003 bd3 ba2k sqft125 E Vantage Dr, Cochrane, AB T4C 3G3New ConstructionMLS ID #A2293854, Paul Dhanjal, Associate, Exp Realty. courtesy of Pillar9 System
