Skip main navigation
New construction
  • C$699,900

    125 E Vantage Dr, Cochrane, AB T4C 3G3

    3beds
    2,030sqft
    Single Family Residence
    Built in 2026
    3,920 Square Feet Lot
    $-- Zestimate®
    C$345/sqft
    C$-- HOA

    What's special

    Attached double car garageTons of natural lightChic kitchenGreat appliance packageBeautiful quartz countertopsNice size islandFamily room
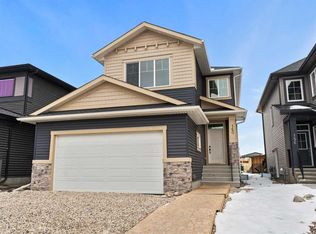
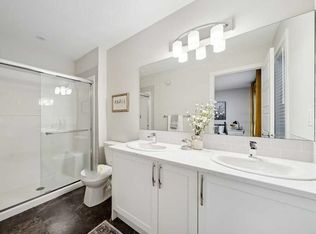
    Welcome to the new community of Greystone! This is the the perfect home for families looking for a welcoming and cozy lifestyle. This stunning three bedroom home with an attached double car garage features tons of natural light. The Main Floor has a chic Kitchen with a great appliance package, dual toned cabinets with sleek black hardware and beautiful quartz countertops, nice size island, Nook, Family Room and Deck. Upstairs has 3 large bedrooms including a Primary bedroom with 5-piece Ensuite, walk-in closet, Laundry Room and a Bonus room. This home is perfect for a growing family, and you can sleep well at night knowing you have a brand new home with Alberta new home warranty. Possession will be in July 2026. Call to book your private showing today!
    148 days
    |
    12
    |
    0
    |

    Likely to sell faster than

    Zillow last checked:

    Listing updated:

    Listed by:

    Paul Dhanjal, Associate,

    Exp Realty

    Source: courtesy of Pillar9 System,MLS®#: A2293854MLS LogoOriginating MLS®#: Calgary

      Facts & features

      Interior

      Bedrooms & bathrooms
      • Bedrooms: 3
      • Bathrooms: 3
      • Full bathrooms: 2
      • 1/2 bathrooms: 1
      Bedroom
      • Level: Second
      • Dimensions: 11`11" x 10`0"
      Bedroom
      • Level: Second
      • Dimensions: 12`0" x 13`0"
      Other
      • Level: Second
      • Dimensions: 14`3" x 12`6"
      Other
      • Level: Main
      • Dimensions: 4`11" x 5`0"
      Other
      • Level: Second
      • Dimensions: 8`4" x 5`0"
      Other
      • Level: Second
      • Dimensions: 10`3" x 10`0"
      Heating
      • Forced Air
      Cooling
      • None
      Appliances
      • Included: Dishwasher, Electric Range, Microwave, Refrigerator
      • Laundry: Laundry Room, Upper Level
      Features
      • Double Vanity, Kitchen Island, No Animal Home, No Smoking Home, Open Floorplan, Walk-In Closet(s)
      • Flooring: Carpet
      • Basement: Full
      • Number of fireplaces: 1
      • Fireplace features: Electric
      Interior area
      • Total interior livable area: 2,030 sqft
      • Finished area above ground: 2,030

      Property

      Parking
      • Total spaces: 4
      • Parking features: Double Garage Attached
      • Attached garage spaces: 2
      Features
      • Levels: Two,2 Storey
      • Stories: 1
      • Patio & porch: Deck
      • Exterior features: Lighting
      • Fencing: None
      • Frontage length: 10.36M 34`0"
      Lot
      • Size: 3,920 Square Feet
      • Features: Rectangular Lot
      Details
      • Parcel number: 103056719
      • Zoning: R-LD

      Construction

      Type & style
      • Home type: SingleFamily
      • Property subtype: Single Family Residence
      Materials
      • Wood Frame
      • Foundation: Concrete Perimeter
      • Roof: Asphalt Shingle
      Condition
      • New construction: Yes
      • Year built: 2026

      Community & HOA

      Community
      • Subdivision: Greystone
      HOA
      • Has HOA: No
      Location
      • Region: Cochrane

      Financial & listing details

      • Price per square foot: C$345/sqft
      • Date on market: 3/18/2026
      • Date available: 09/01/2026
      • Inclusions: N/A

        Price history

        Price history is unavailable.

        Public tax history

        Tax history is unavailable.

        Climate risks

        Neighborhood: T4C

        Getting around

        10 / 100
        Car-Dependent
        33 / 100
        Somewhat Bikeable

        Nearby schools

        GreatSchools rating

        No schools nearby

        We couldn't find any schools near this home.

        Similar homes