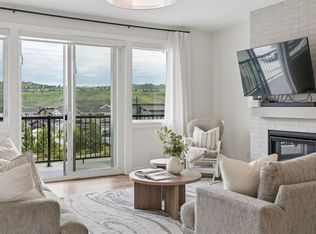
363 Precedence Hill!! Welcome to this beautifully maintained 2023-built home - WALKOUT BASEMENT, FULLY FENCED & LANDSCAPED & IN SHOW HOME CONDITION. This home offers the perfect blend of modern design, everyday functionality, and timeless finishes. Lovingly cared for, this pet-free, child-free, non-smoking home has been exceptionally maintained and is presented in show home condition. Designed with both family living and entertaining in mind, the bright open-concept main floor is filled with natural light and showcases a timeless white kitchen featuring quartz countertops, stainless steel appliances, a designer tile backsplash, abundant cabinetry, and a large centre island. The inviting living room is anchored by a stylish electric fireplace, creating the perfect place. Upstairs, you'll love the spacious bonus room with a transom window, the convenience of upper-floor laundry, two generous secondary bedrooms, and a beautifully finished 4pc bathroom. The spacious primary suite offers a walk-in closet and a spa-inspired 5pc ensuite complete with dual vanities, a relaxing soaker tub, and a separate glass shower. The unfinished walkout basement offers endless possibilities to create the space that best suits your lifestyle. Whether you envision a guest retreat, family room, home gym or additional bedrooms, the bathroom rough-in is already in place to make future development even easier. Step outside and enjoy two outdoor living spaces, including an upper deck with a privacy screen and a covered walkout patio below. The fully fenced and landscaped east-facing backyard provides plenty of room to relax, entertain, or simply enjoy the outdoors. Ideally located close to parks, playgrounds, schools, walking paths, the Bow River, the SLS Centre, shopping, and everyday amenities, with quick access in and out of Cochrane for an easy commute. If you've been searching for a move-in-ready home that has been meticulously maintained from day one, this exceptional property offers the rare opportunity to own a home in true show home condition. Call today to view!
For sale
C$699,900
363 W Precedence Hl, Cochrane, AB T4C 2T7
3beds
1,847sqft
Single Family Residence
Built in 2022
3,484 Square Feet Lot
$-- Zestimate®
C$379/sqft
C$-- HOA
What's special
Walkout basementFully fenced and landscapedBright open-concept main floorFilled with natural lightTimeless white kitchenQuartz countertopsStainless steel appliances
- 45 days
- 13
- 2
Zillow last checked:
Listing updated:
Listed by:
Kaleigh Young, Associate,
Coldwell Banker United
Source: courtesy of Pillar9 System,MLS®#: A2330366 Originating MLS®#: Calgary
Originating MLS®#: CalgaryFacts & features
Interior
Bedrooms & bathrooms
- Bedrooms: 3
- Bathrooms: 3
- Full bathrooms: 2
- 1/2 bathrooms: 1
Bedroom
- Level: Upper
- Dimensions: 9`11" x 9`11"
Bedroom
- Level: Upper
- Dimensions: 10`3" x 9`11"
Other
- Level: Upper
- Dimensions: 12`2" x 14`1"
Other
- Level: Main
- Dimensions: 0`0" x 0`0"
Other
- Level: Upper
- Dimensions: 0`0" x 0`0"
Other
- Level: Upper
- Dimensions: 0`0" x 0`0"
Bonus room
- Level: Upper
- Dimensions: 10`8" x 13`0"
Dining room
- Level: Main
- Dimensions: 10`6" x 10`1"
Kitchen
- Level: Main
- Dimensions: 10`6" x 13`4"
Living room
- Level: Main
- Dimensions: 12`6" x 13`11"
Heating
- Forced Air, Natural Gas
Cooling
- None
Appliances
- Included: Dishwasher, Dryer, Gas Range, Microwave Hood Fan, Refrigerator, Washer
- Laundry: Upper Level
Features
- Closet Organizers, Double Vanity, Kitchen Island, No Animal Home, No Smoking Home, Open Floorplan, Pantry, Separate Entrance, Walk-In Closet(s)
- Flooring: Carpet, Tile
- Basement: Full
- Number of fireplaces: 1
- Fireplace features: Electric, Living Room
Interior area
- Total interior livable area: 1,847 sqft
- Finished area above ground: 1,847
- Finished area below ground: 717
Video & virtual tour
Property
Parking
- Total spaces: 4
- Parking features: Double Garage Attached
- Attached garage spaces: 2
Features
- Levels: Two,2 Storey
- Stories: 1
- Patio & porch: Balcony(s), Patio
- Exterior features: Balcony, Garden, Private Entrance, Private Yard
- Fencing: Fenced
- Frontage length: 9.82M 32`3"
Lot
- Size: 3,484 Square Feet
- Features: Back Yard, Landscaped, Low Maintenance Landscape, Private, Rectangular Lot
Details
- Parcel number: 112078320
- Zoning: R-MX
Construction
Type & style
- Home type: SingleFamily
- Property subtype: Single Family Residence
Materials
- Concrete, Vinyl Siding, Wood Frame
- Foundation: Concrete Perimeter
- Roof: Asphalt Shingle
Condition
- New construction: No
- Year built: 2022
Community & HOA
Community
- Features: Playground, Sidewalks, Street Lights
- Subdivision: Precedence
HOA
- Has HOA: No
Location
- Region: Cochrane
Financial & listing details
- Price per square foot: C$379/sqft
- Date on market: 7/17/2026
- Inclusions: Frdige, Gas Range, Microwave, Washer/Dryer, Dishwasher, Curtain Rods, Window Coverings, Garage Opener
Price history
Price history is unavailable.
Public tax history
Tax history is unavailable.
Climate risks
Neighborhood: T4C
Nearby schools
GreatSchools rating
No schools nearby
We couldn't find any schools near this home.
- C$714,5003 bd3 ba1.2k sqft376 E Precedence Hl, Cochrane, AB T4C2T7For Sale

- C$699,9003 bd3 ba1.8k sqft305 N Precedence Vw, Cochrane, AB T4C3B4New Construction

- C$795,0003 bd4 ba2.2k sqft205 NE Precedence Vw, Cochrane, AB T4C2W8For Sale
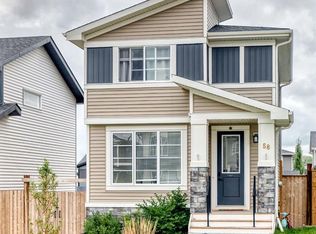
- C$554,9003 bd3 ba1.2k sqft58 Precedence Line, Cochrane, AB T4C2W7For Sale
Similar homes
- C$699,9003 bd3 ba1.8k sqft305 N Precedence Vw, Cochrane, AB T4C 3B4New ConstructionMLS ID #A2331456, Erin Reeves, Associate, Exp Realty. courtesy of Pillar9 System
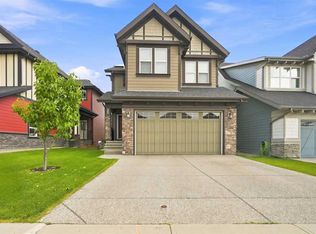
- C$720,0003 bd3 ba2.1k sqft72 SW Sundown Way, Cochrane, AB T4C 2M4For Sale
 MLS ID #A2338013, Seth Allred, Associate, Re/Max House Of Real Estate. courtesy of Pillar9 System
 - C$715,0005 bd4 ba1.8k sqft411 S Rivercrest Blvd, Cochrane, AB T4C 2A4For Sale
 MLS ID #A2332827, Janel Harris, Associate, Remax Innovations. courtesy of Pillar9 System
 - C$660,0003 bd3 ba1.9k sqft364 S Fireside Way, Cochrane, AB T4C 3A9For Sale
 MLS ID #A2337040, Bri Clark-Farmer, Associate, Re/Max First. courtesy of Pillar9 System
