**OPEN HOUSE SATURDAY AUGUST 22 1:00PM - 3:00PM** IMMACULATE 2,187+ sqft 2-Storey on a quiet street, in one of the most desirable family communities in Cochrane, SUNSET RIDGE! Spacious foyer welcomes you into an open floorplan with 9 ft knockdown ceilings + hardwood floors throughout the main level. Gourmet kitchen with maple cabinets, central island, designer stainless appliances, gas countertop range, chimney hoodfan, quartz countertops, soft close drawers + doors, walk-through pantry, blanco sink, eat-in bar + walk-through pantry. Generously sized dining/nook area opens to great room with fireplace + custom mantle. 2 Pc powder room + deck with custom awning & BBQ gas line. Custom Wood + Iron railings lead upstairs to BRIGHT central Bonus Room. Huge Primary Retreat with 5 pc ensuite, boasting separate closets, make-up desk, dual vanities, custom shower + soaker tub! 2 Additional good sized bedrooms, 4 pc bath + laundry room. Unspoiled lower level SUNSHINE windows + RI bathroom. Additional features and upgrades include: NEW SOLAR PANELS, Hardie Siding, Exposed Aggregate Driveway, Custom Deck with stairs to yard, 7 x 8 Storage Shed, AIR CONDITIONING + Electric Garage Heater! Steps away from Sunset Pond + Park, km’s of pathways, access to historic Cochrane Ranch Park, SCHOOLS, restaurants, local bakery, playgrounds, parks, boarded ice rink + much more! Exceptional Value!
For sale
C$720,000
72 SW Sundown Way, Cochrane, AB T4C 2M4
3beds
2,187sqft
Single Family Residence
Built in 2015
3,920 Square Feet Lot
$-- Zestimate®
C$329/sqft
C$13/mo HOA
What's special
Quiet streetSpacious foyerOpen floorplanGourmet kitchenMaple cabinetsCentral islandDesigner stainless appliances
- 3 days |
- 4 |
- 1 |
Zillow last checked:
Listing updated:
Listed by:
Seth Allred, Associate,
Re/Max House Of Real Estate,
Carson Weston, Associate,
Re/Max House Of Real Estate
Source: courtesy of Pillar9 System,MLS®#: A2338013 Originating MLS®#: Calgary
Originating MLS®#: CalgaryFacts & features
Interior
Bedrooms & bathrooms
- Bedrooms: 3
- Bathrooms: 3
- Full bathrooms: 2
- 1/2 bathrooms: 1
Other
- Level: Upper
- Dimensions: 11`4" x 15`3"
Bedroom
- Level: Upper
- Dimensions: 9`2" x 13`10"
Bedroom
- Level: Upper
- Dimensions: 9`6" x 14`9"
Other
- Level: Main
- Dimensions: 5`2" x 4`11"
Other
- Level: Upper
- Dimensions: 11`9" x 4`11"
Other
- Level: Upper
- Dimensions: 13`5" x 11`10"
Dining room
- Level: Main
- Dimensions: 13`0" x 11`1"
Family room
- Level: Upper
- Dimensions: 11`8" x 14`1"
Foyer
- Level: Main
- Dimensions: 9`7" x 11`3"
Kitchen
- Level: Main
- Dimensions: 9`7" x 15`10"
Laundry
- Level: Upper
- Dimensions: 8`10" x 6`0"
Living room
- Level: Main
- Dimensions: 15`5" x 15`6"
Heating
- Forced Air, Natural Gas
Cooling
- Central Air
Appliances
- Included: Dishwasher, Dryer, Gas Cooktop, Microwave, Oven-Built-In, Range Hood, Refrigerator, Washer
- Laundry: Laundry Room, Upper Level
Features
- Central Vacuum, Closet Organizers, Kitchen Island, No Smoking Home, Open Floorplan, Pantry, Quartz Counters, Walk-In Closet(s)
- Flooring: Carpet, Ceramic Tile, Hardwood
- Windows: Window Coverings
- Basement: Full
- Number of fireplaces: 1
- Fireplace features: Gas
Interior area
- Total interior livable area: 2,187 sqft
- Finished area above ground: 2,187
Property
Parking
- Total spaces: 4
- Parking features: Double Garage Attached
- Attached garage spaces: 2
Features
- Levels: Two,2 Storey
- Stories: 1
- Patio & porch: Awning(s), Deck
- Exterior features: Awning(s), Balcony, BBQ gas line, Private Entrance, Private Yard, Storage
- Fencing: Fenced
- Frontage length: 11.11M 36`5"
Lot
- Size: 3,920 Square Feet
- Features: Back Lane, Back Yard, Landscaped, Lawn, Low Maintenance Landscape, Rectangular Lot
Details
- Parcel number: 112138816
- Zoning: R-LD
Construction
Type & style
- Home type: SingleFamily
- Property subtype: Single Family Residence
Materials
- Cement Fiber Board, Composite Siding, Stone, Wood Frame
- Foundation: Concrete Perimeter
- Roof: Asphalt Shingle
Condition
- New construction: No
- Year built: 2015
Community & HOA
Community
- Features: Playground, Sidewalks, Street Lights
- Subdivision: Sunset Ridge
HOA
- Has HOA: No
- Amenities included: None
- HOA fee: C$158 annually
Location
- Region: Cochrane
Financial & listing details
- Price per square foot: C$329/sqft
- Date on market: 8/20/2026
- Inclusions: Storage Shed
Price history
Price history is unavailable.
Public tax history
Tax history is unavailable.
Climate risks
Neighborhood: T4C
Nearby schools
GreatSchools rating
No schools nearby
We couldn't find any schools near this home.
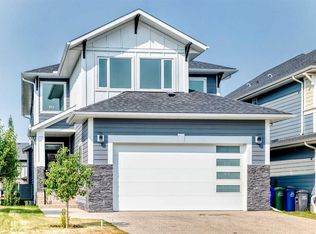
- C$1,195,0004 bd4 ba2.7k sqft79 E Sundown Way, Cochrane, AB T4C2M4For Sale
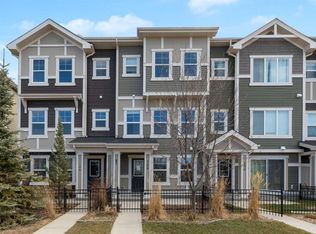
- C$399,9003 bd3 ba1.5k sqft140 E Sundown Rd, Cochrane, AB T4C2M5For Sale
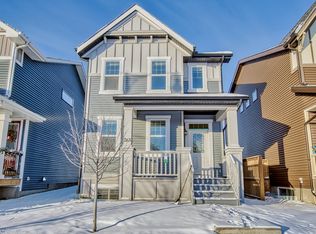
- C$--4 bd4 ba-- sqft263 Sundown Rd, Cochrane, AB T4C2R3Off Market
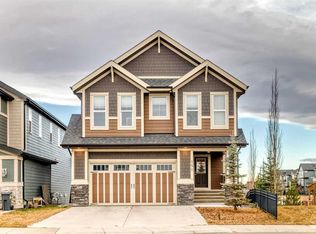
- C$814,9005 bd4 ba2.2k sqft151 E Sundown Way, Cochrane, AB T4C2M6For Sale
- C$610,0004 bd4 ba1.9k sqft145 N Sunset Mnr, Cochrane, AB T4C0N2For Sale
- C$479,9003 bd3 ba1.2k sqft326 W Sundown Rd, Cochrane, AB T4C2T2New Construction
- C$649,9003 bd3 ba1.9k sqft48 N Sundown Cmn, Cochrane, AB T4C2M9For Sale
- C$469,9003 bd3 ba1.2k sqft322 W Sundown Rd, Cochrane, AB T4C2T2New Construction
Similar homes
- C$610,0004 bd4 ba1.9k sqft145 N Sunset Mnr, Cochrane, AB T4C 0N2For Sale
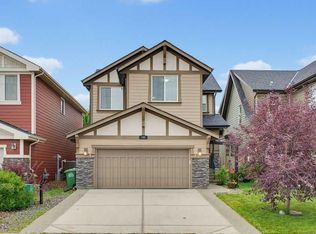 MLS ID #A2339058, Melissa Nichols, Associate, Cir Realty. courtesy of Pillar9 System
 - C$690,0003 bd4 ba2.4k sqft168 NW Heritage Blvd, Cochrane, AB T4C 0S6For Sale
 MLS ID #A2338215, Jason Smylski, Associate, Real Estate Professionals Inc.. courtesy of Pillar9 System
 - C$689,8003 bd3 ba1.7k sqft64 S Sunrise Ter, Cochrane, AB T4C 0V3For Sale
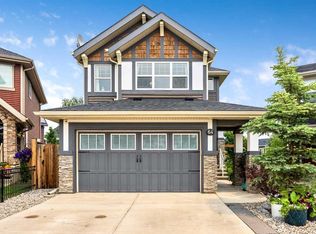 MLS ID #A2325595, Arthur Verheyde, Associate, Cir Realty. courtesy of Pillar9 System
 - C$724,9993 bd4 ba1.6k sqft241 N Sunset Hts, Cochrane, AB T4C 0E1For Sale
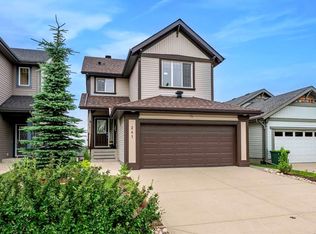 MLS ID #A2328305, Mylene Briggs, Associate, Cir Realty. courtesy of Pillar9 System
 - C$714,9003 bd4 ba2.2k sqft16 SW Sunset Ter, Cochrane, AB T4C 0G1For SaleMLS ID #A2314785, Joshua Osmond, Associate, Wahi Realty Inc.. courtesy of Pillar9 System
- C$649,9003 bd3 ba1.9k sqft48 N Sundown Cmn, Cochrane, AB T4C 2M9For SaleMLS ID #A2327842, Zeenat Taghvai, Associate, Re/Max Real Estate (Mountain View). courtesy of Pillar9 System
- C$639,0003 bd3 ba1.9k sqft1 E Glensummit Close SE #316, Cochrane, AB T4C 2J9For SaleMLS ID #A2337460, Kevin Chapman, Associate, Maxwell Capital Realty. courtesy of Pillar9 System
- C$674,8003 bd4 ba1.9k sqft33 N Sundown Grv, Cochrane, AB T4C 0X7For SaleMLS ID #A2314808, Grant Hunter, Associate, The Home Hunters Real Estate Group Ltd.. courtesy of Pillar9 System
- C$710,0003 bd3 ba2.5k sqft183 N Sunset Close, Cochrane, AB T4C 0B2For SaleMLS ID #A2328673, Debbie Leah, Associate, Royal Lepage Benchmark. courtesy of Pillar9 System
- C$645,0004 bd4 ba2k sqft288 S Sundown Vw, Cochrane, AB T4C 2R2For SaleMLS ID #A2329515, Alanna Cannell, Associate, Now Real Estate Group. courtesy of Pillar9 System
- C$665,0004 bd3 ba2k sqft40 N Sunrise Ter, Cochrane, AB T4C 0V3For SaleMLS ID #A2315819, Janine Penkoff, Associate, Royal Lepage Benchmark. courtesy of Pillar9 System
- C$590,0003 bd3 ba1.6k sqft64 W Sunset Sq, Cochrane, AB T4C 0H4For SaleMLS ID #A2336754, Ashley Johnson, Associate, Cir Realty. courtesy of Pillar9 System
- C$599,9003 bd3 ba1.9k sqft52 W Sunrise Way, Cochrane, AB T4C 2S3For SaleMLS ID #A2332006, Achalu Biri, Associate, Prep Realty Inc.. courtesy of Pillar9 System
- C$659,9003 bd3 ba1.7k sqft144 NW Sunrise Vw, Cochrane, AB T4C 0T7For SaleMLS ID #A2316754, Karlee Wick, Associate, Exp Realty. courtesy of Pillar9 System
- C$759,9004 bd3 ba2.3k sqft127 E Sundown Cres, Cochrane, AB T4C 1Y3New ConstructionMLS ID #A2330966, Nam Traimany, Associate, Maxwell Canyon Creek. courtesy of Pillar9 System
- C$664,9004 bd4 ba1.7k sqft19 E Sunset Cir, Cochrane, AB T4C 0C3For SaleMLS ID #A2336278, Dawn Lashmar, Associate, Cir Realty. courtesy of Pillar9 System
- C$645,0004 bd4 ba2k sqft288 Sundown Vw, Cochrane, AB T4C 2R2For SaleMLS ID #E4499213, Alanna Cannell, NOW Real Estate Group. RAE
- C$819,9005 bd4 ba2.2k sqft136 W Sunrise Cmn, Cochrane, AB T4C 2S1For SaleMLS ID #A2329155, Melissa Nichols, Associate, Cir Realty. courtesy of Pillar9 System
- C$850,0004 bd4 ba2.2k sqft128 E Sunset Park, Cochrane, AB T4C 0N5For SaleMLS ID #A2332794, Nicole Henson, Associate, Cir Realty. courtesy of Pillar9 System
- C$789,9003 bd3 ba1.4k sqft92 N Sunset Cir, Cochrane, AB T4C 0C4For SaleMLS ID #A2332906, Richard Palibroda, Associate, Re/Max House Of Real Estate. courtesy of Pillar9 System
