Welcome to the highly sought-after Summit of Gleneagles — a private crescent enclave in Cochrane known for its family-friendly atmosphere, near-zero traffic, and exceptional pride of ownership. This exclusive corner unit sits in one of Cochrane’s most desirable and low-turnover pockets. The Summit offers its own snow removal and community landscaping, with homes backing onto green space, and one of the quickest commutes into northwest Calgary. Homes here rarely come to market and are quickly claimed when they do. Enjoy a south-facing sunny backyard and a good-sized yard that maximizes outdoor living and natural light. Inside you’ll find an open layout, a main floor office, and a good-sized bonus room — perfect for family living, working from home, or entertaining. As a corner unit, this home benefits from extra privacy, enhanced natural light, and a more spacious outdoor feel. The great neighbourhood offers quiet, elevated living while remaining minutes from downtown Cochrane amenities, schools, shopping, pathways, and the Links of GlenEagles Golf Course. This is the best of both worlds: peaceful, sunny living with convenient city access. Homes in this crescent do not last. Book your showing today.
For sale
C$639,000
1 E Glensummit Close SE #316, Cochrane, AB T4C 2J9
3beds
1,924sqft
Single Family Residence
Built in 2005
5,227 Square Feet Lot
$-- Zestimate®
C$332/sqft
C$244/mo HOA
What's special
Corner unitSouth-facing sunny backyardOpen layoutMain floor officeGood-sized bonus roomEnhanced natural lightMore spacious outdoor feel
- 4 days |
- 5 |
- 0 |
Zillow last checked:
Listing updated:
Listed by:
Kevin Chapman, Associate,
Maxwell Capital Realty
Source: courtesy of Pillar9 System,MLS®#: A2337460 Originating MLS®#: Calgary
Originating MLS®#: CalgaryFacts & features
Interior
Bedrooms & bathrooms
- Bedrooms: 3
- Bathrooms: 3
- Full bathrooms: 2
- 1/2 bathrooms: 1
Other
- Level: Upper
- Dimensions: 12`11" x 13`5"
Bedroom
- Level: Upper
- Dimensions: 9`0" x 10`11"
Bedroom
- Level: Upper
- Dimensions: 8`11" x 10`10"
Other
- Level: Main
Other
- Level: Upper
Other
- Level: Upper
Bonus room
- Level: Upper
- Dimensions: 13`0" x 14`11"
Dining room
- Level: Main
- Dimensions: 9`4" x 11`2"
Kitchen
- Level: Main
- Dimensions: 15`4" x 11`8"
Living room
- Level: Main
- Dimensions: 11`11" x 15`0"
Office
- Level: Main
- Dimensions: 8`5" x 10`11"
Heating
- Forced Air, Natural Gas
Cooling
- Central Air
Appliances
- Included: Dishwasher, Dryer, Electric Stove, Refrigerator, Washer
- Laundry: In Unit
Features
- Kitchen Island, No Animal Home
- Flooring: Carpet, Ceramic Tile, Hardwood
- Basement: Full
- Number of fireplaces: 1
- Fireplace features: Gas
Interior area
- Total interior livable area: 1,924 sqft
- Finished area above ground: 1,923
Property
Parking
- Total spaces: 2
- Parking features: Double Garage Attached, Attached Garage
- Attached garage spaces: 2
Features
- Levels: Two,2 Storey
- Stories: 1
- Patio & porch: Deck
- Exterior features: Balcony
- Fencing: Fenced
- Frontage length: 19.35M 63`6"
Lot
- Size: 5,227 Square Feet
- Features: Back Yard, Backs on to Park/Green Space, Corner Lot
Details
- Parcel number: 112685809
- Zoning: R-MX
Construction
Type & style
- Home type: SingleFamily
- Property subtype: Single Family Residence
Materials
- Vinyl Siding, Wood Frame
- Foundation: Concrete Perimeter
- Roof: Cedar Shake
Condition
- New construction: No
- Year built: 2005
Community & HOA
Community
- Features: Golf, Park
- Subdivision: GlenEagles
HOA
- Has HOA: Yes
- Amenities included: None
- Services included: See Remarks
- HOA fee: C$122 monthly
- Second HOA fee: C$122 monthly
Location
- Region: Cochrane
Financial & listing details
- Price per square foot: C$332/sqft
- Date on market: 8/18/2026
- Inclusions: na
Price history
Price history is unavailable.
Public tax history
Tax history is unavailable.
Climate risks
Neighborhood: T4C
Nearby schools
GreatSchools rating
No schools nearby
We couldn't find any schools near this home.
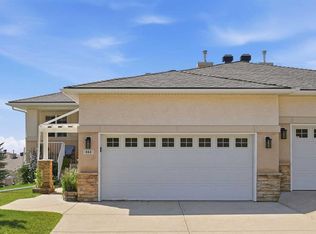
- C$649,0003 bd3 ba1.2k sqft22 W Glensummit Close, Cochrane, AB T4C2J9For Sale

- C$685,0002 bd3 ba1.4k sqft1000 N Glenhaven Way #112, Cochrane, AB T4C1Y9For Sale
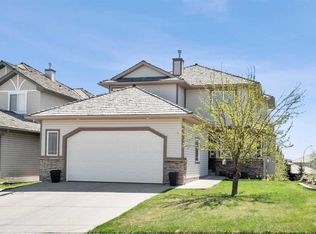
- C$869,9005 bd4 ba2.2k sqft42 NW Gleneagles Ter, Cochrane, AB T4C1W4For Sale
- C$900,0004 bd4 ba2.5k sqft31 SE Gleneagles Ter, Cochrane, AB T4C1W4For Sale

- C$2,999,0003 bd3 ba2.6k sqft260097 NE Mountain Ridge Pl, Rocky View County, AB T4C2Y1For Sale
- C$649,9004 bd3 ba1.6k sqft120 E Gleneagles Ter, Cochrane, AB T4C1W6For Sale
- C$1,000,0004 bd3 ba1.6k sqft19 N Gleneagles Vw, Cochrane, AB T4C1N9For Sale
- C$1,000,0004 bd3 ba1.6k sqft19 Gleneagles Vw, Cochrane, AB T4C1N9For Sale
Similar homes
- C$649,0003 bd3 ba1.2k sqft22 W Glensummit Close, Cochrane, AB T4C 2J9For SaleMLS ID #A2335002, Douglas Dickau, Associate, Cir Realty. courtesy of Pillar9 System
- C$685,0002 bd3 ba1.4k sqft1000 N Glenhaven Way #112, Cochrane, AB T4C 1Y9For SaleMLS ID #A2338624, Tanya Eklund, Associate, Re/Max First. courtesy of Pillar9 System
- C$610,0004 bd4 ba1.9k sqft145 N Sunset Mnr, Cochrane, AB T4C 0N2For Sale
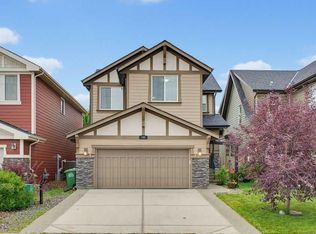 MLS ID #A2339058, Melissa Nichols, Associate, Cir Realty. courtesy of Pillar9 System
 - C$720,0003 bd3 ba2.1k sqft72 SW Sundown Way, Cochrane, AB T4C 2M4For Sale
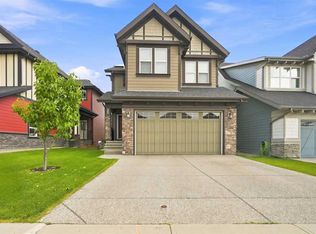 MLS ID #A2338013, Seth Allred, Associate, Re/Max House Of Real Estate. courtesy of Pillar9 System
 - C$649,9004 bd3 ba1.6k sqft120 E Gleneagles Ter, Cochrane, AB T4C 1W6For SaleMLS ID #A2333824, Shelly Kramer, Associate, The Real Estate District. courtesy of Pillar9 System
- C$569,9003 bd3 ba1.2k sqft58 Precedence Line, Cochrane, AB T4C 2W7For SaleMLS ID #A2338084, Fransesca Godbout, Associate, First Place Realty. courtesy of Pillar9 System
- C$649,9003 bd3 ba1.9k sqft48 N Sundown Cmn, Cochrane, AB T4C 2M9For SaleMLS ID #A2327842, Zeenat Taghvai, Associate, Re/Max Real Estate (Mountain View). courtesy of Pillar9 System
- C$645,0004 bd4 ba2k sqft288 S Sundown Vw, Cochrane, AB T4C 2R2For SaleMLS ID #A2329515, Alanna Cannell, Associate, Now Real Estate Group. courtesy of Pillar9 System
- C$675,0003 bd3 ba1.4k sqft4 E Sunset Close, Cochrane, AB T4C 0B3For SaleMLS ID #A2334382, Sheila Morrison, Associate, Keller Williams Bold Realty. courtesy of Pillar9 System
- C$799,0004 bd3 ba1.5k sqft48 S Headlands Close, Cochrane, AB T4C 1M3For SaleMLS ID #A2338171, Ken Morris, Associate Broker, Royal Lepage Benchmark. courtesy of Pillar9 System
- C$725,0003 bd3 ba1.2k sqft376 E Precedence Hl, Cochrane, AB T4C 2T7For SaleMLS ID #A2337904, Karlee Wick, Associate, Exp Realty. courtesy of Pillar9 System
- C$599,9003 bd3 ba1.9k sqft52 W Sunrise Way, Cochrane, AB T4C 2S3For SaleMLS ID #A2332006, Achalu Biri, Associate, Prep Realty Inc.. courtesy of Pillar9 System
- C$625,0004 bd3 ba1.9k sqft29 S Sunset Close, Cochrane, AB T4C 0B3For SaleMLS ID #A2321676, Michelle Krebs, Associate, Cir Realty. courtesy of Pillar9 System
- C$645,0004 bd4 ba2k sqft288 Sundown Vw, Cochrane, AB T4C 2R2For SaleMLS ID #E4499213, Alanna Cannell, NOW Real Estate Group. RAE
- C$699,9004 bd4 ba1.8k sqft83 S Gleneagles Close, Cochrane, AB T4C 1N7For SaleMLS ID #A2304283, Mark Lofgren, Associate, Re/Max First. courtesy of Pillar9 System
- C$617,0004 bd3 ba1.2k sqft1 E Cochrane Cres, Cochrane, AB T4C 1Z9For SaleMLS ID #A2334181, Cheryl Vanderwater, Associate, First Place Realty. courtesy of Pillar9 System
- C$650,0003 bd1 ba1.1k sqft217 E Ross Ave, Cochrane, AB T4C 1C9For SaleMLS ID #A2328880, Nicole Henson, Associate, Cir Realty. courtesy of Pillar9 System
- C$534,9003 bd3 ba1.4k sqft38 N Precedence Gln, Cochrane, AB T4C 2W7For SaleMLS ID #A2335662, Hannah Naylor, Associate, Exp Realty. courtesy of Pillar9 System
- C$609,9004 bd4 ba1.5k sqft147 N Sunset Cv, Cochrane, AB T4C 0C8For SaleMLS ID #A2328359, Deirdre Halferty, Associate, Calgary West Realty. courtesy of Pillar9 System
- C$724,9993 bd4 ba1.6k sqft241 N Sunset Hts, Cochrane, AB T4C 0E1For SaleMLS ID #A2328305, Mylene Briggs, Associate, Cir Realty. courtesy of Pillar9 System
