Bright, spacious, and meticulously maintained, this villa bungalow offers a FULLY DEVELOPED WALK OUT BASEMENT, MOUNTAIN VIEWS, and over 2,700 sq ft of beautifully finished living space. The open and airy main level features hardwood floors and introduces a welcoming living room anchored by a feature fireplace, along with a generous dining area ideal for hosting family and friends. The kitchen is tastefully finished with an eating bar, ample counter and storage space, and stainless steel appliances. A private office is thoughtfully tucked off the foyer—perfect for a dedicated work from home setup. The primary bedroom is conveniently located on the main level and includes a walk in closet and a private 4 piece ensuite with a relaxing soaker tub and separate shower. A combined laundry/mudroom and a 2 piece powder room complete the main floor. The walk out basement expands the living space with a huge family/recreation room highlighted by a second fireplace, a well sized second bedroom, a 4 piece bath, and abundant storage. Additional features include a double attached garage, a large southwest facing deck showcasing beautiful mountain views, and a covered patio. Perfectly positioned in one of Cochrane’s most sought after communities, this lovely home offers a peaceful setting surrounded by the natural beauty of Gleneagles. Enjoy nearby walking paths, parks, the renowned Gleneagles Golf Course, excellent schools, and quick access to both downtown Cochrane and Calgary.
For sale
C$685,000
1000 N Glenhaven Way #112, Cochrane, AB T4C 1Y9
2beds
1,425sqft
Semi Detached (Half Duplex)
Built in 2006
-- sqft lot
$-- Zestimate®
C$481/sqft
C$564/mo HOA
What's special
Mountain viewsHardwood floorsStainless steel appliancesWalk in closetWell sized second bedroomAbundant storageDouble attached garage
- 22 hours |
- 3 |
- 0 |
Zillow last checked:
Listing updated:
Listed by:
Tanya Eklund, Associate,
Re/Max First
Source: courtesy of Pillar9 System,MLS®#: A2338624 Originating MLS®#: Calgary
Originating MLS®#: CalgaryFacts & features
Interior
Bedrooms & bathrooms
- Bedrooms: 2
- Bathrooms: 3
- Full bathrooms: 2
- 1/2 bathrooms: 1
Other
- Level: Main
- Dimensions: 11`7" x 19`2"
Bedroom
- Level: Basement
- Dimensions: 11`2" x 13`6"
Other
- Level: Main
- Dimensions: 0`0" x 0`0"
Other
- Level: Basement
- Dimensions: 0`0" x 0`0"
Other
- Level: Main
- Dimensions: 0`0" x 0`0"
Dining room
- Level: Main
- Dimensions: 19`10" x 12`2"
Game room
- Level: Basement
- Dimensions: 22`8" x 27`11"
Kitchen
- Level: Main
- Dimensions: 11`2" x 13`10"
Laundry
- Level: Main
- Dimensions: 8`9" x 9`9"
Living room
- Level: Main
- Dimensions: 20`9" x 11`9"
Office
- Level: Main
- Dimensions: 10`1" x 9`9"
Storage
- Level: Basement
- Dimensions: 31`2" x 21`0"
Heating
- Forced Air
Cooling
- None
Appliances
- Included: Dishwasher, Dryer, Electric Stove, Garage Control(s), Garburator, Microwave Hood Fan, Refrigerator, Washer
- Laundry: Main Level
Features
- Breakfast Bar, Closet Organizers, Laminate Counters, No Animal Home, No Smoking Home, Open Floorplan, Soaking Tub, Track Lighting, Walk-In Closet(s)
- Flooring: Carpet, Ceramic Tile, Hardwood
- Windows: Vinyl Windows, Window Coverings
- Basement: Full
- Number of fireplaces: 2
- Fireplace features: Gas, Tile
- Common walls with other units/homes: 1 Common Wall
Interior area
- Total interior livable area: 1,425 sqft
- Finished area above ground: 1,425
- Finished area below ground: 1,348
Property
Parking
- Total spaces: 2
- Parking features: Double Garage Attached, Attached Garage
- Attached garage spaces: 2
Features
- Levels: One
- Stories: 1
- Patio & porch: Deck, Patio
- Exterior features: Private Entrance
- Fencing: None
- Has view: Yes
- Frontage length: 20.76M 68`1"
Lot
- Size: 6,534 Square Feet
- Features: Corner Lot, Front Yard, Landscaped, Views
Details
- Parcel number: 112565010
- Zoning: R-MX
Construction
Type & style
- Home type: MultiFamily
- Property subtype: Semi Detached (Half Duplex)
- Attached to another structure: Yes
Materials
- Stone, Stucco, Wood Frame
- Foundation: Concrete Perimeter
- Roof: Asphalt Shingle
Condition
- New construction: No
- Year built: 2006
Community & HOA
Community
- Features: Golf, Park, Playground, Sidewalks, Street Lights
- Subdivision: GlenEagles
HOA
- Has HOA: Yes
- Amenities included: Parking
- Services included: Common Area Maintenance, Insurance, Parking, Professional Management, Reserve Fund Contributions, Snow Removal
- HOA fee: C$554 monthly
- Second HOA fee: C$125 annually
Location
- Region: Cochrane
Financial & listing details
- Price per square foot: C$481/sqft
- Date on market: 8/19/2026
- Inclusions: None.
Price history
Price history is unavailable.
Public tax history
Tax history is unavailable.
Climate risks
Neighborhood: T4C
Nearby schools
GreatSchools rating
No schools nearby
We couldn't find any schools near this home.
- C$649,0003 bd3 ba1.2k sqft22 W Glensummit Close, Cochrane, AB T4C2J9For Sale

- C$639,0003 bd3 ba1.9k sqft1 E Glensummit Close SE #316, Cochrane, AB T4C2J9For Sale
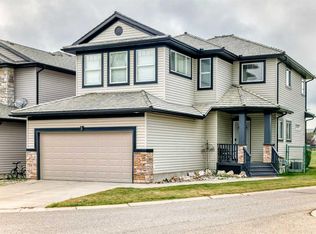
- C$869,9005 bd4 ba2.2k sqft42 NW Gleneagles Ter, Cochrane, AB T4C1W4For Sale
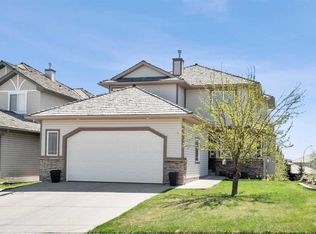
- C$900,0004 bd4 ba2.5k sqft31 SE Gleneagles Ter, Cochrane, AB T4C1W4For Sale

- C$649,9004 bd3 ba1.6k sqft120 E Gleneagles Ter, Cochrane, AB T4C1W6For Sale
- C$1,000,0004 bd3 ba1.6k sqft19 N Gleneagles Vw, Cochrane, AB T4C1N9For Sale
- C$1,000,0004 bd3 ba1.6k sqft19 Gleneagles Vw, Cochrane, AB T4C1N9For Sale
- C$2,999,0003 bd3 ba2.6k sqft260097 NE Mountain Ridge Pl, Rocky View County, AB T4C2Y1For Sale
Similar homes
- C$639,0003 bd3 ba1.9k sqft1 E Glensummit Close SE #316, Cochrane, AB T4C 2J9For SaleMLS ID #A2337460, Kevin Chapman, Associate, Maxwell Capital Realty. courtesy of Pillar9 System
- C$649,0003 bd3 ba1.2k sqft22 W Glensummit Close, Cochrane, AB T4C 2J9For SaleMLS ID #A2335002, Douglas Dickau, Associate, Cir Realty. courtesy of Pillar9 System
- C$799,0004 bd3 ba1.5k sqft48 S Headlands Close, Cochrane, AB T4C 1M3For Sale
 MLS ID #A2338171, Ken Morris, Associate Broker, Royal Lepage Benchmark. courtesy of Pillar9 System
 - C$649,9004 bd3 ba1.6k sqft120 E Gleneagles Ter, Cochrane, AB T4C 1W6For Sale
 MLS ID #A2333824, Shelly Kramer, Associate, The Real Estate District. courtesy of Pillar9 System
 - C$569,9003 bd3 ba1.2k sqft58 Precedence Line, Cochrane, AB T4C 2W7For SaleMLS ID #A2338084, Fransesca Godbout, Associate, First Place Realty. courtesy of Pillar9 System
- C$725,0003 bd3 ba1.2k sqft376 E Precedence Hl, Cochrane, AB T4C 2T7For SaleMLS ID #A2337904, Karlee Wick, Associate, Exp Realty. courtesy of Pillar9 System
- C$699,9004 bd4 ba1.8k sqft83 S Gleneagles Close, Cochrane, AB T4C 1N7For SaleMLS ID #A2304283, Mark Lofgren, Associate, Re/Max First. courtesy of Pillar9 System
- C$675,0003 bd3 ba1.4k sqft4 E Sunset Close, Cochrane, AB T4C 0B3For SaleMLS ID #A2334382, Sheila Morrison, Associate, Keller Williams Bold Realty. courtesy of Pillar9 System
- C$704,9002 bd3 ba1.1k sqft164 SE Sunterra Hts, Cochrane, AB T4C 1W7For SaleMLS ID #A2328025, Eleanor Kidder, Broker, Kidder & Company Real Estate & Property Management Ltd.. courtesy of Pillar9 System
- C$839,8002 bd3 ba1.1k sqft55 S Riviera Ct, Cochrane, AB T4C 2V8For SaleMLS ID #A2334860, Ashley Johnson, Associate, Cir Realty. courtesy of Pillar9 System
- C$617,0004 bd3 ba1.2k sqft1 E Cochrane Cres, Cochrane, AB T4C 1Z9For SaleMLS ID #A2334181, Cheryl Vanderwater, Associate, First Place Realty. courtesy of Pillar9 System
- C$650,0003 bd1 ba1.1k sqft217 E Ross Ave, Cochrane, AB T4C 1C9For SaleMLS ID #A2328880, Nicole Henson, Associate, Cir Realty. courtesy of Pillar9 System
- C$724,9993 bd4 ba1.6k sqft241 N Sunset Hts, Cochrane, AB T4C 0E1For SaleMLS ID #A2328305, Mylene Briggs, Associate, Cir Realty. courtesy of Pillar9 System
- C$674,8003 bd4 ba1.9k sqft33 N Sundown Grv, Cochrane, AB T4C 0X7For SaleMLS ID #A2314808, Grant Hunter, Associate, The Home Hunters Real Estate Group Ltd.. courtesy of Pillar9 System
- C$479,9003 bd3 ba1.6k sqft302 W Sunset Point, Cochrane, AB T4C 0K8For SaleMLS ID #A2337509, Anna Pitt, Associate, Maxwell Capital Realty. courtesy of Pillar9 System
- C$399,9005 bd2 ba996 sqft270 S Glenpatrick Dr, Cochrane, AB T4C 1G6For SaleMLS ID #A2337688, Shannon Johnstone, Associate, First Place Realty. courtesy of Pillar9 System
- C$517,0003 bd4 ba1.5k sqft562 E River Heights Cres, Cochrane, AB T4C 0T8For SaleMLS ID #A2335062, Scott Stein, Associate, Century 21 Nordic Realty. courtesy of Pillar9 System
- C$649,9003 bd3 ba1.9k sqft48 N Sundown Cmn, Cochrane, AB T4C 2M9For SaleMLS ID #A2327842, Zeenat Taghvai, Associate, Re/Max Real Estate (Mountain View). courtesy of Pillar9 System
- C$699,9003 bd3 ba1.8k sqft363 W Precedence Hl, Cochrane, AB T4C 2T7For SaleMLS ID #A2330366, Kaleigh Young, Associate, Coldwell Banker United. courtesy of Pillar9 System
- C$559,9004 bd4 ba1.7k sqft590 W River Heights Cres, Cochrane, AB T4C 0R9For SaleMLS ID #A2321322, Melissa Nichols, Associate, Cir Realty. courtesy of Pillar9 System
