WOW! Exceptional Location, Beautifully Maintained & Surrounded by Nature! Welcome home to this beautifully maintained 3-bedroom, 2.5-bathroom former show home, ideally situated in an end-unit location backing onto green space. With a double tandem attached garage, partial mountain views, multiple walking paths just steps away, and a peaceful, private setting, this is easy living at its best. Tucked away in its own private oasis, this well-built and well-managed complex offers a wonderful combination of comfort, convenience and serenity. And with condo fees of just $286.72/month, you can say goodbye to mowing the lawn and spend more time enjoying your surroundings! The main floor features beautiful hardwood flooring throughout and an inviting open-concept layout filled with natural light. The kitchen is well equipped with granite countertops, a large pantry, island and stainless steel appliances, while the adjoining dining area offers a versatile flex space—perfect for a home office. Step outside onto the deck, conveniently located off the dining area. Ideal for BBQ season, relaxing on warm summer afternoons or enjoying your morning coffee while overlooking the peaceful greenspace. The bright and spacious living room is highlighted by a gas fireplace and massive sliding doors, flooding the space with natural light and providing access to the front balcony. Step outside and take in the partial mountain views—a beautiful backdrop to everyday living. Upstairs, the generous primary bedroom offers two closets and a private 3-piece ensuite featuring a spacious two-person shower. Two additional bedrooms, a full main bathroom and a dedicated full-size laundry room complete the upper level. No more hauling laundry up and down the stairs! A conveniently located 2-piece powder room just steps from the main floor provides added privacy for guests while keeping it tucked away from the main living space. The double tandem attached garage offers plenty of room for two vehicles plus additional storage, with convenient access to the mechanical room. If you're looking for a home that combines low-maintenance living, a peaceful natural setting, thoughtful design, mountain views and an exceptional location, this one deserves to be at the top of your list. Come experience the setting—you may not want to leave!
For sale
C$479,900
302 W Sunset Point, Cochrane, AB T4C 0K8
3beds
1,618sqft
Townhouse
Built in 2010
2,178 Square Feet Lot
$-- Zestimate®
C$297/sqft
C$287/mo HOA
What's special
Double tandem attached garagePartial mountain viewsPeaceful private settingBeautiful hardwood flooring throughoutLarge pantryStainless steel appliancesGas fireplace
- 1 day |
- 3 |
- 0 |
Zillow last checked:
Listing updated:
Listed by:
Anna Pitt, Associate,
Maxwell Capital Realty
Source: courtesy of Pillar9 System,MLS®#: A2337509 Originating MLS®#: Calgary
Originating MLS®#: CalgaryFacts & features
Interior
Bedrooms & bathrooms
- Bedrooms: 3
- Bathrooms: 3
- Full bathrooms: 2
- 1/2 bathrooms: 1
Bedroom
- Level: Second
- Dimensions: 9`6" x 10`4"
Bedroom
- Level: Second
- Dimensions: 9`7" x 104`0"
Other
- Level: Second
- Dimensions: 12`3" x 12`1"
Other
- Level: Second
Other
- Level: Main
Other
- Level: Second
Dining room
- Level: Main
- Dimensions: 10`3" x 10`2"
Flex space
- Level: Main
- Dimensions: 11`5" x 7`2"
Kitchen
- Level: Main
- Dimensions: 9`5" x 14`0"
Laundry
- Level: Second
- Dimensions: 6`10" x 5`11"
Living room
- Level: Main
- Dimensions: 14`9" x 16`9"
Walk in closet
- Level: Second
- Dimensions: 6`9" x 5`7"
Heating
- Forced Air
Cooling
- None
Appliances
- Included: Dishwasher, Dryer, Electric Stove, Garage Control(s), Microwave Hood Fan, Refrigerator, Washer
- Laundry: In Unit, Upper Level
Features
- Granite Counters, Kitchen Island
- Flooring: Carpet, Ceramic Tile, Hardwood
- Windows: Window Coverings
- Basement: Full
- Number of fireplaces: 1
- Fireplace features: Gas
- Common walls with other units/homes: End Unit
Interior area
- Total interior livable area: 1,618 sqft
- Finished area above ground: 1,618
Property
Parking
- Total spaces: 3
- Parking features: Double Garage Attached, Tandem, Attached Garage
- Attached garage spaces: 2
Features
- Levels: Two,2 Storey
- Stories: 1
- Patio & porch: Balcony(s), Deck
- Exterior features: Balcony
- Fencing: None
- Has view: Yes
- Frontage length: 2.36M 7`9"
Lot
- Size: 2,178 Square Feet
- Features: Backs on to Park/Green Space, Low Maintenance Landscape, Views
Details
- Parcel number: 112119217
- Zoning: R-MX
Construction
Type & style
- Home type: Townhouse
- Property subtype: Townhouse
- Attached to another structure: Yes
Materials
- Composite Siding, Stone, Vinyl Siding, Wood Frame
- Foundation: Concrete Perimeter
- Roof: Asphalt Shingle
Condition
- New construction: No
- Year built: 2010
Community & HOA
Community
- Features: Park
- Subdivision: Sunset Ridge
HOA
- Has HOA: Yes
- Amenities included: Park, Visitor Parking
- Services included: Amenities of HOA/Condo, Insurance, Maintenance Grounds, Professional Management, Reserve Fund Contributions
- HOA fee: C$287 monthly
Location
- Region: Cochrane
Financial & listing details
- Price per square foot: C$297/sqft
- Date on market: 8/15/2026
- Inclusions: n/a
Price history
Price history is unavailable.
Public tax history
Tax history is unavailable.
Climate risks
Neighborhood: T4C
Nearby schools
GreatSchools rating
No schools nearby
We couldn't find any schools near this home.
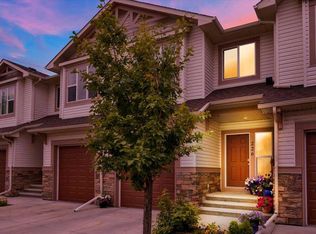
- C$490,0003 bd4 ba1.7k sqft226 NE Sunset Point, Cochrane, AB T4C0L2For Sale
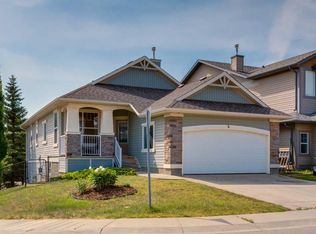
- C$675,0003 bd3 ba1.4k sqft4 E Sunset Close, Cochrane, AB T4C0B3For Sale
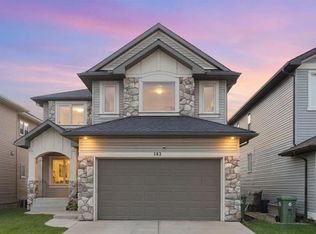
- C$710,0003 bd3 ba2.5k sqft183 N Sunset Close, Cochrane, AB T4C0B2For Sale
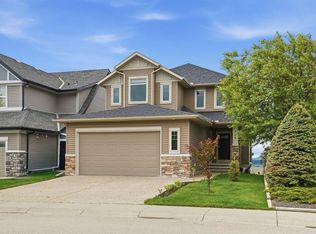
- C$849,0005 bd4 ba2.4k sqft139 N Sunset Vw, Cochrane, AB T4C0E8For Sale
- C$915,0004 bd4 ba2k sqft159 N Sunset Vw, Cochrane, AB T4C0E9For Sale
- C$829,0004 bd4 ba2.2k sqft113 N Sunset Vw, Cochrane, AB T4C0E8For Sale
- C$800,0004 bd4 ba2.4k sqft99 NW Sunset Vw, Cochrane, AB T4C0E8For Sale
- C$625,0004 bd3 ba1.9k sqft29 S Sunset Close, Cochrane, AB T4C0B3For Sale
Similar homes
- C$490,0003 bd4 ba1.7k sqft226 NE Sunset Point, Cochrane, AB T4C 0L2For SaleMLS ID #A2331974, Brad Pond, Associate, Cir Realty. courtesy of Pillar9 System
- C$499,9003 bd4 ba1.4k sqft22 SE Heritage Vis, Cochrane, AB T4C 2N6For Sale
 MLS ID #A2337260, Chris Stewart, Associate, Re/Max West Real Estate. courtesy of Pillar9 System
 - C$475,0004 bd4 ba1.2k sqft93 S Sunvalley Rd, Cochrane, AB T4C 0X7For Sale
 MLS ID #A2333475, Perri Scarcelli, Associate, Cir Realty. courtesy of Pillar9 System
 - C$466,9003 bd3 ba1.5k sqft401 NE Clydesdale Ave, Cochrane, AB T4C 2P7New Construction
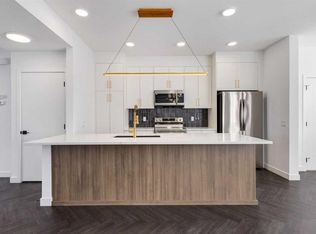 MLS ID #A2336612, Hayley Green, Associate, Exp Realty. courtesy of Pillar9 System
 - C$469,0004 bd4 ba1.3k sqft146 W Sunset Rd, Cochrane, AB T4C 0Z9For SaleMLS ID #A2332265, Puneet Singh, Associate, Century 21 Bamber Realty Ltd.. courtesy of Pillar9 System
- C$590,0003 bd3 ba1.6k sqft64 W Sunset Sq, Cochrane, AB T4C 0H4For SaleMLS ID #A2336754, Ashley Johnson, Associate, Cir Realty. courtesy of Pillar9 System
- C$484,9003 bd3 ba1.4k sqft28 SE Heritage Vis, Cochrane, AB T4C 2N6For SaleMLS ID #A2326868, Lauren Crouse, Associate, Real Broker. courtesy of Pillar9 System
- C$478,8882 bd3 ba1.6k sqft387 S Sunrise Vw, Cochrane, AB T4C 0Z8For SaleMLS ID #A2334595, Ariel Buenaventura, Associate, Re/Max First. courtesy of Pillar9 System
- C$499,5003 bd4 ba1.4k sqft202 S Sunset Hts, Cochrane, AB T4C 0C9For SaleMLS ID #A2307905, Cynthia Coombs, Associate, Royal Lepage Benchmark. courtesy of Pillar9 System
- C$430,0003 bd3 ba1.2k sqft268 E Sunset Rd, Cochrane, AB T4C 0Z8For SaleMLS ID #A2325052, Karlee Wick, Associate, Exp Realty. courtesy of Pillar9 System
- C$451,9003 bd3 ba1.5k sqft413 NE Clydesdale Ave, Cochrane, AB T4C 2Y6New ConstructionMLS ID #A2334636, Hayley Green, Associate, Exp Realty. courtesy of Pillar9 System
- C$421,0003 bd3 ba1.5k sqft425 NE Clydesdale Ave, Cochrane, AB T4C 2P7New ConstructionMLS ID #A2336618, Matthew Greenham, Associate, Exp Realty. courtesy of Pillar9 System
- C$450,0003 bd3 ba1.2k sqft120 S Ross Ave #8, Cochrane, AB T4C 2E5For SaleMLS ID #A2318667, Normajean Kinch, Associate, Re/Max West Real Estate. courtesy of Pillar9 System
- C$525,0003 bd3 ba1.5k sqft73 S Sunset Hts, Cochrane, AB T4C 0C7For SaleMLS ID #A2329182, Syenna Tomecek, Associate, Real Broker. courtesy of Pillar9 System
- C$482,8953 bd3 ba1.4k sqft386 N Heritage Blvd, Cochrane, AB T4C 0S6New ConstructionMLS ID #A2333117, David Lofthaug, Broker, Bode Platform Inc.. courtesy of Pillar9 System
- C$664,9004 bd4 ba1.7k sqft19 E Sunset Cir, Cochrane, AB T4C 0C3For SaleMLS ID #A2336278, Dawn Lashmar, Associate, Cir Realty. courtesy of Pillar9 System
- C$484,9003 bd3 ba1.5k sqft52 N Heritage Mnr, Cochrane, AB T4C 0L3New ConstructionMLS ID #A2321229, Michael Melnychuk, Associate, Century 21 All Stars Realty Ltd.. courtesy of Pillar9 System
- C$355,0003 bd2 ba1.1k sqft800 S Bowcroft Pl #12, Cochrane, AB T4C 1B9For SaleMLS ID #A2336049, Jack Eccles, Associate, Royal Lepage Benchmark. courtesy of Pillar9 System
- C$619,9004 bd4 ba1.8k sqft22 W Sunrise Hts, Cochrane, AB T4C 2R8For SaleMLS ID #A2337496, Lauren Crouse, Associate, Real Broker. courtesy of Pillar9 System
- C$469,9003 bd3 ba1.2k sqft322 W Sundown Rd, Cochrane, AB T4C 2T2New ConstructionMLS ID #A2325686, Nam Traimany, Associate, Maxwell Canyon Creek. courtesy of Pillar9 System
