Introducing the Stunning St. Andrews Model by Douglas Homes Master Builder... This exceptional End Unit townhome has 3 bedrooms and 2.5 bathrooms, offers the perfect blend of modern elegance and practical design—ideal for families, first-time buyers, or those looking to downsize without sacrificing quality. Upon entering, you'll be welcomed by a spacious open-concept main floor with soaring 9' ceilings and large windows that flood the home with natural light, creating a warm, inviting atmosphere. The main level is beautifully finished with engineered hardwood flooring that adds a touch of luxury throughout the space. The kitchen is a highlight, featuring premium builder's grade stainless steel appliances, sleek quartz countertops, and ample cabinet space, perfect for daily cooking or entertaining. Adjacent to the kitchen is a bright and cozy dining nook, and a well-sized great room that flows seamlessly together for gatherings or family time. Upstairs, the generously sized primary bedroom offers a private retreat, complete with a walk-in closet and a well-appointed ensuite. Two additional bedrooms, perfect for children, guests, or a home office, share a full bathroom. This model offers sought-after features such as no condo fees, a rear double detached garage, a treated wood deck, a front concrete pad, and fully landscaped front and rear yards, providing comfort and convenience in a low-maintenance package. With its elegant finishes and thoughtful design, the St. Andrews Model is a great option for those making the leap from renting to owning, or anyone seeking an affordable yet high-quality home. ** Key Features: | Townhouse | No Condo Fees | Rear Garage | Front Concrete Pad | 9' Main Floor Ceilings | Treated Wood Deck | Full Landscaping (Front & Back) | Quartz Countertops | Engineered Hardwood on Main Floor | Built-in Desk | This home will soon be move-in ready around spring of 2025, making it the perfect opportunity for those seeking a modern, low-maintenance lifestyle in the desirable Sunset Ridge community.
New construction
C$469,900
322 W Sundown Rd, Cochrane, AB T4C 2T2
3beds
1,262sqft
Townhouse
Built in 2025
2,613 Square Feet Lot
$-- Zestimate®
C$372/sqft
C$13/mo HOA
What's special
Spacious open-concept main floorEngineered hardwood flooringSleek quartz countertopsAmple cabinet spaceGenerously sized primary bedroomWalk-in closetWell-appointed ensuite
- 52 days |
- 2 |
- 0 |
Zillow last checked:
Listing updated:
Listed by:
Nam Traimany, Associate,
Maxwell Canyon Creek,
Fi Traimany, Associate,
Maxwell Canyon Creek
Source: courtesy of Pillar9 System,MLS®#: A2325686 Originating MLS®#: Calgary
Originating MLS®#: CalgaryFacts & features
Interior
Bedrooms & bathrooms
- Bedrooms: 3
- Bathrooms: 3
- Full bathrooms: 2
- 1/2 bathrooms: 1
Other
- Level: Upper
- Dimensions: 11`4" x 12`1"
Bedroom
- Level: Upper
- Dimensions: 9`4" x 10`0"
Bedroom
- Level: Upper
- Dimensions: 9`6" x 9`10"
Other
- Level: Upper
Other
- Level: Main
Other
- Level: Upper
Great room
- Level: Main
- Dimensions: 13`7" x 14`6"
Kitchen
- Level: Main
- Dimensions: 13`6" x 14`0"
Other
- Level: Main
- Dimensions: 12`8" x 9`6"
Heating
- Forced Air
Cooling
- None
Appliances
- Included: Dishwasher, Electric Stove, Microwave Hood Fan, Refrigerator, Washer/Dryer
- Laundry: Upper Level
Features
- Closet Organizers, Kitchen Island, Pantry, Quartz Counters, Recessed Lighting, Walk-In Closet(s)
- Flooring: Carpet, Ceramic Tile, Laminate
- Basement: Full
- Has fireplace: No
- Common walls with other units/homes: 1 Common Wall
Interior area
- Total interior livable area: 1,262 sqft
- Finished area above ground: 1,262
Property
Parking
- Total spaces: 2
- Parking features: Double Garage Detached
- Garage spaces: 2
Features
- Levels: Two,2 Storey
- Stories: 1
- Patio & porch: Deck
- Exterior features: Lighting
- Fencing: Fenced
- Frontage length: 7.30M 23`11"
Lot
- Size: 2,613 Square Feet
- Features: Back Lane, Landscaped, Rectangular Lot
Details
- Parcel number: 112381979
- Zoning: R-MD
Construction
Type & style
- Home type: Townhouse
- Property subtype: Townhouse
Materials
- Wood Frame
- Foundation: Concrete Perimeter
- Roof: Asphalt Shingle
Condition
- New construction: Yes
- Year built: 2025
Community & HOA
Community
- Features: Playground, Sidewalks, Street Lights
- Subdivision: Sunset Ridge
HOA
- Has HOA: No
- Amenities included: None
- HOA fee: C$153 annually
Location
- Region: Cochrane
Financial & listing details
- Price per square foot: C$372/sqft
- Date on market: 7/2/2026
- Inclusions: None
Price history
Price history is unavailable.
Public tax history
Tax history is unavailable.
Climate risks
Neighborhood: T4C
Nearby schools
GreatSchools rating
No schools nearby
We couldn't find any schools near this home.
- C$479,9003 bd3 ba1.2k sqft326 W Sundown Rd, Cochrane, AB T4C2T2New Construction
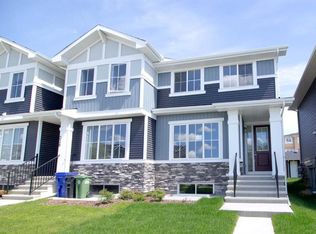
- C$549,9993 bd3 ba1.5k sqft317 E Sundown Rd S, Cochrane, AB T4C2T2For Sale

- C$489,9003 bd3 ba1.5k sqft16 E Sundown Pl, Cochrane, AB T4C2T3New Construction
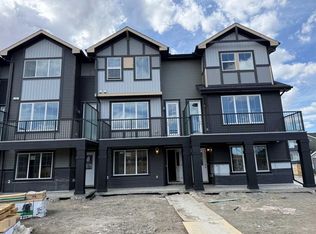
- C$489,9003 bd3 ba1.5k sqft18 E Sundown Pl, Cochrane, AB T4C2T3New Construction
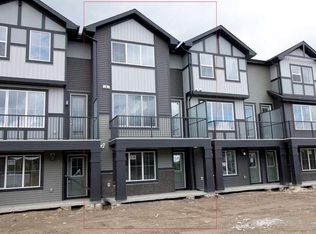
- C$529,9003 bd3 ba1.5k sqft24 E Sundown Pl, Cochrane, AB T4C2T3New Construction
- C$--4 bd4 ba-- sqft263 Sundown Rd, Cochrane, AB T4C2R3Off Market
- C$814,9005 bd4 ba2.2k sqft151 E Sundown Way, Cochrane, AB T4C2M6For Sale
- C$645,0004 bd4 ba2k sqft288 S Sundown Vw, Cochrane, AB T4C2R2For Sale
Similar homes
- C$479,9003 bd3 ba1.2k sqft326 W Sundown Rd, Cochrane, AB T4C 2T2New ConstructionMLS ID #A2312071, Nam Traimany, Associate, Maxwell Canyon Creek. courtesy of Pillar9 System
- C$489,9003 bd3 ba1.5k sqft18 E Sundown Pl, Cochrane, AB T4C 2T3New ConstructionMLS ID #A2324935, Nam Traimany, Associate, Maxwell Canyon Creek. courtesy of Pillar9 System
- C$489,9003 bd3 ba1.5k sqft16 E Sundown Pl, Cochrane, AB T4C 2T3New ConstructionMLS ID #A2269276, Nam Traimany, Associate, Maxwell Canyon Creek. courtesy of Pillar9 System
- C$529,9003 bd3 ba1.5k sqft24 E Sundown Pl, Cochrane, AB T4C 2T3New Construction
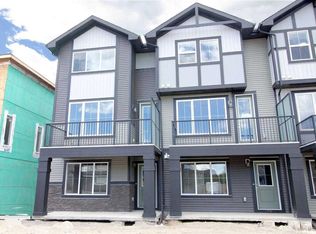 MLS ID #A2305188, Nam Traimany, Associate, Maxwell Canyon Creek. courtesy of Pillar9 System
 - C$469,9003 bd3 ba1.4k sqft225 S Vantage Dr, Cochrane, AB T4C 3G4New ConstructionMLS ID #A2334837, David Lofthaug, Broker, Bode Platform Inc.. courtesy of Pillar9 System
- C$499,8003 bd3 ba1.5k sqft233 S Vantage Dr, Cochrane, AB T4C 3G4New ConstructionMLS ID #A2338091, David Lofthaug, Broker, Bode Platform Inc.. courtesy of Pillar9 System
- C$451,9003 bd3 ba1.5k sqft421 N Clydesdale Ave, Cochrane, AB T4C 2P7New ConstructionMLS ID #A2328033, Matthew Greenham, Associate, Exp Realty. courtesy of Pillar9 System
- C$459,9003 bd3 ba1.5k sqft52 N Heritage Mnr, Cochrane, AB T4C 0L3New ConstructionMLS ID #A2321229, Michael Melnychuk, Associate, Century 21 All Stars Realty Ltd.. courtesy of Pillar9 System
- C$429,0003 bd3 ba1.5k sqft24 W Rivercrest Dr #1701, Cochrane, AB T4C 2C5For SaleMLS ID #A2314715, Gabriel Steier, Associate, Royal Lepage Benchmark. courtesy of Pillar9 System
- C$634,9004 bd4 ba1.4k sqft3 E Sunrise Hts, Cochrane, AB T4C 2R8For SaleMLS ID #A2315957, Nam Traimany, Associate, Maxwell Canyon Creek. courtesy of Pillar9 System
- C$479,9003 bd3 ba1.5k sqft222 N Greystone Blvd, Cochrane, AB T4C 3K3New ConstructionMLS ID #A2314959, Matthew Greenham, Associate, Exp Realty. courtesy of Pillar9 System
- C$454,9003 bd3 ba1.2k sqft39 E Agate Rd, Cochrane, AB T4C 3B9New ConstructionMLS ID #A2283062, Derk Patton, Associate, Greater Calgary Real Estate. courtesy of Pillar9 System
- C$459,9003 bd3 ba1.4k sqft972 W Nolan Hill Blvd NW, Calgary, AB T3R 0Z7For SaleMLS ID #A2320867, Rick Qi, Associate, Century 21 Bravo Realty. courtesy of Pillar9 System
- C$499,9003 bd3 ba1.8k sqft134 NW Heartland St, Cochrane, AB T4C 2P7New ConstructionMLS ID #A2291378, Michael Melnychuk, Associate, Century 21 All Stars Realty Ltd.. courtesy of Pillar9 System
- C$479,9003 bd3 ba1.4k sqft615 Evanston Line NW, Calgary, AB T3P 1S2For SaleMLS ID #A2336119, Jessica Chan, Broker, Jessica Chan Real Estate & Management Inc.. courtesy of Pillar9 System
- C$345,0002 bd1 ba1.1k sqft24 W Rivercrest Dr #1002, Cochrane, AB T4C 2C5For SaleMLS ID #A2323907, Daryl Read, Associate, Real Broker. courtesy of Pillar9 System
- C$549,9003 bd3 ba1.3k sqft404 W River Ave, Cochrane, AB T4C 3B8New ConstructionMLS ID #A2334081, Derk Patton, Associate, Greater Calgary Real Estate. courtesy of Pillar9 System
- C$345,0002 bd1 ba1k sqft24 W Rivercrest Dr #801, Cochrane, AB T4C 2C5For SaleMLS ID #A2324550, Daryl Read, Associate, Real Broker. courtesy of Pillar9 System
- C$345,0002 bd1 ba1k sqft24 W Rivercrest Dr #1001, Cochrane, AB T4C 2C5For SaleMLS ID #A2323895, Daryl Read, Associate, Real Broker. courtesy of Pillar9 System
- C$549,9003 bd3 ba1.4k sqft406 W River Ave, Cochrane, AB T4C 3B8New ConstructionMLS ID #A2336033, Derk Patton, Associate, Greater Calgary Real Estate. courtesy of Pillar9 System
