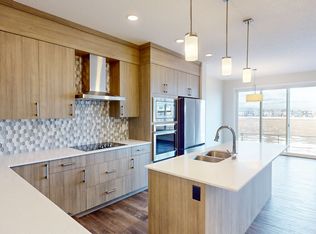
INTRODUCING THE DOVER 22 BY AKASH HOMES — A BEAUTIFULLY DESIGNED 1,873 SQ FT DUPLEX THAT BLENDS STYLE, SPACE, AND FUNCTIONALITY. The open-concept main floor features 9’ ceilings and a bright, inviting layout ideal for everyday living and entertaining. The modern kitchen showcases quartz countertops, a large island, and ample cabinetry, seamlessly connecting to the dining area and spacious great room filled with natural light. A versatile main floor den provides the perfect space for a home office or study, while a convenient powder room completes the level. Upstairs, you’ll find a generous bonus room, upper-floor laundry, and three well-appointed bedrooms, including a spacious primary retreat with a walk-in closet and private ensuite. Two additional bedrooms and a full bathroom provide comfortable space for family or guests. Thoughtfully designed with modern finishes and a functional layout, the Dover 22 offers the perfect balance of comfort and contemporary living. **PLEASE NOTE** PICTURES ARE OF SHOWHOME/RENDERINGS; ACTUAL HOME, PLANS, FIXTURES, AND FINISHES MAY VARY AND ARE SUBJECT TO AVAILABILITY/CHANGES***
New construction
C$499,900
134 NW Heartland St, Cochrane, AB T4C 2P7
3beds
1,873sqft
Semi Detached (Half Duplex)
Built in 2026
-- sqft lot
$-- Zestimate®
C$267/sqft
C$-- HOA
What's special
Open-concept main floorBright inviting layoutModern kitchenQuartz countertopsLarge islandAmple cabinetryDining area
- 150 days |
- 6 |
- 2 |
Zillow last checked:
Listing updated:
Listed by:
Michael Melnychuk, Associate,
Century 21 All Stars Realty Ltd.
Source: courtesy of Pillar9 System,MLS®#: A2291378 Originating MLS®#: Calgary
Originating MLS®#: CalgaryFacts & features
Interior
Bedrooms & bathrooms
- Bedrooms: 3
- Bathrooms: 3
- Full bathrooms: 2
- 1/2 bathrooms: 1
Other
- Level: Upper
- Dimensions: 11`9" x 11`9"
Bedroom
- Level: Upper
- Dimensions: 11`0" x 10`0"
Bedroom
- Level: Upper
- Dimensions: 10`0" x 11`9"
Other
- Level: Main
- Dimensions: 0`0" x 0`0"
Other
- Level: Upper
- Dimensions: 0`0" x 0`0"
Other
- Level: Upper
- Dimensions: 0`0" x 0`0"
Bonus room
- Level: Upper
- Dimensions: 9`3" x 13`6"
Den
- Level: Main
- Dimensions: 11`0" x 9`3"
Dining room
- Level: Main
- Dimensions: 10`0" x 12`9"
Kitchen
- Level: Main
- Dimensions: 10`0" x 16`0"
Laundry
- Level: Upper
- Dimensions: 0`0" x 0`0"
Living room
- Level: Main
- Dimensions: 12`6" x 13`9"
Heating
- Forced Air, Natural Gas
Cooling
- None
Appliances
- Included: None
- Laundry: Upper Level
Features
- Kitchen Island, Quartz Counters, See Remarks
- Flooring: Carpet, Laminate, Tile
- Basement: Full
- Has fireplace: No
- Common walls with other units/homes: 1 Common Wall
Interior area
- Total interior livable area: 1,873 sqft
- Finished area above ground: 1,873
Property
Parking
- Total spaces: 2
- Parking features: Double Garage Detached, Other, See Remarks
- Garage spaces: 2
Features
- Levels: Two,2 Storey
- Stories: 1
- Patio & porch: Deck
- Exterior features: None
- Fencing: None
- Frontage length: 15.27M 50`1"
Lot
- Size: 3,049 Square Feet
- Features: See Remarks
Details
- Zoning: REMARKS
Construction
Type & style
- Home type: MultiFamily
- Property subtype: Semi Detached (Half Duplex)
- Attached to another structure: Yes
Materials
- Wood Frame
- Foundation: Concrete Perimeter
- Roof: Asphalt Shingle
Condition
- New construction: Yes
- Year built: 2026
Details
- Builder name: Akash Homes Ltd
Community & HOA
Community
- Features: Playground, Sidewalks, Street Lights
- Subdivision: Heartland
HOA
- Has HOA: No
Location
- Region: Cochrane
Financial & listing details
- Price per square foot: C$267/sqft
- Date on market: 3/6/2026
- Inclusions: $5K CREDIT TO THE BRICK
Michael Melnychuk, Associate
Michael Melnychuk, Associate
(780) 803-7355
By pressing Contact Agent, you agree that the real estate professional identified above may call/text you about your search, which may involve use of automated means and pre-recorded/artificial voices. You don't need to consent as a condition of buying any property, goods, or services. Message/data rates may apply. You also agree to our Terms of Use. Zillow does not endorse any real estate professionals. We may share information about your recent and future site activity with your agent to help them understand what you're looking for in a home.
Price history
Price history is unavailable.
Public tax history
Tax history is unavailable.
Climate risks
Neighborhood: T4C
Nearby schools
GreatSchools rating
No schools nearby
We couldn't find any schools near this home.
- C$620,0003 bd3 ba1.8k sqft44 W Morgan St, Cochrane, AB T4C2R6For Sale

- C$4,0004 bd3 ba-- sqft123 Saddlebred Line, Cochrane, AB T4C3B6For Rent
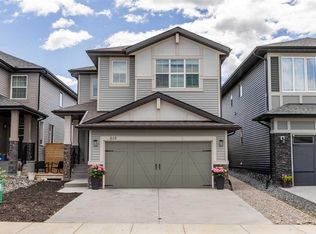
- C$639,9004 bd4 ba1.9k sqft519 NW Clydesdale Way, Cochrane, AB T4C3B6For Sale
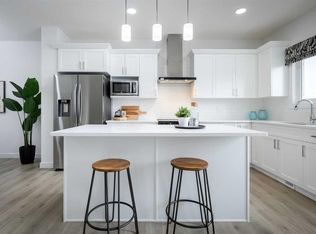
- C$469,9003 bd3 ba1.6k sqft48 NE Andalusian Rd, Cochrane, AB T4C3B7New Construction
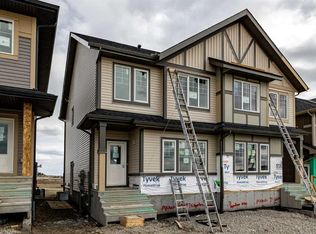
- C$449,9003 bd3 ba1.6k sqft50 NE Andalusian Rd, Cochrane, AB T4C3B7New Construction
- C$419,9003 bd3 ba1.6k sqft52 NE Andalusian Rd, Cochrane, AB T4C3B7New Construction
- C$419,9003 bd3 ba1.6k sqft54 NE Andalusian Rd, Cochrane, AB T4C3B7New Construction
- C$569,9003 bd3 ba1.7k sqft51 N Saddlebred Pl, Cochrane, AB T4C3B5New Construction
Similar homes
- C$469,9003 bd3 ba1.6k sqft48 NE Andalusian Rd, Cochrane, AB T4C 3B7New ConstructionMLS ID #A2298280, Michael Melnychuk, Associate, Century 21 All Stars Realty Ltd.. courtesy of Pillar9 System
- C$482,8953 bd3 ba1.4k sqft386 N Heritage Blvd, Cochrane, AB T4C 0S6New Construction
 MLS ID #A2333117, David Lofthaug, Broker, Bode Platform Inc.. courtesy of Pillar9 System
 - C$489,9003 bd3 ba1.5k sqft11 E Heritage Point, Cochrane, AB T4C 0L3New Construction
 MLS ID #A2321222, Michael Melnychuk, Associate, Century 21 All Stars Realty Ltd.. courtesy of Pillar9 System
 - C$449,9003 bd3 ba1.4k sqft75 NW Appaloosa Way, Cochrane, AB T4C 3L9New Construction
 MLS ID #A2311557, Michael Melnychuk, Associate, Century 21 All Stars Realty Ltd.. courtesy of Pillar9 System
 - C$489,9003 bd3 ba1.5k sqft15 E Heritage Point, Cochrane, AB T4C 0L3New ConstructionMLS ID #A2298424, Michael Melnychuk, Associate, Century 21 All Stars Realty Ltd.. courtesy of Pillar9 System
- C$449,9003 bd3 ba1.6k sqft50 NE Andalusian Rd, Cochrane, AB T4C 3B7New ConstructionMLS ID #A2328313, Michael Melnychuk, Associate, Century 21 All Stars Realty Ltd.. courtesy of Pillar9 System
- C$529,9003 bd3 ba1.5k sqft422 S Heartland Way, Cochrane, AB T4C 0M6New ConstructionMLS ID #A2313955, David Lofthaug, Broker, Bode Platform Inc.. courtesy of Pillar9 System
- C$565,5003 bd3 ba1.8k sqft99 N Buckskin Way, Cochrane, AB T4C 2P2For SaleMLS ID #A2312754, Stephanie Hartland, Associate, Stonemere Real Estate Solutions. courtesy of Pillar9 System
- C$519,9004 bd4 ba1.6k sqft244 W Sundown Vw, Cochrane, AB T4C 2M8For SaleMLS ID #A2330933, May Davidson, Associate, Re/Max First. courtesy of Pillar9 System
- C$543,9903 bd3 ba1.5k sqft15 W Heritage Heath, Cochrane, AB T4C 3K8New ConstructionMLS ID #A2301586, Lindsay Bosma, Associate, Lpt Realty. courtesy of Pillar9 System
- C$419,9003 bd3 ba1.6k sqft54 NE Andalusian Rd, Cochrane, AB T4C 3B7New ConstructionMLS ID #A2328328, Michael Melnychuk, Associate, Century 21 All Stars Realty Ltd.. courtesy of Pillar9 System
- C$419,9003 bd3 ba1.6k sqft52 NE Andalusian Rd, Cochrane, AB T4C 3B7New ConstructionMLS ID #A2328324, Michael Melnychuk, Associate, Century 21 All Stars Realty Ltd.. courtesy of Pillar9 System
- C$479,9003 bd3 ba1.3k sqft7 S Heritage Heath, Cochrane, AB T4C 3K8New ConstructionMLS ID #A2310847, Lindsay Bosma, Associate, Lpt Realty. courtesy of Pillar9 System
- C$488,0004 bd4 ba1.2k sqft93 S Sunvalley Rd, Cochrane, AB T4C 0X7For SaleMLS ID #A2333475, Perri Scarcelli, Associate, Cir Realty. courtesy of Pillar9 System
- C$579,9003 bd3 ba1.7k sqft89 E Heritage Park, Cochrane, AB T4C 3G9New ConstructionMLS ID #A2328117, Kevin Hatch, Associate, Maxwell Central. courtesy of Pillar9 System
- C$589,9003 bd3 ba1.6k sqft93 E Heritage Park, Cochrane, AB T4C 3G9New ConstructionMLS ID #A2328428, Kevin Hatch, Associate, Maxwell Central. courtesy of Pillar9 System
- C$484,9003 bd3 ba1.5k sqft52 N Heritage Mnr, Cochrane, AB T4C 0L3New ConstructionMLS ID #A2321229, Michael Melnychuk, Associate, Century 21 All Stars Realty Ltd.. courtesy of Pillar9 System
- C$469,9003 bd3 ba1.5k sqft44 N Heritage Mnr, Cochrane, AB T4C 0L3New ConstructionMLS ID #A2291261, Michael Melnychuk, Associate, Century 21 All Stars Realty Ltd.. courtesy of Pillar9 System
- C$574,9003 bd3 ba1.7k sqft109 E Heritage Park, Cochrane, AB T4C 3G8New ConstructionMLS ID #A2321942, Kevin Hatch, Associate, Maxwell Central. courtesy of Pillar9 System
- C$559,9004 bd3 ba2k sqft442 S Heartland Way, Cochrane, AB T4C 0M6New ConstructionMLS ID #A2298439, Michael Melnychuk, Associate, Century 21 All Stars Realty Ltd.. courtesy of Pillar9 System
