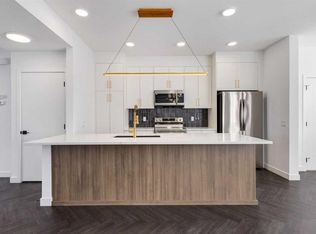
Separate side entranceOpen-concept main floorConvenient upper-floor laundryWell-appointed primary retreatExpansive walk-in closetLed lightingModern finishes
MOVE-IN READY! MEET THE KENSINGTON DUPLEX BY AKASH HOMES WITH A SEPARATE SIDE ENTRANCE and REAR DECK—PERFECT FOR HOMEOWNERS OR INVESTORS! Thoughtfully designed with an open-concept main floor featuring 9’ ceilings, a bright and functional kitchen with island, spacious living and dining areas, and seamless access to the rear deck—ideal for summer BBQs and everyday living. The separate side entrance offers excellent flexibility and future potential. Upstairs, you’ll find convenient upper-floor laundry, a well-appointed primary retreat with an expansive walk-in closet and ensuite, plus 2 additional bedrooms and a full bath, creating a practical layout for families, roommates, or guests. Complete with LED lighting, modern finishes, and gravel parking pad this move-in ready home blends style, function, and value in one exceptional package!
81 days
|
5
|
1
|
Zillow last checked:
Listing updated:
Listed by:
Michael Melnychuk, Associate,
Century 21 All Stars Realty Ltd.
Source: courtesy of Pillar9 System,MLS®#: A2311557Originating MLS®#: Calgary
Facts & features
Interior
Bedrooms & bathrooms
Bedrooms: 3
Bathrooms: 3
Full bathrooms: 2
1/2 bathrooms: 1
Other
Level: Upper
Dimensions: 13`2" x 11`2"
Bedroom
Level: Upper
Dimensions: 9`5" x 9`11"
Bedroom
Level: Upper
Dimensions: 9`4" x 11`0"
Other
Level: Main
Dimensions: 0`0" x 0`0"
Other
Level: Upper
Dimensions: 0`0" x 0`0"
Other
Level: Upper
Dimensions: 0`0" x 0`0"
Dining room
Level: Main
Dimensions: 9`11" x 10`6"
Kitchen
Level: Main
Dimensions: 12`4" x 11`0"
Laundry
Level: Upper
Dimensions: 3`5" x 5`8"
Living room
Level: Main
Dimensions: 12`7" x 12`10"
Heating
Forced Air, Natural Gas
Cooling
None
Appliances
Included: None
Laundry: Upper Level
Features
Kitchen Island, Open Floorplan, Pantry, Quartz Counters, See Remarks, Separate Entrance, Walk-In Closet(s)
Flooring: Carpet, Laminate, Tile
Basement: Full
Has fireplace: No
Common walls with other units/homes: 1 Common Wall
Interior area
Total interior livable area: 1,492 sqft
Finished area above ground: 1,492
Property
Parking
Total spaces: 2
Parking features: None, See Remarks, Unpaved
Features
Levels: Two,2 Storey
Stories: 1
Patio & porch: Deck
Exterior features: None
Fencing: None
Frontage length: 7.32M 24`0"
Lot
Size: 3,049 Square Feet
Features: See Remarks
Details
Zoning: R-MX
Construction
Type & style
Home type: MultiFamily
Property subtype: Semi Detached (Half Duplex)
Attached to another structure: Yes
Materials
Wood Frame
Foundation: Concrete Perimeter
Roof: Asphalt Shingle
Condition
New construction: Yes
Year built: 2026
Details
Builder name: Akash Homes Ltd
Community & HOA
Community
Features: Playground
Subdivision: Heartland
HOA
Has HOA: No
Location
Region: Cochrane
Financial & listing details
Price per square foot: C$302/sqft
Date on market: 5/15/2026
Date available: 09/01/2026
Inclusions: N/A
Michael Melnychuk, Associate
(780) 803-7355
By pressing Contact Agent, you agree that the real estate professional identified above may call/text you about your search, which may involve use of automated means and pre-recorded/artificial voices. You don't need to consent as a condition of buying any property, goods, or services. Message/data rates may apply. You also agree to our Terms of Use. Zillow does not endorse any real estate professionals. We may share information about your recent and future site activity with your agent to help them understand what you're looking for in a home.