WALKOUT BASEMENT!! Home awaits in one of Cochrane’s nature-inspired communities, West Hawk! Offering breathtaking mountain and foothill views, a future school site, a dog park, and direct access to a natural reserve, this community blends convenience with outdoor living. The Soho offers three bedrooms, 2.5 bathrooms, and a front-attached garage. Designed with your lifestyle in mind, this home features modern upgraded finishes, 9-foot ceilings, and quartz countertops throughout. The main floor provides extra living space for family and friends to gather, while upstairs you’ll find a convenient laundry room with a sink. Step outside to enjoy your back deck, perfect for relaxing or entertaining. With a thoughtful layout that blends comfort and functionality, the Soho is the perfect place to build lasting memories. **PLEASE NOTE** PICTURES ARE OF SHOWHOME; ACTUAL HOME, PLANS, FIXTURES, AND FINISHES MAY VARY AND ARE SUBJECT TO AVAILABILITY/CHANGES***
New construction
C$499,900
11 E Heritage Point, Cochrane, AB T4C 0L3
3beds
1,540sqft
Semi Detached (Half Duplex)
Built in 2026
-- sqft lot
$-- Zestimate®
C$325/sqft
C$-- HOA
What's special
Front-attached garageModern upgraded finishesQuartz countertops throughout
- 36 days |
- 14 |
- 3 |
Zillow last checked:
Listing updated:
Listed by:
Michael Melnychuk, Associate,
Century 21 All Stars Realty Ltd.
Source: courtesy of Pillar9 System,MLS®#: A2321222 Originating MLS®#: Calgary
Originating MLS®#: CalgaryFacts & features
Interior
Bedrooms & bathrooms
- Bedrooms: 3
- Bathrooms: 3
- Full bathrooms: 2
- 1/2 bathrooms: 1
Other
- Level: Second
- Dimensions: 13`4" x 12`3"
Bedroom
- Level: Second
- Dimensions: 14`0" x 9`3"
Bedroom
- Level: Second
- Dimensions: 11`10" x 9`3"
Other
- Level: Main
- Dimensions: 0`0" x 0`0"
Other
- Level: Second
- Dimensions: 0`0" x 0`0"
Other
- Level: Second
- Dimensions: 0`0" x 0`0"
Dining room
- Level: Main
- Dimensions: 9`9" x 8`0"
Kitchen
- Level: Main
- Dimensions: 16`2" x 13`1"
Laundry
- Level: Second
- Dimensions: 8`6" x 5`11"
Living room
- Level: Main
- Dimensions: 11`9" x 11`0"
Heating
- Forced Air, Natural Gas
Cooling
- None
Appliances
- Included: None
- Laundry: Upper Level
Features
- See Remarks
- Flooring: Carpet, Laminate, Tile
- Basement: Full
- Has fireplace: No
- Common walls with other units/homes: 1 Common Wall
Interior area
- Total interior livable area: 1,540 sqft
- Finished area above ground: 1,540
Property
Parking
- Total spaces: 1
- Parking features: Single Garage Attached
- Attached garage spaces: 1
Features
- Levels: Two,2 Storey
- Stories: 1
- Patio & porch: Deck
- Exterior features: None
- Fencing: None
- Frontage length: 7.40M 24`3"
Lot
- Size: 2,613 Square Feet
- Features: Rectangular Lot
Details
- Parcel number: 112503566
- Zoning: R-MX
Construction
Type & style
- Home type: MultiFamily
- Property subtype: Semi Detached (Half Duplex)
- Attached to another structure: Yes
Materials
- Wood Frame
- Foundation: Concrete Perimeter
- Roof: Asphalt Shingle
Condition
- New construction: Yes
- Year built: 2026
Details
- Builder name: Akash Homes
Community & HOA
Community
- Features: Park, Playground
- Subdivision: Heritage Hills
HOA
- Has HOA: No
Location
- Region: Cochrane
Financial & listing details
- Price per square foot: C$325/sqft
- Date on market: 6/15/2026
- Inclusions: $5000 BUILDER APPLIANCE CREDIT TO THE BRICK
Michael Melnychuk, Associate
Michael Melnychuk, Associate
(780) 803-7355
By pressing Contact Agent, you agree that the real estate professional identified above may call/text you about your search, which may involve use of automated means and pre-recorded/artificial voices. You don't need to consent as a condition of buying any property, goods, or services. Message/data rates may apply. You also agree to our Terms of Use. Zillow does not endorse any real estate professionals. We may share information about your recent and future site activity with your agent to help them understand what you're looking for in a home.
Price history
Price history is unavailable.
Public tax history
Tax history is unavailable.
Climate risks
Neighborhood: T4C
Nearby schools
GreatSchools rating
No schools nearby
We couldn't find any schools near this home.
- C$499,9003 bd3 ba1.5k sqft15 E Heritage Point, Cochrane, AB T4C0L3New Construction
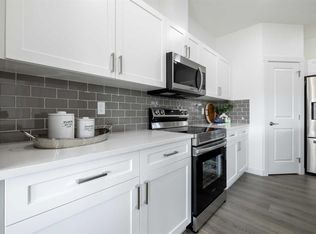
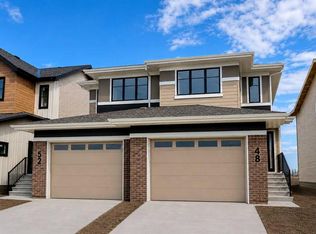
- C$472,3953 bd3 ba1.5k sqft52 W Heritage Point, Cochrane, AB T4C2J8New Construction
- C$570,0003 bd3 ba1.7k sqft107 S Heritage Mnr, Cochrane, AB T4C3K8New Construction

- C$449,9003 bd3 ba1.4k sqft370 N Heritage Blvd, Cochrane, AB T4C2M1New Construction

- C$499,6953 bd3 ba1.4k sqft366 N Heritage Blvd, Cochrane, AB T4C2M1New Construction
- C$570,0003 bd3 ba1.7k sqft83 S Heritage Mnr, Cochrane, AB T4C3K8New Construction
- C$570,0003 bd3 ba1.7k sqft91 S Heritage Mnr, Cochrane, AB T4C0L3New Construction
- C$494,9993 bd3 ba1.5k sqft55 Heritage Hl, Cochrane, AB T4C0L4For Sale
Similar homes
- C$499,9003 bd3 ba1.5k sqft15 E Heritage Point, Cochrane, AB T4C 0L3New ConstructionMLS ID #A2298424, Michael Melnychuk, Associate, Century 21 All Stars Realty Ltd.. courtesy of Pillar9 System
- C$494,9003 bd3 ba1.5k sqft52 N Heritage Mnr, Cochrane, AB T4C 0L3New Construction
 MLS ID #A2321229, Michael Melnychuk, Associate, Century 21 All Stars Realty Ltd.. courtesy of Pillar9 System
 - C$489,9003 bd3 ba1.5k sqft44 N Heritage Mnr, Cochrane, AB T4C 0L3New Construction
 MLS ID #A2291261, Michael Melnychuk, Associate, Century 21 All Stars Realty Ltd.. courtesy of Pillar9 System
 - C$499,6953 bd3 ba1.4k sqft366 N Heritage Blvd, Cochrane, AB T4C 2M1New Construction
 MLS ID #A2307823, David Lofthaug, Broker, Bode Platform Inc.. courtesy of Pillar9 System
 - C$489,0003 bd3 ba1.4k sqft28 SE Heritage Vis, Cochrane, AB T4C 2N6For SaleMLS ID #A2326868, Lauren Crouse, Associate, Real Broker. courtesy of Pillar9 System
- C$490,0003 bd3 ba1.6k sqft182 S River Heights Dr, Cochrane, AB T4C 0Y1For SaleMLS ID #A2297053, Ginger Andrews, Associate, Exp Realty. courtesy of Pillar9 System
- C$509,9003 bd3 ba1.9k sqft46 NE Andalusian Rd, Cochrane, AB T4C 3B7New ConstructionMLS ID #A2298277, Michael Melnychuk, Associate, Century 21 All Stars Realty Ltd.. courtesy of Pillar9 System
- C$589,9003 bd3 ba1.6k sqft93 E Heritage Park, Cochrane, AB T4C 3G9New ConstructionMLS ID #A2328428, Kevin Hatch, Associate, Maxwell Central. courtesy of Pillar9 System
- C$579,9003 bd3 ba1.7k sqft89 E Heritage Park, Cochrane, AB T4C 3G9New ConstructionMLS ID #A2328117, Kevin Hatch, Associate, Maxwell Central. courtesy of Pillar9 System
- C$479,9003 bd3 ba1.6k sqft48 NE Andalusian Rd, Cochrane, AB T4C 3B7New ConstructionMLS ID #A2298280, Michael Melnychuk, Associate, Century 21 All Stars Realty Ltd.. courtesy of Pillar9 System
- C$449,9003 bd3 ba1.4k sqft75 NW Appaloosa Way, Cochrane, AB T4C 3L9New ConstructionMLS ID #A2311557, Michael Melnychuk, Associate, Century 21 All Stars Realty Ltd.. courtesy of Pillar9 System
- C$499,9993 bd3 ba1.4k sqft40 S Emberside Grv, Cochrane, AB T4C 3C8For SaleMLS ID #A2311737, Paul Stutz, Associate, Remax Innovations. courtesy of Pillar9 System
- C$574,9003 bd3 ba1.7k sqft109 E Heritage Park, Cochrane, AB T4C 3G8New ConstructionMLS ID #A2321942, Kevin Hatch, Associate, Maxwell Central. courtesy of Pillar9 System
- C$560,0003 bd3 ba1.5k sqft317 E Sundown Rd S, Cochrane, AB T4C 2T2For SaleMLS ID #A2324579, Tasha Brons, Associate, Century 21 Masters. courtesy of Pillar9 System
- C$459,9003 bd3 ba1.6k sqft50 NE Andalusian Rd, Cochrane, AB T4C 3B7New ConstructionMLS ID #A2328313, Michael Melnychuk, Associate, Century 21 All Stars Realty Ltd.. courtesy of Pillar9 System
- C$499,9003 bd3 ba1.5k sqft351 N Fireside Dr, Cochrane, AB T4C 0X4New ConstructionMLS ID #A2254442, Lindsay Bosma, Associate, Lpt Realty. courtesy of Pillar9 System
- C$488,0004 bd4 ba1.2k sqft93 S Sunvalley Rd, Cochrane, AB T4C 0X7For SaleMLS ID #A2309310, Perri Scarcelli, Associate, Cir Realty. courtesy of Pillar9 System
- C$625,0003 bd3 ba1.7k sqft225 W Buckskin Way, Cochrane, AB T4C 2R7For SaleMLS ID #A2329384, Jessica Black, Associate, Coldwell Banker United. courtesy of Pillar9 System
- C$439,9003 bd3 ba1.6k sqft54 NE Andalusian Rd, Cochrane, AB T4C 3B7New ConstructionMLS ID #A2328328, Michael Melnychuk, Associate, Century 21 All Stars Realty Ltd.. courtesy of Pillar9 System
- C$439,9003 bd3 ba1.6k sqft52 NE Andalusian Rd, Cochrane, AB T4C 3B7New ConstructionMLS ID #A2328324, Michael Melnychuk, Associate, Century 21 All Stars Realty Ltd.. courtesy of Pillar9 System
