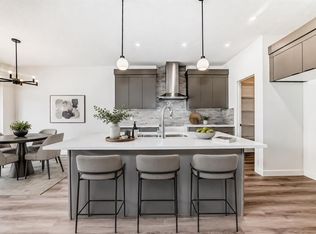
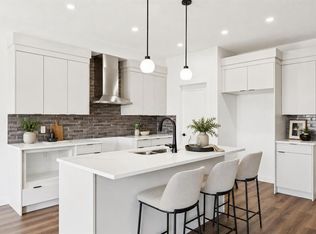
***OPEN HOUSE EVERY SUNDAY 12PM TO 5PM VISIT THE SHOW HOME LOCATED AT 104 HERITAGE RIDGE *** Immediate possession is available for the Metro Duplex 20 by Cantiro Homes. Situated on a desirable lot backing onto a walking path in the scenic hilltop community of West Hawk, Cochrane, this home is ideal for first-time buyers, investors, or those seeking to right-size. Step inside to the open-concept main floor, which features a spacious kitchen with a large island, stylish slate cabinetry, quartz countertops and a sleek stainless steel appliance package. The kitchen seamlessly connects to the living room and dining room, where bright windows flood the space with natural light. Step outside to your back deck and enjoy those summer evenings. Rounding out the main floor is a mudroom off the double-attached garage and a powder room. Upstairs, the efficient layout includes a comfortable primary bedroom with a dedicated ensuite bathroom. Two additional well-sized bedrooms, a bonus room, and a full bathroom with convenient upstairs laundry complete the upper level. The upper-level bonus room is filled with natural light and offers stunning mountain views, providing the perfect space for a family room, home office, or children's play area. The unfinished basement is a blank canvas waiting for your design ideas. West Hawk is a new, 110-acre master-planned community in northwest Cochrane, Alberta, designed for nature-inspired living with 27 acres of environmental reserve, scenic Rocky Mountain views, and 5 km of pathways. Situated along Highway 1A, it offers quick mountain access and proximity to Calgary, making it a great place to call home.
New construction
C$519,900
15 W Heritage Heath, Cochrane, AB T4C 3K8
3beds
1,565sqft
Semi Detached (Half Duplex)
Built in 2026
-- sqft lot
$-- Zestimate®
C$332/sqft
C$-- HOA
What's special
Open-concept main floorStylish slate cabinetryQuartz countertopsBack deckTwo additional well-sized bedroomsBonus roomScenic rocky mountain views
- 123 days |
- 17 |
- 3 |
Zillow last checked:
Listing updated:
Listed by:
Lindsay Bosma, Associate,
Lpt Realty
Source: courtesy of Pillar9 System,MLS®#: A2301586 Originating MLS®#: Calgary
Originating MLS®#: CalgaryFacts & features
Interior
Bedrooms & bathrooms
- Bedrooms: 3
- Bathrooms: 3
- Full bathrooms: 2
- 1/2 bathrooms: 1
Bedroom
- Level: Second
- Dimensions: 9`5" x 14`11"
Bedroom
- Level: Second
- Dimensions: 9`3" x 11`3"
Other
- Level: Second
- Dimensions: 11`5" x 12`5"
Other
- Level: Second
Other
- Level: Main
Other
- Level: Second
Bonus room
- Level: Second
- Dimensions: 7`4" x 12`0"
Kitchen
- Level: Main
- Dimensions: 11`4" x 12`4"
Living room
- Level: Main
- Dimensions: 19`0" x 13`11"
Heating
- Forced Air
Cooling
- None
Appliances
- Included: Dishwasher, Microwave Hood Fan, Range, Refrigerator
- Laundry: Laundry Room
Features
- High Ceilings, Kitchen Island, Open Floorplan, Separate Entrance, Stone Counters
- Flooring: Concrete
- Basement: Full
- Has fireplace: No
- Common walls with other units/homes: 1 Common Wall
Interior area
- Total interior livable area: 1,565 sqft
Property
Parking
- Total spaces: 4
- Parking features: Double Garage Attached
- Attached garage spaces: 2
Features
- Levels: Two,2 Storey
- Stories: 1
- Patio & porch: Deck
- Exterior features: Other, Private Entrance
- Fencing: None
- Frontage length: 7.40M 24`3"
Lot
- Size: 2,613 Square Feet
- Features: Other
Details
- Parcel number: 103117211
- Zoning: R-MX
Construction
Type & style
- Home type: MultiFamily
- Property subtype: Semi Detached (Half Duplex)
- Attached to another structure: Yes
Materials
- Stone, Vinyl Siding, Wood Frame, Wood Siding
- Foundation: Concrete Perimeter
- Roof: Asphalt Shingle
Condition
- New construction: Yes
- Year built: 2026
Details
- Builder name: Cantiro Homes
Community & HOA
Community
- Features: None
- Subdivision: Heritage Hills
HOA
- Has HOA: No
Location
- Region: Cochrane
Financial & listing details
- Price per square foot: C$332/sqft
- Date on market: 4/17/2026
- Inclusions: N/A
Price history
Price history is unavailable.
Public tax history
Tax history is unavailable.
Climate risks
Neighborhood: T4C
Nearby schools
GreatSchools rating
No schools nearby
We couldn't find any schools near this home.
- C$469,9003 bd3 ba1.3k sqft7 S Heritage Heath, Cochrane, AB T4C3K8New Construction

- C$484,9003 bd3 ba1.5k sqft52 N Heritage Mnr, Cochrane, AB T4C0L3New Construction

- C$489,9993 bd3 ba1.5k sqft55 Heritage Hl, Cochrane, AB T4C0L4For Sale

- C$469,9003 bd3 ba1.5k sqft44 N Heritage Mnr, Cochrane, AB T4C0L3New Construction

- C$449,9003 bd3 ba1.4k sqft370 N Heritage Blvd, Cochrane, AB T4C2M1New Construction
- C$482,8953 bd3 ba1.4k sqft386 N Heritage Blvd, Cochrane, AB T4C0S6New Construction
- C$690,0003 bd4 ba2.4k sqft168 NW Heritage Blvd, Cochrane, AB T4C0S6For Sale
- C$739,9004 bd4 ba2.3k sqft143 NE Heritage Ct, Cochrane, AB T4C2N5New Construction
Similar homes
- C$469,9003 bd3 ba1.3k sqft7 S Heritage Heath, Cochrane, AB T4C 3K8New ConstructionMLS ID #A2310847, Lindsay Bosma, Associate, Lpt Realty. courtesy of Pillar9 System
- C$559,9003 bd3 ba1.7k sqft109 E Heritage Park, Cochrane, AB T4C 3G8New Construction
 MLS ID #A2321942, Kevin Hatch, Associate, Maxwell Central. courtesy of Pillar9 System
 - C$564,9003 bd3 ba1.7k sqft89 E Heritage Park, Cochrane, AB T4C 3G9New Construction
 MLS ID #A2328117, Kevin Hatch, Associate, Maxwell Central. courtesy of Pillar9 System
 - C$574,9003 bd3 ba1.6k sqft93 E Heritage Park, Cochrane, AB T4C 3G9New Construction
 MLS ID #A2328428, Kevin Hatch, Associate, Maxwell Central. courtesy of Pillar9 System
 - C$482,8953 bd3 ba1.4k sqft386 N Heritage Blvd, Cochrane, AB T4C 0S6New ConstructionMLS ID #A2333117, David Lofthaug, Broker, Bode Platform Inc.. courtesy of Pillar9 System
- C$509,9003 bd3 ba1.5k sqft52 S Emberside Grv, Cochrane, AB T4C 3C8For SaleMLS ID #A2329845, Jamie Giszas, Associate, Maxwell Capital Realty. courtesy of Pillar9 System
- C$519,9004 bd4 ba1.6k sqft244 W Sundown Vw, Cochrane, AB T4C 2M8For SaleMLS ID #A2330933, May Davidson, Associate, Re/Max First. courtesy of Pillar9 System
- C$529,9003 bd3 ba1.5k sqft422 S Heartland Way, Cochrane, AB T4C 0M6New ConstructionMLS ID #A2313955, David Lofthaug, Broker, Bode Platform Inc.. courtesy of Pillar9 System
- C$554,9003 bd3 ba1.4k sqft67 E Agate Rd, Cochrane, AB T4C 3B9New ConstructionMLS ID #A2329380, Derk Patton, Associate, Greater Calgary Real Estate. courtesy of Pillar9 System
- C$565,5003 bd3 ba1.8k sqft99 N Buckskin Way, Cochrane, AB T4C 2P2For SaleMLS ID #A2312754, Stephanie Hartland, Associate, Stonemere Real Estate Solutions. courtesy of Pillar9 System
- C$549,9003 bd3 ba1.3k sqft404 W River Ave, Cochrane, AB T4C 3B8New ConstructionMLS ID #A2334081, Derk Patton, Associate, Greater Calgary Real Estate. courtesy of Pillar9 System
- C$479,9003 bd3 ba1.5k sqft222 N Greystone Blvd, Cochrane, AB T4C 3K3New ConstructionMLS ID #A2314959, Matthew Greenham, Associate, Exp Realty. courtesy of Pillar9 System
- C$639,9003 bd3 ba1.8k sqft175 N Heritage Ct, Cochrane, AB T4C 2N5New ConstructionMLS ID #A2325602, David Lofthaug, Broker, Bode Platform Inc.. courtesy of Pillar9 System
- C$451,9003 bd3 ba1.5k sqft421 N Clydesdale Ave, Cochrane, AB T4C 2P7New ConstructionMLS ID #A2328033, Matthew Greenham, Associate, Exp Realty. courtesy of Pillar9 System
- C$454,9003 bd3 ba1.2k sqft39 E Agate Rd, Cochrane, AB T4C 3B9New ConstructionMLS ID #A2283062, Derk Patton, Associate, Greater Calgary Real Estate. courtesy of Pillar9 System
- C$475,0004 bd4 ba1.2k sqft93 S Sunvalley Rd, Cochrane, AB T4C 0X7For SaleMLS ID #A2333475, Perri Scarcelli, Associate, Cir Realty. courtesy of Pillar9 System
- C$639,9003 bd3 ba1.9k sqft114 E Shetland Ct, Cochrane, AB T4C 3N2New ConstructionMLS ID #A2314490, David Lofthaug, Broker, Bode Platform Inc.. courtesy of Pillar9 System
- C$432,0003 bd3 ba1.2k sqft525 NE River Heights Dr #804, Cochrane, AB T4C 3E3New ConstructionMLS ID #A2332672, Erin Reeves, Associate, Exp Realty. courtesy of Pillar9 System
- C$549,8003 bd3 ba1.7k sqft186 SE Aquila Dr NW, Calgary, AB T3R 1Y5For SaleMLS ID #A2333777, Naseem Ahmad, Associate, Re/Max House Of Real Estate. courtesy of Pillar9 System
- C$660,0004 bd4 ba2k sqft112 S Emberside Pl, Cochrane, AB T4C 3A8For SaleMLS ID #A2325257, Dennis Paulin, Associate, Re/Max First. courtesy of Pillar9 System
