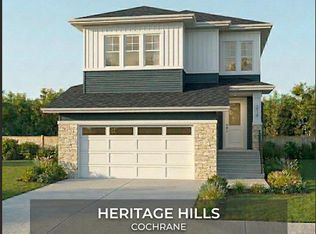
**4 BED + 3.5 BATH | BACKS ONTO THE PARK | DUAL MASTER | 9' CEILING 8' DOORS** Welcome to Heritage Hills in the beautiful town of Cochrane. This thoughtfully designed, fully upgraded, brand-new home could be your dream home. The house BACKS ONTO THE PARK. It greets you with a spacious entryway that sets the tone for the rest of the house. The main floor features a walk-through pantry and a Den/Office, a 9' ceiling and 8' doors on the main floor. The kitchen is beautifully designed, equipped with Energy Star appliances, quartz countertops, QUARTZ BACKSPLASH and cabinets that reach the ceiling. An oversized garage leads to a walkthrough pantry. A huge living room with a fireplace and quartz around it, as well as the dining area, provides ample space for entertaining and enjoying your day. A main-floor office/den is a bonus. A large deck with a gas line completes the main floor. Stylish stairs with a beautiful OAK railing lead you upstairs, where a welcoming bonus room awaits. The master bedroom features a 5-piece ensuite bathroom with a custom shower and his-and-her sinks. A spacious walk-in closet meets all your storage needs. A beautiful MOUNTAIN VIEW from the second floor is priceless. There are two additional bedrooms, with a 3-piece bathroom, and a second master bedroom with its own 3-piece ensuite. Yes, 4 BED AND 3 BATH upstairs WITH 2X2 and 2x4 tiles in all the baths. The basement has lots of windows for ample light and a 9' ceiling. Exterior is beautiful Hardy boards on one side and UPGRADED vinyl on the other sides. Overall, this home is a complete package, FULLY UPGRADED, NOTHING BASIC, and there is nothing else like it at this price. COMPLETE in September 2026. Don’t miss out; book your private showing with your favourite realtor today!
New construction
C$739,900
143 NE Heritage Ct, Cochrane, AB T4C 2N5
4beds
2,390sqft
Single Family Residence
Built in 2026
3,920 Square Feet Lot
$-- Zestimate®
C$310/sqft
C$-- HOA
What's special
Backs onto the parkSpacious entrywayWalk-through pantryEnergy star appliancesQuartz countertopsQuartz backsplashOversized garage
- 10 days |
- 16 |
- 0 |
Zillow last checked:
Listing updated:
Listed by:
Jag Thind, Associate,
Royal Lepage Benchmark,
Debbie Leah, Associate,
Royal Lepage Benchmark
Source: courtesy of Pillar9 System,MLS®#: A2334842 Originating MLS®#: Calgary
Originating MLS®#: CalgaryFacts & features
Interior
Bedrooms & bathrooms
- Bedrooms: 4
- Bathrooms: 4
- Full bathrooms: 3
- 1/2 bathrooms: 1
Other
- Level: Upper
- Dimensions: 14`5" x 13`2"
Bedroom
- Level: Upper
- Dimensions: 10`1" x 9`11"
Bedroom
- Level: Upper
- Dimensions: 10`1" x 10`0"
Bedroom
- Level: Upper
- Dimensions: 121`11" x 11`11"
Other
- Level: Main
- Dimensions: 7`1" x 4`10"
Other
- Level: Upper
- Dimensions: 9`4" x 4`11"
Other
- Level: Upper
- Dimensions: 8`10" x 4`10"
Other
- Level: Upper
- Dimensions: 9`11" x 9`3"
Bonus room
- Level: Upper
- Dimensions: 14`2" x 12`11"
Dining room
- Level: Main
- Dimensions: 10`8" x 8`10"
Kitchen
- Level: Main
- Dimensions: 13`11" x 10`6"
Laundry
- Level: Upper
- Dimensions: 9`4" x 5`5"
Living room
- Level: Upper
- Dimensions: 14`7" x 13`11"
Office
- Level: Main
- Dimensions: 9`11" x 8`11"
Heating
- Central
Cooling
- None
Appliances
- Included: Dishwasher, Dryer, Electric Range, ENERGY STAR Qualified Appliances, ENERGY STAR Qualified Refrigerator, Garage Control(s), Range, Range Hood, Washer
- Laundry: Upper Level
Features
- Kitchen Island, No Animal Home, No Smoking Home, Pantry, Quartz Counters, Separate Entrance, Walk-In Closet(s)
- Flooring: Carpet, Ceramic Tile
- Basement: Full
- Number of fireplaces: 1
- Fireplace features: Electric
Interior area
- Total interior livable area: 2,390 sqft
- Finished area above ground: 2,390
- Finished area below ground: 866
Property
Parking
- Total spaces: 4
- Parking features: Double Garage Attached
- Attached garage spaces: 2
Features
- Levels: Two,2 Storey
- Stories: 1
- Patio & porch: Deck
- Exterior features: Private Yard
- Fencing: Partial
- Frontage length: 10.55M 34`7"
Lot
- Size: 3,920 Square Feet
- Features: Corner Lot
Details
- Parcel number: 112483249
- Zoning: R-MX
Construction
Type & style
- Home type: SingleFamily
- Property subtype: Single Family Residence
Materials
- Wood Frame
- Foundation: Concrete Perimeter
- Roof: Asphalt Shingle
Condition
- New construction: Yes
- Year built: 2026
Community & HOA
Community
- Features: Park, Playground
- Subdivision: Heritage Hills
HOA
- Has HOA: No
Location
- Region: Cochrane
Financial & listing details
- Price per square foot: C$310/sqft
- Date on market: 8/9/2026
- Date available: 09/24/2026
- Inclusions: n/a
Price history
Price history is unavailable.
Public tax history
Tax history is unavailable.
Climate risks
Neighborhood: T4C
Nearby schools
GreatSchools rating
No schools nearby
We couldn't find any schools near this home.
- C$759,9005 bd4 ba2.5k sqft162 SE Heritage Ct, Cochrane, AB T4C2N5New Construction
- C$639,9003 bd3 ba1.8k sqft175 N Heritage Ct, Cochrane, AB T4C2N5New Construction

- C$719,9004 bd4 ba2.3k sqft183 NW Heritage Ct, Cochrane, AB T4C2N5New Construction

- C$690,0003 bd4 ba2.4k sqft168 NW Heritage Blvd, Cochrane, AB T4C0S6For Sale

- C$539,9993 bd3 ba1.7k sqft82 W Heritage Cir, Cochrane, AB T4C3G9New Construction
- C$539,0003 bd3 ba1.7k sqft86 W Heritage Cir, Cochrane, AB T4C3G9New Construction
- C$459,9003 bd3 ba1.5k sqft44 N Heritage Mnr, Cochrane, AB T4C0L3New Construction
- C$718,9004 bd3 ba2.1k sqft92 S Heritage Hl, Cochrane, AB T4C0L4For Sale
Similar homes
- C$719,9004 bd4 ba2.3k sqft183 NW Heritage Ct, Cochrane, AB T4C 2N5New ConstructionMLS ID #A2334122, Jag Thind, Associate, Royal Lepage Benchmark. courtesy of Pillar9 System
- C$759,9005 bd4 ba2.5k sqft162 SE Heritage Ct, Cochrane, AB T4C 2N5New ConstructionMLS ID #A2333984, Jag Thind, Associate, Royal Lepage Benchmark. courtesy of Pillar9 System
- C$894,9003 bd4 ba2.4k sqft29 E Heritage Park, Cochrane, AB T4C 3G9New Construction
 MLS ID #A2326254, Jaspreet Johal, Associate, Urban-Realty.Ca. courtesy of Pillar9 System
 - C$634,9004 bd4 ba1.4k sqft3 E Sunrise Hts, Cochrane, AB T4C 2R8For Sale
 MLS ID #A2315957, Nam Traimany, Associate, Maxwell Canyon Creek. courtesy of Pillar9 System
 - C$709,9004 bd3 ba2.2k sqft63 S Sunrise Heath, Cochrane, AB T4C 3C5New ConstructionMLS ID #A2269947, Nam Traimany, Associate, Maxwell Canyon Creek. courtesy of Pillar9 System
- C$769,8003 bd3 ba2.3k sqft359 S Rivercrest Rd, Cochrane, AB T4C 3G1New ConstructionMLS ID #A2332283, Rut Kaufman Aronovich, Associate, Exp Realty. courtesy of Pillar9 System
- C$694,9003 bd3 ba2k sqft155 S Sundown Cres, Cochrane, AB T4C 1Y3New ConstructionMLS ID #A2312359, Nam Traimany, Associate, Maxwell Canyon Creek. courtesy of Pillar9 System
- C$549,9994 bd3 ba1.5k sqft17 E Sunset Hts, Cochrane, AB T4C 0C7For SaleMLS ID #A2311309, Tatum Fitton, Associate, Comfree. courtesy of Pillar9 System
- C$714,9003 bd3 ba1.9k sqft115 E Sundown Cres, Cochrane, AB T4C 1Y3New ConstructionMLS ID #A2297377, Nam Traimany, Associate, Maxwell Canyon Creek. courtesy of Pillar9 System
- C$684,9003 bd3 ba2k sqft163 S Sundown Cres, Cochrane, AB T4C 2A6For SaleMLS ID #A2294098, Tatum Fitton, Associate, Comfree. courtesy of Pillar9 System
- C$739,9003 bd3 ba1.2k sqft554 E Rivercrest Vw, Cochrane, AB T4C 2W9New ConstructionMLS ID #A2270540, Diane Gertrude Lamonaca, Associate, Royal Lepage Benchmark. courtesy of Pillar9 System
- C$574,9003 bd3 ba1.6k sqft93 E Heritage Park, Cochrane, AB T4C 3G9New ConstructionMLS ID #A2328428, Kevin Hatch, Associate, Maxwell Central. courtesy of Pillar9 System
- C$829,9006 bd4 ba1.9k sqft94 N Redwood Meadows Dr, Tsuu T'ina Nation 145 (sarcee 145), AB T3Z 1A3For SaleMLS ID #A2337790, Teresa Stokke, Associate Broker, Seller Direct Real Estate. courtesy of Pillar9 System
- C$799,0005 bd4 ba2.2k sqft160 W Vantage Dr, Cochrane, AB T4C 3G3New ConstructionMLS ID #A2294791, Sahil Chhabra, Associate, Exp Realty. courtesy of Pillar9 System
- C$576,9003 bd3 ba1.7k sqft47 N Saddlebred Pl, Cochrane, AB T4C 3B5New ConstructionMLS ID #A2321328, Matthew Greenham, Associate, Exp Realty. courtesy of Pillar9 System
- C$599,9003 bd3 ba1.6k sqft16 W Appaloosa Cres, Cochrane, AB T4C 3E5New ConstructionMLS ID #A2307346, Paul Dhanjal, Associate, Exp Realty. courtesy of Pillar9 System
- C$559,9003 bd3 ba1.7k sqft109 E Heritage Park, Cochrane, AB T4C 3G8New ConstructionMLS ID #A2321942, Kevin Hatch, Associate, Maxwell Central. courtesy of Pillar9 System
- C$699,9003 bd3 ba1.7k sqft4 N Topaz Pl, Cochrane, AB T4C 3K2New ConstructionMLS ID #A2283463, Derk Patton, Associate, Greater Calgary Real Estate. courtesy of Pillar9 System
- C$544,9003 bd3 ba1.5k sqft61 E Heritage Park, Cochrane, AB T4C 3G8New ConstructionMLS ID #A2325693, Kevin Hatch, Associate, Maxwell Central. courtesy of Pillar9 System
- C$466,9003 bd3 ba1.5k sqft401 NE Clydesdale Ave, Cochrane, AB T4C 2P7New ConstructionMLS ID #A2336612, Hayley Green, Associate, Exp Realty. courtesy of Pillar9 System
