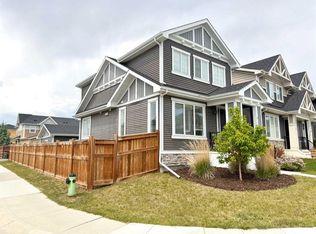
Exceptional value in Sunset Ridge | Welcome to the Montenegro 4 by Douglas Homes Master Builder — a beautifully designed two-storey home offering over 2,000 sq.ft. of thoughtfully planned living space in one of Cochrane’s most desirable family communities. This quick-possession home features 3 bedrooms, 2.5 bathrooms, a spacious upper-floor loft, and a versatile main-floor flex room perfect for a home office, study area, or quiet retreat. The bright open-concept main floor showcases 9-ft ceilings, engineered hardwood floors, quartz countertops, an electric fireplace, and a modern kitchen designed for both everyday living and entertaining. Upstairs, the generous primary suite includes a walk-in closet and a relaxing ensuite with double vanities, while the oversized 22’ x 21’ garage provides excellent storage and functionality. A side entrance to the basement adds future development potential and flexibility for growing families. If you have a young family, RancheView School (K–8) is only a few blocks away and St. Timothy High School is just minutes down Sunset Boulevard. The future community centre and third school, when that’s done, will be within short walking distance. Weekend escapes to the mountains are approximately 40–45 minutes away along the scenic route, while Calgary, Costco, and everyday city conveniences are only about 30 minutes away, with the airport roughly 45 minutes from home.
New construction
C$694,900
155 S Sundown Cres, Cochrane, AB T4C 1Y3
3beds
2,075sqft
Single Family Residence
Built in 2025
3,920 Square Feet Lot
$-- Zestimate®
C$335/sqft
C$13/mo HOA
What's special
Spacious upper-floor loftBright open-concept main floorEngineered hardwood floorsQuartz countertopsElectric fireplaceGenerous primary suiteWalk-in closet
- 48 days |
- 11 |
- 0 |
Zillow last checked:
Listing updated:
Listed by:
Nam Traimany, Associate,
Maxwell Canyon Creek,
Fi Traimany, Associate,
Maxwell Canyon Creek
Source: courtesy of Pillar9 System,MLS®#: A2312359 Originating MLS®#: Calgary
Originating MLS®#: CalgaryFacts & features
Interior
Bedrooms & bathrooms
- Bedrooms: 3
- Bathrooms: 3
- Full bathrooms: 2
- 1/2 bathrooms: 1
Other
- Level: Upper
- Dimensions: 13`0" x 14`0"
Bedroom
- Level: Upper
- Dimensions: 9`4" x 10`9"
Bedroom
- Level: Upper
- Dimensions: 9`4" x 11`5"
Other
- Level: Upper
Other
- Level: Main
Other
- Level: Upper
- Dimensions: 9`4" x 11`5"
Flex space
- Level: Main
- Dimensions: 10`0" x 8`11"
Great room
- Level: Main
- Dimensions: 13`0" x 14`9"
Kitchen
- Level: Main
- Dimensions: 12`9" x 13`10"
Loft
- Level: Upper
- Dimensions: 14`1" x 13`6"
Other
- Level: Main
- Dimensions: 10`0" x 9`3"
Heating
- Forced Air
Cooling
- None
Appliances
- Included: Dishwasher, Gas Range, Microwave, Range Hood, Refrigerator
- Laundry: Laundry Room, Upper Level
Features
- Closet Organizers, Double Vanity, Kitchen Island, Pantry, Quartz Counters, Recessed Lighting, Separate Entrance, Soaking Tub, Walk-In Closet(s)
- Flooring: Carpet, Ceramic Tile, Laminate
- Basement: Full
- Number of fireplaces: 1
- Fireplace features: Electric
Interior area
- Total interior livable area: 2,075 sqft
- Finished area above ground: 2,075
Property
Parking
- Total spaces: 4
- Parking features: Double Garage Attached
- Attached garage spaces: 2
Features
- Levels: Two,2 Storey
- Stories: 1
- Patio & porch: Deck
- Exterior features: Lighting
- Fencing: None
- Frontage length: 10.40M 34`1"
Lot
- Size: 3,920 Square Feet
- Features: Backs on to Park/Green Space, Sloped
Details
- Parcel number: 103136190
- Zoning: R1
Construction
Type & style
- Home type: SingleFamily
- Property subtype: Single Family Residence
Materials
- Wood Frame
- Foundation: Concrete Perimeter
- Roof: Asphalt Shingle
Condition
- New construction: Yes
- Year built: 2025
Community & HOA
Community
- Features: Playground, Sidewalks, Street Lights
- Subdivision: Sunset Ridge
HOA
- Has HOA: No
- Amenities included: None
- HOA fee: C$153 annually
Location
- Region: Cochrane
Financial & listing details
- Price per square foot: C$335/sqft
- Date on market: 6/10/2026
- Inclusions: None
Nam Traimany, Associate
Nam Traimany, Associate
(403) 278-8899
By pressing Contact Agent, you agree that the real estate professional identified above may call/text you about your search, which may involve use of automated means and pre-recorded/artificial voices. You don't need to consent as a condition of buying any property, goods, or services. Message/data rates may apply. You also agree to our Terms of Use. Zillow does not endorse any real estate professionals. We may share information about your recent and future site activity with your agent to help them understand what you're looking for in a home.
Price history
Price history is unavailable.
Public tax history
Tax history is unavailable.
Climate risks
Neighborhood: T4C
Nearby schools
GreatSchools rating
No schools nearby
We couldn't find any schools near this home.
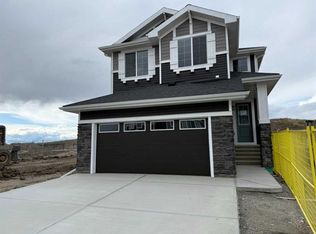
- C$694,9003 bd3 ba2k sqft147 S Sundown Cres, Cochrane, AB T4C1Y3New Construction
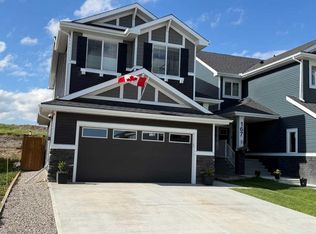
- C$684,9003 bd3 ba2k sqft163 S Sundown Cres, Cochrane, AB T4C2A6For Sale
- C$839,9003 bd3 ba2.2k sqft139 NE Sundown Cres, Cochrane, AB T4C1Y3New Construction

- C$764,8004 bd3 ba2.2k sqft111 E Sundown Cres, Cochrane, AB T4C1Y3New Construction
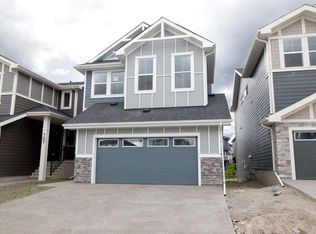
- C$714,9003 bd3 ba1.9k sqft115 E Sundown Cres, Cochrane, AB T4C1Y3New Construction
- C$892,9005 bd4 ba2.4k sqft87 NE Sundown Cres, Cochrane, AB T4C1Y3New Construction
- C$819,9005 bd4 ba2.2k sqft136 W Sunrise Cmn, Cochrane, AB T4C2S1For Sale
- C$529,9003 bd3 ba1.5k sqft24 E Sundown Pl, Cochrane, AB T4C2T3New Construction
Similar homes
- C$694,9003 bd3 ba2k sqft147 S Sundown Cres, Cochrane, AB T4C 1Y3New ConstructionMLS ID #A2312374, Nam Traimany, Associate, Maxwell Canyon Creek. courtesy of Pillar9 System
- C$714,9003 bd3 ba1.9k sqft115 E Sundown Cres, Cochrane, AB T4C 1Y3New Construction
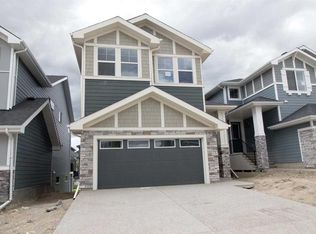 MLS ID #A2297377, Nam Traimany, Associate, Maxwell Canyon Creek. courtesy of Pillar9 System
 - C$764,8004 bd3 ba2.2k sqft111 E Sundown Cres, Cochrane, AB T4C 1Y3New ConstructionMLS ID #A2252118, Nam Traimany, Associate, Maxwell Canyon Creek. courtesy of Pillar9 System
- C$634,9004 bd4 ba1.4k sqft3 E Sunrise Hts, Cochrane, AB T4C 2R8For Sale
 MLS ID #A2315957, Nam Traimany, Associate, Maxwell Canyon Creek. courtesy of Pillar9 System
 - C$709,9004 bd3 ba2.2k sqft63 S Sunrise Heath, Cochrane, AB T4C 3C5New ConstructionMLS ID #A2269947, Nam Traimany, Associate, Maxwell Canyon Creek. courtesy of Pillar9 System
- C$675,0004 bd4 ba2k sqft112 S Emberside Pl, Cochrane, AB T4C 3A8For SaleMLS ID #A2325257, Dennis Paulin, Associate, Re/Max First. courtesy of Pillar9 System
- C$699,9003 bd3 ba2.1k sqft334 N Rivercrest Rd, Cochrane, AB T4C 3E9New ConstructionMLS ID #A2301241, Lauren Crouse, Associate, Real Broker. courtesy of Pillar9 System
- C$699,9003 bd3 ba1.7k sqft4 N Topaz Pl, Cochrane, AB T4C 3K2New ConstructionMLS ID #A2283463, Derk Patton, Associate, Greater Calgary Real Estate. courtesy of Pillar9 System
- C$769,9003 bd3 ba2.3k sqft27 S Heritage Close, Cochrane, AB T4C 3G8New ConstructionMLS ID #A2322198, Mandeep Basati, Associate, Grand Realty. courtesy of Pillar9 System
- C$489,9003 bd3 ba1.5k sqft18 E Sundown Pl, Cochrane, AB T4C 2T3New ConstructionMLS ID #A2324935, Nam Traimany, Associate, Maxwell Canyon Creek. courtesy of Pillar9 System
- C$529,9003 bd3 ba1.5k sqft24 E Sundown Pl, Cochrane, AB T4C 2T3New ConstructionMLS ID #A2305188, Nam Traimany, Associate, Maxwell Canyon Creek. courtesy of Pillar9 System
- C$739,9003 bd3 ba2.2k sqft125 S Southborough Cmn, Cochrane, AB T4C 2P5New ConstructionMLS ID #A2311773, Lauren Crouse, Associate, Real Broker. courtesy of Pillar9 System
- C$469,9003 bd3 ba1.2k sqft322 W Sundown Rd, Cochrane, AB T4C 2T2New ConstructionMLS ID #A2325686, Nam Traimany, Associate, Maxwell Canyon Creek. courtesy of Pillar9 System
- C$479,9003 bd3 ba1.2k sqft326 W Sundown Rd, Cochrane, AB T4C 2T2New ConstructionMLS ID #A2312071, Nam Traimany, Associate, Maxwell Canyon Creek. courtesy of Pillar9 System
- C$739,9003 bd3 ba1.2k sqft554 E Rivercrest Vw, Cochrane, AB T4C 2W9New ConstructionMLS ID #A2270540, Diane Gertrude Lamonaca, Associate, Royal Lepage Benchmark. courtesy of Pillar9 System
- C$720,0004 bd4 ba2k sqft293 E Carringsby Way NW, Calgary, AB T3P 1T6For SaleMLS ID #A2331276, Vincent Phan, Associate, 2% Realty. courtesy of Pillar9 System
- C$559,9003 bd3 ba1.6k sqft51 E Agate Rd, Cochrane, AB T4C 3B9New ConstructionMLS ID #A2328981, Derk Patton, Associate, Greater Calgary Real Estate. courtesy of Pillar9 System
- C$589,9003 bd3 ba1.6k sqft93 E Heritage Park, Cochrane, AB T4C 3G9New ConstructionMLS ID #A2328428, Kevin Hatch, Associate, Maxwell Central. courtesy of Pillar9 System
- C$479,9003 bd3 ba1.3k sqft302 W Sundown Rd, Cochrane, AB T4C 2T2New ConstructionMLS ID #A2256036, Nam Traimany, Associate, Maxwell Canyon Creek. courtesy of Pillar9 System
- C$579,9003 bd3 ba1.7k sqft89 E Heritage Park, Cochrane, AB T4C 3G9New ConstructionMLS ID #A2328117, Kevin Hatch, Associate, Maxwell Central. courtesy of Pillar9 System
