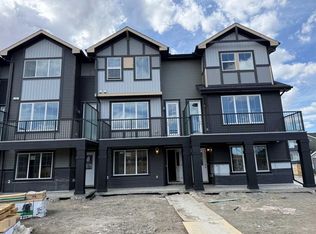
Excellent value in Sunset Ridge ... Introducing the Stirling by Douglas Homes Master Builder ... a stylish three-storey townhouse offering 3 bedrooms, 2.5 bathrooms, and a double-attached garage, all with No Condo Fees. Thoughtfully designed for modern living, this home features a versatile ground-level flex room that's perfect for a home office, gym, media room, or hobby space. The open-concept main floor showcases 9' ceilings, engineered hardwood throughout, and a bright living area highlighted by an electric fireplace. The contemporary kitchen is finished with quartz countertops, stainless-steel appliances, and a spacious island that's ideal for both everyday living and entertaining. Upstairs, you'll find three bedrooms including a spacious primary suite complete with a walk-in closet and private ensuite, along with the convenience of upper-floor laundry. Completing the home are a raised treated-wood deck, full front landscaping, and a concrete patio ready to enjoy from the day you move in. Located in the family-friendly community of Sunset Ridge, you'll enjoy close proximity to RancheView School, scenic walking paths, parks, and playgrounds, with convenient access to Calgary and the mountains. Quick possession available. Key Highlights | Three-Storey Townhouse | No Condo Fees | Double-Attached Garage | Ground-Level Flex Room | Full Landscaping | 9' Ceilings | Quartz Countertops | Engineered Hardwood on Main | Upper-Floor Laundry | Electric Fireplace | Treated Wood Deck | Concrete Patio |
New construction
C$489,900
18 E Sundown Pl, Cochrane, AB T4C 2T3
3beds
1,546sqft
Townhouse
Built in 2026
1,742 Square Feet Lot
$-- Zestimate®
C$317/sqft
C$13/mo HOA
What's special
Double-attached garageVersatile ground-level flex roomOpen-concept main floorEngineered hardwood throughoutElectric fireplaceContemporary kitchenQuartz countertops
- 55 days |
- 4 |
- 0 |
Zillow last checked:
Listing updated:
Listed by:
Nam Traimany, Associate,
Maxwell Canyon Creek,
Fi Traimany, Associate,
Maxwell Canyon Creek
Source: courtesy of Pillar9 System,MLS®#: A2324935 Originating MLS®#: Calgary
Originating MLS®#: CalgaryFacts & features
Interior
Bedrooms & bathrooms
- Bedrooms: 3
- Bathrooms: 3
- Full bathrooms: 2
- 1/2 bathrooms: 1
Other
- Level: Upper
- Dimensions: 12`5" x 11`6"
Bedroom
- Level: Upper
- Dimensions: 8`7" x 10`10"
Bedroom
- Level: Upper
- Dimensions: 8`5" x 10`6"
Other
- Level: Upper
Other
- Level: Main
Other
- Level: Upper
Flex space
- Level: Lower
- Dimensions: 9`4" x 10`9"
Great room
- Level: Main
- Dimensions: 13`3" x 13`0"
Kitchen
- Level: Main
- Dimensions: 13`1" x 9`10"
Other
- Level: Main
- Dimensions: 12`0" x 9`0"
Heating
- Forced Air
Cooling
- None
Appliances
- Included: Dishwasher, Gas Range, Microwave Hood Fan, Refrigerator
- Laundry: Upper Level
Features
- Closet Organizers, Double Vanity, High Ceilings, Kitchen Island, Quartz Counters
- Flooring: Carpet, Ceramic Tile, Laminate
- Basement: None
- Number of fireplaces: 1
- Fireplace features: Electric
- Common walls with other units/homes: 2+ Common Walls
Interior area
- Total interior livable area: 1,546 sqft
- Finished area above ground: 1,546
Property
Parking
- Total spaces: 2
- Parking features: Double Garage Attached
- Attached garage spaces: 2
Features
- Levels: Three Or More,3 (or more) Storey
- Stories: 1
- Patio & porch: Front Porch
- Exterior features: Lighting
- Fencing: None
- Frontage length: 5.50M 18`1"
Lot
- Size: 1,742 Square Feet
- Features: Back Lane, Front Yard, Rectangular Lot
Details
- Parcel number: 112381962
- Zoning: R-MD
Construction
Type & style
- Home type: Townhouse
- Property subtype: Townhouse
Materials
- Wood Frame
- Foundation: Concrete Perimeter
- Roof: Asphalt Shingle
Condition
- New construction: Yes
- Year built: 2026
Community & HOA
Community
- Features: Playground, Sidewalks, Street Lights
- Subdivision: Sunset Ridge
HOA
- Has HOA: No
- Amenities included: None
- HOA fee: C$153 annually
Location
- Region: Cochrane
Financial & listing details
- Price per square foot: C$317/sqft
- Date on market: 6/29/2026
- Inclusions: None
Price history
Price history is unavailable.
Public tax history
Tax history is unavailable.
Climate risks
Neighborhood: T4C
Nearby schools
GreatSchools rating
No schools nearby
We couldn't find any schools near this home.
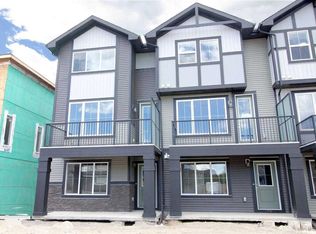
- C$489,9003 bd3 ba1.5k sqft16 E Sundown Pl, Cochrane, AB T4C2T3New Construction
- C$529,9003 bd3 ba1.5k sqft24 E Sundown Pl, Cochrane, AB T4C2T3New Construction
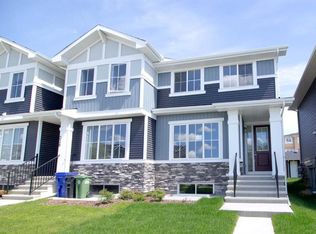
- C$469,9003 bd3 ba1.2k sqft322 W Sundown Rd, Cochrane, AB T4C2T2New Construction

- C$479,9003 bd3 ba1.2k sqft326 W Sundown Rd, Cochrane, AB T4C2T2New Construction
- C$645,0004 bd4 ba2k sqft288 S Sundown Vw, Cochrane, AB T4C2R2For Sale
- C$645,0004 bd4 ba2k sqft288 Sundown Vw, Cochrane, AB T4C2R2For Sale
- C$549,9993 bd3 ba1.5k sqft317 E Sundown Rd S, Cochrane, AB T4C2T2For Sale
- C$889,0005 bd4 ba2.4k sqft87 NE Sundown Cres, Cochrane, AB T4C1Y3New Construction
Similar homes
- C$529,9003 bd3 ba1.5k sqft24 E Sundown Pl, Cochrane, AB T4C 2T3New ConstructionMLS ID #A2305188, Nam Traimany, Associate, Maxwell Canyon Creek. courtesy of Pillar9 System
- C$479,9003 bd3 ba1.2k sqft326 W Sundown Rd, Cochrane, AB T4C 2T2New ConstructionMLS ID #A2312071, Nam Traimany, Associate, Maxwell Canyon Creek. courtesy of Pillar9 System
- C$469,9003 bd3 ba1.2k sqft322 W Sundown Rd, Cochrane, AB T4C 2T2New ConstructionMLS ID #A2325686, Nam Traimany, Associate, Maxwell Canyon Creek. courtesy of Pillar9 System
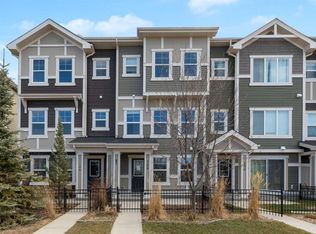
- C$399,9003 bd3 ba1.5k sqft140 E Sundown Rd, Cochrane, AB T4C 2M5For Sale
 MLS ID #A2306412, Matthew Carre, Associate, Real Broker. courtesy of Pillar9 System
 - C$499,8003 bd3 ba1.5k sqft233 S Vantage Dr, Cochrane, AB T4C 3G4New ConstructionMLS ID #A2338091, David Lofthaug, Broker, Bode Platform Inc.. courtesy of Pillar9 System
- C$439,9003 bd3 ba1.4k sqft501 N River Heights Dr #808, Cochrane, AB T4C 2L3For SaleMLS ID #A2318293, Joel Muir, Associate, Royal Lepage Benchmark. courtesy of Pillar9 System
- C$482,8953 bd3 ba1.4k sqft386 N Heritage Blvd, Cochrane, AB T4C 0S6New ConstructionMLS ID #A2333117, David Lofthaug, Broker, Bode Platform Inc.. courtesy of Pillar9 System
- C$469,9003 bd3 ba1.4k sqft225 S Vantage Dr, Cochrane, AB T4C 3G4New ConstructionMLS ID #A2334837, David Lofthaug, Broker, Bode Platform Inc.. courtesy of Pillar9 System
- C$482,0003 bd3 ba1.3k sqft638 W River Heights Cres, Cochrane, AB T4C 0R9For SaleMLS ID #A2333589, Marni Staszko Fedeyko, Associate, First Place Realty. courtesy of Pillar9 System
- C$459,9003 bd3 ba1.5k sqft52 N Heritage Mnr, Cochrane, AB T4C 0L3New ConstructionMLS ID #A2321229, Michael Melnychuk, Associate, Century 21 All Stars Realty Ltd.. courtesy of Pillar9 System
- C$465,0003 bd3 ba1.4k sqft373 SW Nolancrest Hts NW, Calgary, AB T3R 0Z9For SaleMLS ID #A2339391, Allen Liao, Broker, Cp Realty Calgary Pros. courtesy of Pillar9 System
- C$634,9004 bd4 ba1.4k sqft3 E Sunrise Hts, Cochrane, AB T4C 2R8For SaleMLS ID #A2315957, Nam Traimany, Associate, Maxwell Canyon Creek. courtesy of Pillar9 System
- C$546,0004 bd4 ba1.5k sqft193 N River Heights Dr, Cochrane, AB T4C 0H9For SaleMLS ID #A2314152, Lauren Crouse, Associate, Real Broker. courtesy of Pillar9 System
- C$398,8883 bd3 ba1.4k sqft413 S River Ave #508, Cochrane, AB T4C 0P2For SaleMLS ID #A2304646, Josh Thomas, Associate, Cir Realty. courtesy of Pillar9 System
- C$429,0003 bd3 ba1.5k sqft24 W Rivercrest Dr #1701, Cochrane, AB T4C 2C5For SaleMLS ID #A2314715, Gabriel Steier, Associate, Royal Lepage Benchmark. courtesy of Pillar9 System
- C$499,9003 bd3 ba1.8k sqft134 NW Heartland St, Cochrane, AB T4C 2P7New ConstructionMLS ID #A2291378, Michael Melnychuk, Associate, Century 21 All Stars Realty Ltd.. courtesy of Pillar9 System
- C$694,9003 bd3 ba2k sqft155 S Sundown Cres, Cochrane, AB T4C 1Y3New ConstructionMLS ID #A2312359, Nam Traimany, Associate, Maxwell Canyon Creek. courtesy of Pillar9 System
- C$674,8003 bd4 ba1.9k sqft33 N Sundown Grv, Cochrane, AB T4C 0X7For SaleMLS ID #A2314808, Grant Hunter, Associate, The Home Hunters Real Estate Group Ltd.. courtesy of Pillar9 System
- C$524,9003 bd3 ba1.4k sqft434 W River Ave, Cochrane, AB T4C 2C1New ConstructionMLS ID #A2217498, Derk Patton, Associate, Greater Calgary Real Estate. courtesy of Pillar9 System
- C$549,9003 bd3 ba1.3k sqft404 W River Ave, Cochrane, AB T4C 3B8New ConstructionMLS ID #A2334081, Derk Patton, Associate, Greater Calgary Real Estate. courtesy of Pillar9 System
