IMMEDIATE POSSESSION! BRAND NEW HOME by Douglas Homes, Master Builder in central Greystone, short walking distance to parks, the Bow River, major shopping & interconnected pathway system. Featuring the Cascade 2 - CUSTOM with side door entry. This gorgeous 3 bedroom, 2 & 1/2 half bath home offers 1460 sq ft of living space. Located on a Shale Avenue which provides easy, close access to two parks, one being Kid's Play Park, & the interconnective pathway system perfect for those looking for a outdoor lifestyle. This gorgeous 3 bedroom, 2 & 1/2 half bath home offers over 1,460 sq ft of living space. Loads of upgraded features in this beautiful, open floor plan. The main floor greets you with 8' front door, soaring 9' ceilings, oversized windows, built-in niches & fireplace. Gleaming Hardwood floors flow through the kitchen, hall & nook adding a feeling of warmth & style. The Kitchen is completed with Quartz or Granite Countertops, two tone Kitchen Cabinets & new stainless steel Kitchen appliance package. Upstairs you'll find a generous Primary Bedroom with Ensuite - Quartz Counter with double vanities, 5' shower, ceramic tile flooring & large walk-in closet. The 2nd floor is completed by two good size additional bedrooms, main bath with Quartz or Granit countertop, undermounted sink & ceramic tile flooring PLUS 2nd Floor Laundry. This is a very popular plan, great for young families, investors or the down sizing crowd. Spacious, Beautiful and Elegant! The perfect place for your perfect home with the Perfect Fit. Call today! Photos are from prior build & are reflective of fit, finish & included upgrades. Note: Front elevation of home & interior photos are for illustration purposes only. Actual elevation style, interior colors/finishes may be different than shown & the Seller is under no obligation to provide them as such.
New construction
C$549,900
434 W River Ave, Cochrane, AB T4C 2C1
3beds
1,463sqft
Single Family Residence
Built in 2024
3,484 Square Feet Lot
$-- Zestimate®
C$376/sqft
C$-- HOA
What's special
Oversized windowsBuilt-in nichesGleaming hardwood floorsQuartz or granite countertopsTwo tone kitchen cabinetsDouble vanitiesCeramic tile flooring
- 456 days |
- 25 |
- 0 |
Zillow last checked:
Listing updated:
Listed by:
Derk Patton, Associate,
Greater Calgary Real Estate
Source: courtesy of Pillar9 System,MLS®#: A2217498 Originating MLS®#: Calgary
Originating MLS®#: CalgaryFacts & features
Interior
Bedrooms & bathrooms
- Bedrooms: 3
- Bathrooms: 3
- Full bathrooms: 2
- 1/2 bathrooms: 1
Other
- Level: Upper
- Dimensions: 13`4" x 11`9"
Bedroom
- Level: Upper
- Dimensions: 9`6" x 10`8"
Bedroom
- Level: Upper
- Dimensions: 10`0" x 10`0"
Other
- Level: Main
Other
- Level: Upper
Other
- Level: Upper
Breakfast nook
- Level: Main
- Dimensions: 9`5" x 14`6"
Great room
- Level: Main
- Dimensions: 15`1" x 15`6"
Kitchen
- Level: Main
- Dimensions: 12`10" x 12`10"
Heating
- Forced Air, Natural Gas
Cooling
- None
Appliances
- Included: Dishwasher, Electric Range, Electric Water Heater, Humidifier, Microwave Hood Fan, Refrigerator
- Laundry: Upper Level
Features
- Beamed Ceilings, Breakfast Bar, Built-in Features, Closet Organizers, Double Vanity, High Ceilings, Kitchen Island, Low Flow Plumbing Fixtures, No Animal Home, No Smoking Home, Open Floorplan, Pantry, Quartz Counters, Recessed Lighting, Storage, Walk-In Closet(s), Wired for Data
- Flooring: Carpet, Ceramic Tile, Hardwood
- Doors: French Doors
- Basement: Full
- Number of fireplaces: 1
- Fireplace features: Blower Fan, Electric, Great Room
Interior area
- Total interior livable area: 1,463 sqft
- Finished area above ground: 1,463
Property
Parking
- Total spaces: 2
- Parking features: Parking Pad, RV Access/Parking
- Has uncovered spaces: Yes
Features
- Levels: Two,2 Storey
- Stories: 1
- Patio & porch: Front Porch
- Exterior features: Lighting, Other, Private Yard, Rain Gutters, Storage
- Fencing: None
- Frontage length: 9.14M 30`0"
Lot
- Size: 3,484 Square Feet
- Features: Back Lane, City Lot, Interior Lot, Rectangular Lot
Details
- Zoning: R-LD
Construction
Type & style
- Home type: SingleFamily
- Property subtype: Single Family Residence
Materials
- Composite Siding, Stone, Vinyl Siding, Wood Frame
- Foundation: Concrete Perimeter
- Roof: Asphalt Shingle
Condition
- New construction: Yes
- Year built: 2024
Details
- Builder name: Douglas Homes
Utilities & green energy
- Electric: 100 Amp Service
- Sewer: Public Sewer
- Water: Public
- Utilities for property: Cable Connected, Electricity Connected, Natural Gas Connected, Garbage Collection, Phone Connected, Sewer Connected, Underground Utilities, Water Connected
Community & HOA
Community
- Features: Golf, Park, Playground, Sidewalks, Street Lights
- Subdivision: Greystone
HOA
- Has HOA: No
Location
- Region: Cochrane
Financial & listing details
- Price per square foot: C$376/sqft
- Date on market: 5/4/2025
- Inclusions: NA
- Electric utility on property: Yes
D
Derk Patton, Associate
(403) 828-4599
By pressing Contact Agent, you agree that the real estate professional identified above may call/text you about your search, which may involve use of automated means and pre-recorded/artificial voices. You don't need to consent as a condition of buying any property, goods, or services. Message/data rates may apply. You also agree to our Terms of Use. Zillow does not endorse any real estate professionals. We may share information about your recent and future site activity with your agent to help them understand what you're looking for in a home.
Price history
Price history is unavailable.
Public tax history
Tax history is unavailable.
Climate risks
Neighborhood: T4C
Nearby schools
GreatSchools rating
No schools nearby
We couldn't find any schools near this home.
- C$484,9003 bd3 ba1.2k sqft55 E Agate Rd, Cochrane, AB T4C3B9New Construction
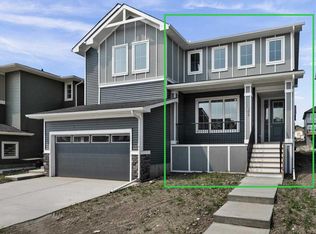
- C$554,9003 bd3 ba1.4k sqft67 E Agate Rd, Cochrane, AB T4C3B9New Construction

- C$559,9003 bd3 ba1.6k sqft51 E Agate Rd, Cochrane, AB T4C3B9New Construction

- C$479,9003 bd3 ba1.2k sqft39 E Agate Rd, Cochrane, AB T4C3B9New Construction
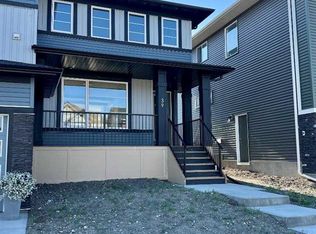
- C$425,0003 bd3 ba1.4k sqft413 S River Ave #508, Cochrane, AB T4C0P2For Sale
- C$545,0003 bd3 ba1.5k sqft4 N Mill Rd, Cochrane, AB T4C3B9For Sale
- C$409,0002 bd3 ba1.3k sqft413 S River Ave #206, Cochrane, AB T4C0P2For Sale
- C$699,9003 bd3 ba1.7k sqft4 N Topaz Pl, Cochrane, AB T4C3K2New Construction
Similar homes
- C$545,0003 bd3 ba1.5k sqft4 N Mill Rd, Cochrane, AB T4C 3B9For Sale
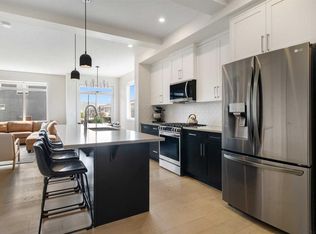 MLS ID #A2332106, Jacquelyn Krasnikoff, Associate, Re/Max First. courtesy of Pillar9 System
 - C$559,9003 bd3 ba1.6k sqft51 E Agate Rd, Cochrane, AB T4C 3B9New ConstructionMLS ID #A2328981, Derk Patton, Associate, Greater Calgary Real Estate. courtesy of Pillar9 System
- C$552,0003 bd3 ba1.5k sqft317 E Sundown Rd S, Cochrane, AB T4C 2T2For Sale
 MLS ID #A2324579, Tasha Brons, Associate, Century 21 Masters. courtesy of Pillar9 System
 - C$484,9003 bd3 ba1.2k sqft55 E Agate Rd, Cochrane, AB T4C 3B9New ConstructionMLS ID #A2329006, Derk Patton, Associate, Greater Calgary Real Estate. courtesy of Pillar9 System
- C$482,0003 bd3 ba1.3k sqft638 W River Heights Cres, Cochrane, AB T4C 0R9For SaleMLS ID #A2333589, Marni Staszko Fedeyko, Associate, First Place Realty. courtesy of Pillar9 System
- C$525,0003 bd4 ba1.4k sqft202 S Sunset Hts, Cochrane, AB T4C 0C9For SaleMLS ID #A2307905, Cynthia Coombs, Associate, Royal Lepage Benchmark. courtesy of Pillar9 System
- C$546,0004 bd4 ba1.5k sqft193 N River Heights Dr, Cochrane, AB T4C 0H9For SaleMLS ID #A2314152, Lauren Crouse, Associate, Real Broker. courtesy of Pillar9 System
- C$479,9003 bd3 ba1.2k sqft39 E Agate Rd, Cochrane, AB T4C 3B9New ConstructionMLS ID #A2283062, Derk Patton, Associate, Greater Calgary Real Estate. courtesy of Pillar9 System
- C$525,0003 bd3 ba1.5k sqft52 S Emberside Grv, Cochrane, AB T4C 3C8For SaleMLS ID #A2329845, Jamie Giszas, Associate, Maxwell Capital Realty. courtesy of Pillar9 System
- C$490,0003 bd3 ba1.6k sqft182 S River Heights Dr, Cochrane, AB T4C 0Y1For SaleMLS ID #A2297053, Ginger Andrews, Associate, Exp Realty. courtesy of Pillar9 System
- C$634,9004 bd4 ba1.4k sqft3 E Sunrise Hts, Cochrane, AB T4C 2R8For SaleMLS ID #A2315957, Nam Traimany, Associate, Maxwell Canyon Creek. courtesy of Pillar9 System
- C$649,9003 bd3 ba1.9k sqft48 N Sundown Cmn, Cochrane, AB T4C 2M9For SaleMLS ID #A2327842, Zeenat Taghvai, Associate, Re/Max Real Estate (Mountain View). courtesy of Pillar9 System
- C$709,0004 bd3 ba2k sqft415 S Rivercrest Blvd, Cochrane, AB T4C 2V1For SaleMLS ID #A2327139, Natosha Wareham-Bakker, Associate, Royal Lepage Benchmark. courtesy of Pillar9 System
- C$635,0004 bd4 ba1.9k sqft24 E Willow Park Point, Cochrane, AB T4C 2V3For SaleMLS ID #A2311108, Karlee Wick, Associate, Exp Realty. courtesy of Pillar9 System
- C$699,9003 bd3 ba1.7k sqft4 N Topaz Pl, Cochrane, AB T4C 3K2New ConstructionMLS ID #A2283463, Derk Patton, Associate, Greater Calgary Real Estate. courtesy of Pillar9 System
- C$699,9004 bd4 ba2k sqft3 NW Rivercrest Cmn, Cochrane, AB T4C 2V2For SaleMLS ID #A2313193, Jag Thind, Associate, Royal Lepage Benchmark. courtesy of Pillar9 System
- C$529,9003 bd3 ba1.5k sqft24 E Sundown Pl, Cochrane, AB T4C 2T3New ConstructionMLS ID #A2305188, Nam Traimany, Associate, Maxwell Canyon Creek. courtesy of Pillar9 System
- C$489,0003 bd3 ba1.4k sqft28 SE Heritage Vis, Cochrane, AB T4C 2N6For SaleMLS ID #A2326868, Lauren Crouse, Associate, Real Broker. courtesy of Pillar9 System
- C$660,0004 bd4 ba2k sqft112 S Emberside Pl, Cochrane, AB T4C 3A8For SaleMLS ID #A2325257, Dennis Paulin, Associate, Re/Max First. courtesy of Pillar9 System
- C$589,9004 bd3 ba1.7k sqft125 N Emberside Holw, Cochrane, AB T4C 3E1For SaleMLS ID #A2326349, Grahame Green, Associate, 2% Realty. courtesy of Pillar9 System
