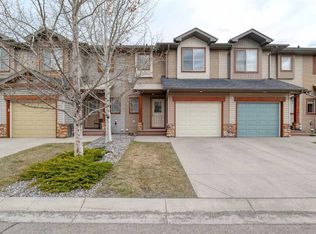
** Open House: Sunday, August 9th 11-1pm ** Welcome to this wonderful family townhome in Riverview, Cochrane. Offering 2 bedrooms, 2.5 bathrooms, and a thoughtfully designed layout, this home is perfect for first-time buyers, young families, or those looking to downsize and just steps from the golf course! The upper level features a spacious primary bedroom complete with a 4-piece ensuite, a second generous bedroom, an additional 4-piece bathroom, and the convenience of upper-floor laundry. A versatile open bonus area at the top of the stairs provides the perfect space for a family room, home office, study area, or children's play space. The main floor offers comfortable everyday living with a functional kitchen, dining area, and inviting living room centred around a cozy gas fireplace. The full unfinished basement provides endless opportunities for future development, whether you envision a recreation room, additional bedrooms, a home gym, or extra storage. Completing the home is a single attached garage for added convenience. Located in Riverview, you'll enjoy easy access to the Bow River, golf courses, parks, walking paths, recreation facilities, community amenities, and more. This is a fantastic opportunity to own a well-designed home in a welcoming community with plenty of amenities nearby.
For sale
C$409,000
413 S River Ave #206, Cochrane, AB T4C 0P2
2beds
1,386sqft
Townhouse
Built in 2009
1,306 Square Feet Lot
$-- Zestimate®
C$295/sqft
C$336/mo HOA
What's special
Thoughtfully designed layoutSpacious primary bedroomSecond generous bedroomUpper-floor laundryVersatile open bonus areaFunctional kitchenDining area
- 50 days |
- 10 |
- 1 |
Zillow last checked:
Listing updated:
Listed by:
Matthew Greenham, Associate,
Exp Realty,
Hayley Green, Associate,
Exp Realty
Source: courtesy of Pillar9 System,MLS®#: A2321591 Originating MLS®#: Calgary
Originating MLS®#: CalgaryFacts & features
Interior
Bedrooms & bathrooms
- Bedrooms: 2
- Bathrooms: 3
- Full bathrooms: 2
- 1/2 bathrooms: 1
Bedroom
- Level: Upper
- Dimensions: 10`1" x 10`11"
Other
- Level: Upper
- Dimensions: 13`0" x 12`4"
Other
- Level: Main
- Dimensions: 5`7" x 4`5"
Other
- Level: Upper
- Dimensions: 5`7" x 9`4"
Other
- Level: Upper
- Dimensions: 7`11" x 7`10"
Bonus room
- Level: Upper
- Dimensions: 9`6" x 15`1"
Dining room
- Level: Main
- Dimensions: 10`6" x 9`9"
Other
- Level: Main
- Dimensions: 13`10" x 4`2"
Other
- Level: Main
- Dimensions: 13`8" x 9`6"
Laundry
- Level: Upper
- Dimensions: 5`3" x 5`3"
Living room
- Level: Main
- Dimensions: 15`7" x 12`10"
Walk in closet
- Level: Upper
- Dimensions: 4`8" x 7`10"
Heating
- Forced Air
Cooling
- None
Appliances
- Included: Dishwasher, Dryer, Electric Stove, Microwave Hood Fan, Refrigerator, Washer
- Laundry: Upper Level
Features
- Ceiling Fan(s), Closet Organizers, Kitchen Island, Open Floorplan, Walk-In Closet(s)
- Flooring: Carpet, Linoleum, Other
- Basement: Full
- Number of fireplaces: 1
- Fireplace features: Gas
- Common walls with other units/homes: 2+ Common Walls
Interior area
- Total interior livable area: 1,386 sqft
- Finished area above ground: 1,386
- Finished area below ground: 577
Property
Parking
- Total spaces: 1
- Parking features: Single Garage Attached, Attached Garage
- Attached garage spaces: 1
Features
- Levels: Two,2 Storey
- Stories: 1
- Patio & porch: Balcony(s), Front Porch
- Exterior features: Balcony, Other
- Fencing: None
- Frontage length: 6.61M 21`8"
Lot
- Size: 1,306 Square Feet
- Features: Back Yard, Other, Rectangular Lot
Details
- Parcel number: 112685457
- Zoning: R-MD
Construction
Type & style
- Home type: Townhouse
- Property subtype: Townhouse
- Attached to another structure: Yes
Materials
- Wood Frame
- Foundation: Concrete Perimeter
- Roof: Asphalt Shingle
Condition
- New construction: No
- Year built: 2009
Community & HOA
Community
- Features: Other, Park, Playground, Sidewalks, Street Lights
- Subdivision: Riverview
HOA
- Has HOA: Yes
- Amenities included: Snow Removal, Visitor Parking
- Services included: Amenities of HOA/Condo, Maintenance Grounds, Professional Management, Reserve Fund Contributions
- HOA fee: C$336 monthly
Location
- Region: Cochrane
Financial & listing details
- Price per square foot: C$295/sqft
- Date on market: 6/16/2026
- Inclusions: None
M
Matthew Greenham, Associate
(403) 519-7099
By pressing Contact Agent, you agree that the real estate professional identified above may call/text you about your search, which may involve use of automated means and pre-recorded/artificial voices. You don't need to consent as a condition of buying any property, goods, or services. Message/data rates may apply. You also agree to our Terms of Use. Zillow does not endorse any real estate professionals. We may share information about your recent and future site activity with your agent to help them understand what you're looking for in a home.
Price history
Price history is unavailable.
Public tax history
Tax history is unavailable.
Climate risks
Neighborhood: T4C
Nearby schools
GreatSchools rating
No schools nearby
We couldn't find any schools near this home.
- C$419,9003 bd3 ba1.4k sqft413 S River Ave #510, Cochrane, AB T4C0P2For Sale

- C$425,0003 bd3 ba1.4k sqft413 S River Ave #508, Cochrane, AB T4C0P2For Sale
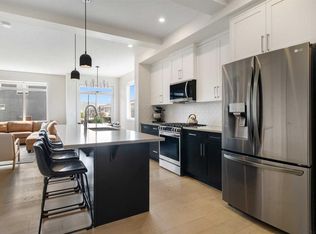
- C$545,0003 bd3 ba1.5k sqft4 N Mill Rd, Cochrane, AB T4C3B9For Sale
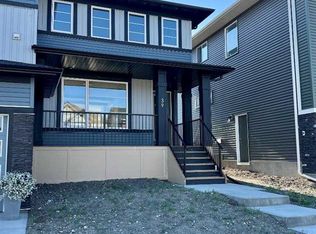
- C$479,9003 bd3 ba1.2k sqft39 E Agate Rd, Cochrane, AB T4C3B9New Construction
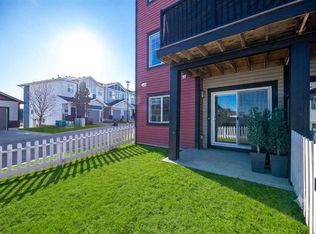
- C$559,9003 bd3 ba1.6k sqft51 E Agate Rd, Cochrane, AB T4C3B9New Construction
- C$554,9003 bd3 ba1.4k sqft67 E Agate Rd, Cochrane, AB T4C3B9New Construction
- C$484,9003 bd3 ba1.2k sqft55 E Agate Rd, Cochrane, AB T4C3B9New Construction
- C$549,9003 bd3 ba1.4k sqft434 W River Ave, Cochrane, AB T4C2C1New Construction
Similar homes
- C$419,9003 bd3 ba1.4k sqft413 S River Ave #510, Cochrane, AB T4C 0P2For SaleMLS ID #A2334103, Devon Mason, Associate, Diamond Realty & Associates Ltd. courtesy of Pillar9 System
- C$439,9003 bd3 ba1.4k sqft501 N River Heights Dr #808, Cochrane, AB T4C 2L3For Sale
 MLS ID #A2318293, Joel Muir, Associate, Royal Lepage Benchmark. courtesy of Pillar9 System
 - C$424,9003 bd4 ba1.1k sqft108 W Jumping Pound Cmn, Cochrane, AB T4C 2L1For Sale
 MLS ID #A2326797, Rae-Lyn Burman, Associate, Royal Lepage Benchmark. courtesy of Pillar9 System
 - C$369,9002 bd3 ba1.3k sqft28 NW Heritage Dr #17, Cochrane, AB T4C 0K1For Sale
 MLS ID #A2311233, Czarinah Salaguste, Associate, Cir Realty. courtesy of Pillar9 System
 - C$478,8882 bd3 ba1.6k sqft387 S Sunrise Vw, Cochrane, AB T4C 0Z8For SaleMLS ID #A2334595, Ariel Buenaventura, Associate, Re/Max First. courtesy of Pillar9 System
- C$485,0003 bd3 ba1.5k sqft406 N River Heights Cres, Cochrane, AB T4C 0T9For SaleMLS ID #A2333133, Derek Thistle, Associate, Real Broker. courtesy of Pillar9 System
- C$379,9902 bd2 ba1.1k sqft1302 S Jumping Pound Cmn, Cochrane, AB T4C 2L1For SaleMLS ID #A2301821, Birgit Braier, Associate, Pg Direct Realty Ltd.. courtesy of Pillar9 System
- C$483,0003 bd2 ba1.3k sqft14 S River Heights Cres, Cochrane, AB T4C 0J3For SaleMLS ID #A2330296, Jessica Gano, Associate, Cir Realty. courtesy of Pillar9 System
- C$420,0003 bd4 ba1.2k sqft126 W Citadel Point NW, Calgary, AB T3G 5L2For SaleMLS ID #A2334881, Tudor Constantinescu, Associate, Re/Max First. courtesy of Pillar9 System
- C$499,0003 bd4 ba1.3k sqft117 W Bow Ridge Dr #10, Cochrane, AB T4C 2G9For SaleMLS ID #A2334129, Lee Edwards, Associate, Maxwell Canyon Creek. courtesy of Pillar9 System
- C$539,9003 bd3 ba1.4k sqft116 W Precedence Way, Cochrane, AB T4C 2T5For SaleMLS ID #A2332031, Tom Waterhouse, Associate, Cir Realty. courtesy of Pillar9 System
- C$469,9003 bd3 ba1.4k sqft188 W Sundown Rd, Cochrane, AB T4C 2M5For SaleMLS ID #A2309401, Kris Sales, Associate, Evolve Realty. courtesy of Pillar9 System
- C$485,0003 bd3 ba1.5k sqft534 W River Heights Cres, Cochrane, AB T4C 0T8For SaleMLS ID #A2307952, Keiran Hughes, Associate, Real Broker. courtesy of Pillar9 System
- C$399,7503 bd3 ba1.1k sqft17 E Country Village Cir NE, Calgary, AB T3K 5X3For SaleMLS ID #A2333585, Glenn Heslop, Associate, Exp Realty. courtesy of Pillar9 System
- C$419,9003 bd3 ba1.4k sqft159 N Kincora Heath NW, Calgary, AB T3R 0G6For SaleMLS ID #A2329458, Gloria Sun, Associate, Trustpro Realty. courtesy of Pillar9 System
- C$405,0003 bd3 ba1.3k sqft147 Panatella Hl S, Calgary, AB T3K 0S7For SaleMLS ID #A2323982, Sean Wang, Broker, Joyous Realty Inc.. courtesy of Pillar9 System
- C$400,0003 bd2 ba1.3k sqft62 NE Country Hills Cv NW, Calgary, AB T3K 5G8For SaleMLS ID #A2332856, Kristin Mould, Associate, Cir Realty. courtesy of Pillar9 System
- C$449,9003 bd3 ba1.1k sqft43 W Sage Hill Cmn NW, Calgary, AB T3R 0J6For SaleMLS ID #A2331618, Will Vo, Associate, Real Broker. courtesy of Pillar9 System
- C$418,9002 bd3 ba1.1k sqft881 E Sage Valley Blvd NW #905, Calgary, AB T3R 0R1For SaleMLS ID #A2324320, Michael Laprairie, Broker, Jayman Realty Inc.. courtesy of Pillar9 System
- C$425,0003 bd3 ba1.5k sqft58 W Evansview Rd NW, Calgary, AB T3P 0L2For SaleMLS ID #A2328123, David Luu, Associate, Exp Realty. courtesy of Pillar9 System
