Welcome to this move in ready home with 4 bedroom, 4 bathrooms in the sought after community of Sunset Ridge! Located steps to the playground & walking distance to Ranchview School that is K to Grade 8. Designed for everyday living and entertaining, this property offers modern finishes, spacious living areas - backyard with a deck that includes a gas line for the BBQ. The kitchen impresses with a large QUARTZ ISLAND, ample counter space, and a WALK-THROUGH PANTRY that connects to the mudroom. The main floor features Vinyl Plank floors, dining area, living area, a gas fireplace, kitchen that has direct access to the heated garage. Upstairs has a spacious Primary Bedroom that includes a 5-piece ensuite, soaker tub, and a WALK-IN CLOSET. A family Flex space, a den, a spacious laundry room, two additional bedrooms that each have a walk-in closet plus a 4-piece bathroom a bedroom & a family flex space, this move-in ready home combines style, comfort, and functionality with plenty of room to grow
For sale
C$645,000
288 Sundown Vw, Cochrane, AB T4C 2R2
4beds
2,032sqft
Single Family Residence
Built in 2021
-- sqft lot
$-- Zestimate®
C$317/sqft
C$-- HOA
What's special
Modern finishesBackyard with a deckLarge quartz islandAmple counter spaceVinyl plank floorsDining areaGas fireplace
- 50 days
- 28
- 4
Zillow last checked:
Listing updated:
Listed by:
Alanna Cannell,
NOW Real Estate Group
Source: RAE,MLS®#: E4499213
Facts & features
Interior
Bedrooms & bathrooms
- Bedrooms: 4
- Bathrooms: 4
- Full bathrooms: 3
- 1/2 bathrooms: 1
Primary bedroom
- Level: Upper
Family room
- Level: Upper
- Area: 184.71
- Dimensions: 14.1 x 13.1
Heating
- Forced Air-1, Natural Gas
Appliances
- Included: Dishwasher-Built-In, Dryer, Refrigerator, Electric Stove, Washer
Features
- Ceiling 9 ft., No Animal Home, No Smoking Home
- Flooring: Carpet, Ceramic Tile, Vinyl Plank
- Windows: Window Coverings
- Basement: Full, Finished
- Fireplace features: Gas
Interior area
- Total structure area: 2,032
- Total interior livable area: 2,032 sqft
Video & virtual tour
Property
Parking
- Total spaces: 2
- Parking features: Double Garage Attached, Garage Control
- Attached garage spaces: 2
Features
- Levels: 2 Storey,3
- Patio & porch: Deck
- Exterior features: Landscaped
- Fencing: Fenced
Lot
- Features: Near Golf Course, Landscaped, Golf Nearby
Construction
Type & style
- Home type: SingleFamily
- Property subtype: Single Family Residence
Materials
- Foundation: Concrete Perimeter
- Roof: Asphalt
Condition
- Year built: 2021
Community & HOA
Community
- Features: Ceiling 9 ft., Deck, No Animal Home, No Smoking Home
- Security: Smoke Detector(s), Detectors Smoke
HOA
- Services included: Amenities w/HOA
Location
- Region: Cochrane
Financial & listing details
- Price per square foot: C$317/sqft
- Date on market: 7/16/2026
- Ownership: Private
Price history
Price history is unavailable.
Public tax history
Tax history is unavailable.
Climate risks
Neighborhood: T4C
Nearby schools
GreatSchools rating
No schools nearby
We couldn't find any schools near this home.

Similar homes
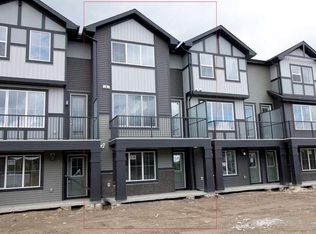
- C$645,0004 bd4 ba2k sqft288 S Sundown Vw, Cochrane, AB T4C 2R2For Sale
 MLS ID #A2329515, Alanna Cannell, Associate, Now Real Estate Group. courtesy of Pillar9 System
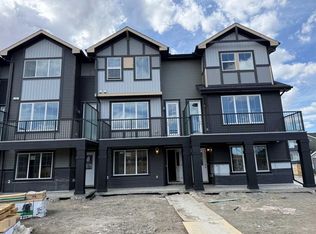
 - C$659,9003 bd3 ba1.7k sqft144 NW Sunrise Vw, Cochrane, AB T4C 0T7For Sale
 MLS ID #A2316754, Karlee Wick, Associate, Exp Realty. courtesy of Pillar9 System
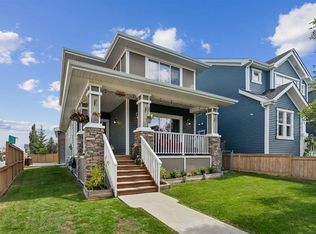
 - C$649,9004 bd4 ba1.7k sqft97 W River Heights Cres, Cochrane, AB T4C 0J5For Sale
 MLS ID #A2338239, Karlee Wick, Associate, Exp Realty. courtesy of Pillar9 System
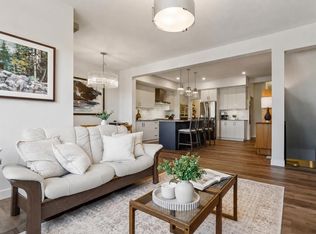
 - C$635,0004 bd4 ba1.9k sqft24 E Willow Park Point, Cochrane, AB T4C 2V3For Sale
 MLS ID #A2338492, Karlee Wick, Associate, Exp Realty. courtesy of Pillar9 System
