Welcome to 144 Sunrise View, where modern comfort meets the vibrant lifestyle of one of Cochrane's most sought-after communities. Located in SUNRISE, residents enjoy access to SCENIC WALKING PATHS, PARKS, PLAYGROUNDS, SCHOOLS, and convenient amenities, all while being just minutes from downtown Cochrane and a short drive to Calgary and the ROCKY MOUNTAINS. Designed with family living in mind, this home features a bright and functional layout with HARDWOOD FLOORS, a spacious BONUS ROOM, and a dedicated upper-level KIDS' WING with TWO BEDROOMS. The private PRIMARY RETREAT offers a WALK-IN CLOSET and a spa-inspired ensuite complete with a SOAKER TUB, TILED SHOWER, and DOUBLE UNDERMOUNT SINKS. Convenient UPPER-FLOOR LAUNDRY adds ease to everyday living. The main floor is ideal for gathering, featuring a stylish kitchen with STAINLESS STEEL APPLIANCES including a STOVE, MICROWAVE, and DISHWASHER, along with a convenient 2-PIECE POWDER ROOM. The DOUBLE ATTACHED GARAGE is equipped with a GARAGE HEATER and BUILT-IN SHELVING for added functionality. This home also offers CENTRAL AIR CONDITIONING for added comfort throughout the summer months. Step outside to enjoy your EAST-FACING BACKYARD, where a spacious DECK WITH PERGOLA creates the perfect setting for morning coffee or summer entertaining. Added PRIVACY and an OUTDOOR SHED provide extra comfort and storage. Additional highlights include a WATER SOFTENER and even more living space is on the way, with the basement nearing completion, this expansive open-concept level enhances the home’s versatility, ideal for movie nights, entertaining, hobbies, or a potential secondary living space. A three-piece bathroom features heated floors and a beautifully tiled shower, the main area downstairs could offer a dedicated Murphy bed area offers a convenient option for overnight guests. This is an exceptional opportunity to enjoy a welcoming community, thoughtful design, and a lifestyle centered around family, recreation, and connection.
For sale
C$659,900
144 NW Sunrise Vw, Cochrane, AB T4C 0T7
3beds
1,742sqft
Single Family Residence
Built in 2013
3,484 Square Feet Lot
$-- Zestimate®
C$379/sqft
C$12/mo HOA
What's special
Bright and functional layoutHardwood floorsSpacious bonus roomPrivate primary retreatWalk-in closetSpa-inspired ensuiteSoaker tub
- 65 days |
- 6 |
- 1 |
Zillow last checked:
Listing updated:
Listed by:
Karlee Wick, Associate,
Exp Realty
Source: courtesy of Pillar9 System,MLS®#: A2316754 Originating MLS®#: Calgary
Originating MLS®#: CalgaryFacts & features
Interior
Bedrooms & bathrooms
- Bedrooms: 3
- Bathrooms: 3
- Full bathrooms: 2
- 1/2 bathrooms: 1
Other
- Level: Upper
- Dimensions: 16`0" x 13`3"
Bedroom
- Level: Upper
- Dimensions: 12`11" x 9`11"
Bedroom
- Level: Upper
- Dimensions: 11`4" x 8`11"
Other
- Level: Main
- Dimensions: 6`7" x 5`0"
Other
- Level: Upper
- Dimensions: 8`4" x 4`11"
Other
- Level: Upper
- Dimensions: 9`4" x 8`5"
Bonus room
- Level: Upper
- Dimensions: 11`11" x 10`11"
Dining room
- Level: Main
- Dimensions: 10`11" x 9`7"
Other
- Level: Basement
- Dimensions: 17`0" x 11`4"
Game room
- Level: Basement
- Dimensions: 26`7" x 10`5"
Kitchen
- Level: Main
- Dimensions: 11`6" x 10`8"
Laundry
- Level: Upper
- Dimensions: 6`5" x 4`11"
Living room
- Level: Main
- Dimensions: 14`3" x 11`6"
Mud room
- Level: Main
- Dimensions: 7`4" x 4`7"
Heating
- Fireplace(s), Forced Air, Natural Gas
Cooling
- Central Air
Appliances
- Included: Dishwasher, Electric Range, Microwave Hood Fan, Refrigerator, Washer/Dryer
- Laundry: Upper Level
Features
- Breakfast Bar, Double Vanity, High Ceilings, Kitchen Island, Open Floorplan, Pantry, Quartz Counters, Soaking Tub, Walk-In Closet(s)
- Flooring: Carpet, Hardwood, Tile
- Basement: Full
- Number of fireplaces: 1
- Fireplace features: Gas, Living Room
Interior area
- Total interior livable area: 1,742 sqft
- Finished area above ground: 1,742
- Finished area below ground: 576
Property
Parking
- Total spaces: 4
- Parking features: Double Garage Attached
- Attached garage spaces: 2
Features
- Levels: Two,2 Storey
- Stories: 1
- Patio & porch: Deck, Front Porch, Pergola
- Exterior features: None
- Fencing: Fenced
- Frontage length: 0.00M 0`0"
Lot
- Size: 3,484 Square Feet
- Features: Back Yard, Landscaped, Street Lighting
Details
- Parcel number: 112625436
- Zoning: R-LD
Construction
Type & style
- Home type: SingleFamily
- Property subtype: Single Family Residence
Materials
- Concrete, Stone, Vinyl Siding, Wood Frame
- Foundation: Concrete Perimeter
- Roof: Asphalt Shingle
Condition
- New construction: No
- Year built: 2013
Community & HOA
Community
- Features: Park, Playground, Sidewalks, Street Lights
- Subdivision: Sunset Ridge
HOA
- Has HOA: No
- Amenities included: Other, Playground
- HOA fee: C$146 annually
Location
- Region: Cochrane
Financial & listing details
- Price per square foot: C$379/sqft
- Date on market: 6/14/2026
- Inclusions: All Attached Shelving, All Window Coverings, All Attached Light Fixtures, All Attached Mirrors, Garage Remote(s), All TV Wall Mounts, Privacy Screen in Backyard, Pergola, Shed in Backyard, Gas Garage Heater, All Wood Garage Shelving and Work Bench, Telus Security System (unmonitored)
Price history
Price history is unavailable.
Public tax history
Tax history is unavailable.
Climate risks
Neighborhood: T4C
Nearby schools
GreatSchools rating
No schools nearby
We couldn't find any schools near this home.
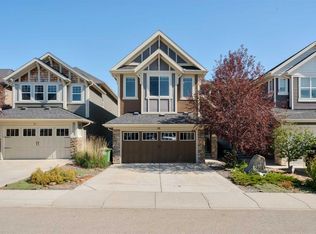
- C$665,0004 bd3 ba2k sqft40 N Sunrise Ter, Cochrane, AB T4C0V3For Sale
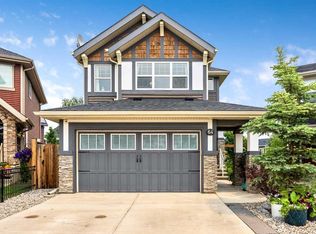
- C$709,9003 bd3 ba1.7k sqft64 S Sunrise Ter, Cochrane, AB T4C0V3For Sale
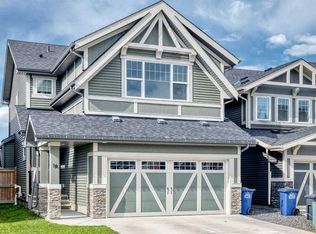
- C$614,0003 bd4 ba1.8k sqft16 N Sunrise Cres, Cochrane, AB T4C0Z6For Sale
- C$590,0003 bd3 ba1.6k sqft64 W Sunset Sq, Cochrane, AB T4C0H4For Sale

- C$734,9002 bd3 ba1.3k sqft204 N Sunset Sq, Cochrane, AB T4C0H3For Sale
- C$469,0004 bd4 ba1.3k sqft146 W Sunset Rd, Cochrane, AB T4C0Z9For Sale
- C$364,0002 bd2 ba961 sqft15 E Sunset Sq #2208, Cochrane, AB T4C0E7For Sale
- C$519,9004 bd4 ba1.6k sqft311 E Sunrise Vw, Cochrane, AB T4C0Z7For Sale
Similar homes
- C$709,9003 bd3 ba1.7k sqft64 S Sunrise Ter, Cochrane, AB T4C 0V3For SaleMLS ID #A2325595, Arthur Verheyde, Associate, Cir Realty. courtesy of Pillar9 System
- C$599,9003 bd3 ba1.9k sqft52 W Sunrise Way, Cochrane, AB T4C 2S3For Sale
 MLS ID #A2332006, Achalu Biri, Associate, Prep Realty Inc.. courtesy of Pillar9 System
 - C$650,0003 bd3 ba2.2k sqft291 E Paint Horse Dr, Cochrane, AB T4C 2M3For Sale
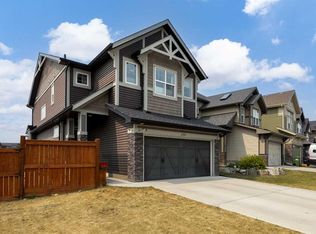 MLS ID #A2336105, Mark Lockhart, Associate, Sotheby's International Realty Canada. courtesy of Pillar9 System
 - C$714,9003 bd4 ba2.2k sqft16 SW Sunset Ter, Cochrane, AB T4C 0G1For Sale
 MLS ID #A2314785, Joshua Osmond, Associate, Wahi Realty Inc.. courtesy of Pillar9 System
 - C$664,0003 bd4 ba2.2k sqft434 SE River Heights Dr, Cochrane, AB T4C 0H8For SaleMLS ID #A2333183, Debbie Leah, Associate, Royal Lepage Benchmark. courtesy of Pillar9 System
- C$635,0003 bd3 ba2k sqft4 NW Heritage Ter, Cochrane, AB T4C 0Y3For SaleMLS ID #A2333773, Melissa Kost, Associate Broker, Cir Realty. courtesy of Pillar9 System
- C$624,9003 bd3 ba1.9k sqft120 S Paint Horse Dr, Cochrane, AB T4C 0X1For SaleMLS ID #A2323738, Dallas Schumaker, Associate, Exp Realty. courtesy of Pillar9 System
- C$649,9004 bd4 ba1.8k sqft93 N Heritage Hl, Cochrane, AB T4C 0L3For SaleMLS ID #A2324282, Errol Biebrick, Associate, Remax Innovations. courtesy of Pillar9 System
- C$624,9003 bd3 ba1.4k sqft140 S Fireside Way, Cochrane, AB T4C 2T1For SaleMLS ID #A2335528, Joshua Osmond, Associate, Wahi Realty Inc.. courtesy of Pillar9 System
- C$499,5003 bd4 ba1.4k sqft202 S Sunset Hts, Cochrane, AB T4C 0C9For SaleMLS ID #A2307905, Cynthia Coombs, Associate, Royal Lepage Benchmark. courtesy of Pillar9 System
- C$829,0004 bd4 ba2.2k sqft113 N Sunset Vw, Cochrane, AB T4C 0E8For SaleMLS ID #A2330309, Jessica Gano, Associate, Cir Realty. courtesy of Pillar9 System
- C$575,0003 bd3 ba1.6k sqft46 N Fireside Pl, Cochrane, AB T4C 0R2For SaleMLS ID #A2320199, Andrew Pohlod, Associate, Real Broker. courtesy of Pillar9 System
- C$800,0004 bd4 ba2.4k sqft99 NW Sunset Vw, Cochrane, AB T4C 0E8For SaleMLS ID #A2329115, Karssen Askew, Associate, Real Broker. courtesy of Pillar9 System
- C$519,9004 bd4 ba1.6k sqft311 E Sunrise Vw, Cochrane, AB T4C 0Z7For SaleMLS ID #A2328993, Nancy Wasylik, Associate, Re/Max West Real Estate. courtesy of Pillar9 System
- C$589,9103 bd3 ba1.5k sqft199 S River Heights Grn, Cochrane, AB T4C 0S3For SaleMLS ID #A2312400, Ronald Jobbagy, Associate, Royal Lepage Benchmark. courtesy of Pillar9 System
- C$582,9003 bd3 ba1.5k sqft218 N River Heights Grn, Cochrane, AB T4C 0S3For SaleMLS ID #A2331573, Raj Nijjar, Associate, Century 21 Masters. courtesy of Pillar9 System
- C$759,0003 bd3 ba2.1k sqft141 E Riviera Cres, Cochrane, AB T4C 0V4For SaleMLS ID #A2321213, Ivan Brooker, Associate, Royal Lepage Benchmark. courtesy of Pillar9 System
- C$614,9004 bd4 ba1.9k sqft51 N Buckskin Way, Cochrane, AB T4C 2P1For SaleMLS ID #A2321076, Kevin Franks, Associate, Re/Max First. courtesy of Pillar9 System
- C$629,9005 bd3 ba1.1k sqft34 W McManus Rd, Cochrane, AB T4C 1L8For SaleMLS ID #A2329442, Amanda Kiss, Associate, Real Broker. courtesy of Pillar9 System
- C$774,9003 bd3 ba2.2k sqft81 N Riviera Vw, Cochrane, AB T4C 0Y7For SaleMLS ID #A2330385, Ken Morris, Associate Broker, Royal Lepage Benchmark. courtesy of Pillar9 System
