Welcome to low-maintenance living at its finest in the highly desirable community of Sunset Ridge. Tucked away on a quiet street, this gorgeous walk-out bungalow offers the ultimate blend of luxury, ease, and breathtaking mountain views. The main level features a bright, open-concept layout with expansive windows designed to flood the home with natural light while framing stunning mountain views, alongside a primary bedroom suite complete with a full private bathroom, a stylish half bathroom for guests, and a well-designed kitchen and dining area ideal for entertaining. Downstairs, the fully finished walk-out lower level seamlessly extends your living space outdoors and includes a spacious second bedroom paired with a second full bathroom—making it perfect for guests. Best of all, lawn care and snow removal are completely taken care of, allowing you to forget weekend chores and spend more time enjoying nearby trails, community amenities, and picture-perfect sunsets from your back deck.
For sale
C$734,900
204 N Sunset Sq, Cochrane, AB T4C 0H3
2beds
1,380sqft
Semi Detached (Half Duplex)
Built in 2010
-- sqft lot
$-- Zestimate®
C$532/sqft
C$125/mo HOA
What's special
Gorgeous walk-out bungalowBreathtaking mountain viewsBright open-concept layoutStunning mountain views
- 5 hours |
- 5 |
- 0 |
Zillow last checked:
Listing updated:
Listed by:
Ken Morris, Associate Broker,
Royal Lepage Benchmark,
Eric Young, Associate,
Royal Lepage Benchmark
Source: courtesy of Pillar9 System,MLS®#: A2335776 Originating MLS®#: Calgary
Originating MLS®#: CalgaryFacts & features
Interior
Bedrooms & bathrooms
- Bedrooms: 2
- Bathrooms: 3
- Full bathrooms: 2
- 1/2 bathrooms: 1
Other
- Level: Main
- Dimensions: 16`8" x 14`1"
Bedroom
- Level: Lower
- Dimensions: 13`0" x 12`7"
Other
- Level: Main
- Dimensions: 5`11" x 5`9"
Other
- Level: Lower
- Dimensions: 8`6" x 4`11"
Other
- Level: Main
- Dimensions: 14`4" x 12`5"
Dining room
- Level: Main
- Dimensions: 18`0" x 7`7"
Other
- Level: Lower
- Dimensions: 16`9" x 7`8"
Game room
- Level: Lower
- Dimensions: 27`8" x 16`7"
Kitchen
- Level: Main
- Dimensions: 17`0" x 14`10"
Laundry
- Level: Main
- Dimensions: 7`3" x 5`9"
Living room
- Level: Main
- Dimensions: 17`0" x 14`10"
Office
- Level: Main
- Dimensions: 10`9" x 9`6"
Storage
- Level: Lower
- Dimensions: 7`11" x 7`8"
Heating
- Forced Air
Cooling
- Central Air
Appliances
- Included: Dishwasher, Dryer, Garage Control(s), Gas Stove, Microwave Hood Fan, Refrigerator, Washer
- Laundry: Main Level
Features
- Double Vanity, Granite Counters, High Ceilings, Kitchen Island, Open Floorplan, Pantry, Soaking Tub, Storage, Walk-In Closet(s), Wired for Sound
- Flooring: Carpet, Ceramic Tile, Hardwood
- Windows: Window Coverings
- Basement: Full
- Number of fireplaces: 1
- Fireplace features: Gas
- Common walls with other units/homes: 1 Common Wall
Interior area
- Total interior livable area: 1,380 sqft
- Finished area above ground: 1,380
- Finished area below ground: 1,200
Property
Parking
- Total spaces: 4
- Parking features: Double Garage Attached
- Attached garage spaces: 2
Features
- Levels: One
- Stories: 1
- Patio & porch: Balcony(s), Front Porch
- Exterior features: Balcony, Barbecue
- Fencing: Partial
- Frontage length: 11.86M 38`11"
Lot
- Size: 4,356 Square Feet
- Features: Landscaped
Details
- Parcel number: 112078708
- Zoning: R-MX
Construction
Type & style
- Home type: MultiFamily
- Architectural style: Bungalow
- Property subtype: Semi Detached (Half Duplex)
- Attached to another structure: Yes
Materials
- Stone, Vinyl Siding, Wood Frame
- Foundation: Concrete Perimeter
- Roof: Asphalt Shingle
Condition
- New construction: No
- Year built: 2010
Community & HOA
Community
- Features: Park, Playground, Sidewalks, Street Lights
- Subdivision: Sunset Ridge
HOA
- Has HOA: No
- Amenities included: None
- HOA fee: C$125 monthly
Location
- Region: Cochrane
Financial & listing details
- Price per square foot: C$532/sqft
- Date on market: 8/11/2026
- Inclusions: Barbeque
Price history
Price history is unavailable.
Public tax history
Tax history is unavailable.
Climate risks
Neighborhood: T4C
Nearby schools
GreatSchools rating
No schools nearby
We couldn't find any schools near this home.
- C$364,0002 bd2 ba961 sqft15 E Sunset Sq #2208, Cochrane, AB T4C0E7For Sale

- C$239,9001 bd1 ba660 sqft15 E Sunset Sq #3106, Cochrane, AB T4C0E7For Sale

- C$659,9004 bd4 ba1.9k sqft8 W Sunset Sq, Cochrane, AB T4C0H3For Sale

- C$525,5004 bd4 ba1.7k sqft39 N Sunrise Vw, Cochrane, AB T4C0M8For Sale
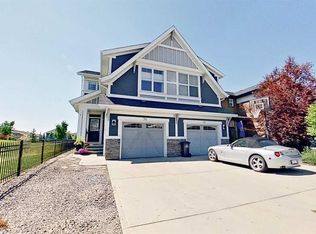
- C$525,0003 bd3 ba1.5k sqft73 S Sunset Hts, Cochrane, AB T4C0C7For Sale
- C$659,9003 bd3 ba1.7k sqft144 NW Sunrise Vw, Cochrane, AB T4C0T7For Sale
- C$549,9994 bd3 ba1.5k sqft17 E Sunset Hts, Cochrane, AB T4C0C7For Sale
- C$665,0004 bd3 ba2k sqft40 N Sunrise Ter, Cochrane, AB T4C0V3For Sale
Similar homes
- C$664,9004 bd4 ba1.7k sqft19 E Sunset Cir, Cochrane, AB T4C 0C3For Sale
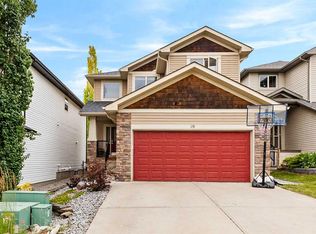 MLS ID #A2336278, Dawn Lashmar, Associate, Cir Realty. courtesy of Pillar9 System
 - C$724,9993 bd4 ba1.6k sqft241 N Sunset Hts, Cochrane, AB T4C 0E1For Sale
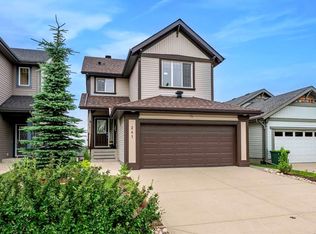 MLS ID #A2328305, Mylene Briggs, Associate, Cir Realty. courtesy of Pillar9 System
 - C$675,0003 bd3 ba1.4k sqft4 E Sunset Close, Cochrane, AB T4C 0B3For Sale
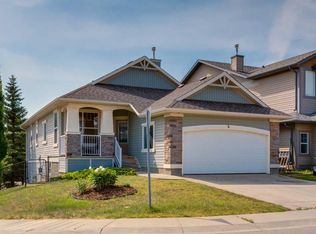 MLS ID #A2334382, Sheila Morrison, Associate, Keller Williams Bold Realty. courtesy of Pillar9 System
 - C$789,9003 bd3 ba1.4k sqft92 N Sunset Cir, Cochrane, AB T4C 0C4For Sale
 MLS ID #A2332906, Richard Palibroda, Associate, Re/Max House Of Real Estate. courtesy of Pillar9 System
 - C$659,9004 bd4 ba1.9k sqft8 W Sunset Sq, Cochrane, AB T4C 0H3For SaleMLS ID #A2310409, Richard Haener, Associate, Re/Max First. courtesy of Pillar9 System
- C$709,9003 bd3 ba1.7k sqft64 S Sunrise Ter, Cochrane, AB T4C 0V3For SaleMLS ID #A2325595, Arthur Verheyde, Associate, Cir Realty. courtesy of Pillar9 System
- C$659,9003 bd3 ba1.7k sqft144 NW Sunrise Vw, Cochrane, AB T4C 0T7For SaleMLS ID #A2316754, Karlee Wick, Associate, Exp Realty. courtesy of Pillar9 System
- C$478,8882 bd3 ba1.6k sqft387 S Sunrise Vw, Cochrane, AB T4C 0Z8For SaleMLS ID #A2334595, Ariel Buenaventura, Associate, Re/Max First. courtesy of Pillar9 System
- C$704,9002 bd3 ba1.1k sqft164 SE Sunterra Hts, Cochrane, AB T4C 1W7For SaleMLS ID #A2328025, Eleanor Kidder, Broker, Kidder & Company Real Estate & Property Management Ltd.. courtesy of Pillar9 System
- C$617,0004 bd3 ba1.2k sqft1 E Cochrane Cres, Cochrane, AB T4C 1Z9For SaleMLS ID #A2334181, Cheryl Vanderwater, Associate, First Place Realty. courtesy of Pillar9 System
- C$525,5004 bd4 ba1.7k sqft39 N Sunrise Vw, Cochrane, AB T4C 0M8For SaleMLS ID #A2328312, Erin Holowach, Broker, Comfree. courtesy of Pillar9 System
- C$665,0004 bd3 ba2k sqft40 N Sunrise Ter, Cochrane, AB T4C 0V3For SaleMLS ID #A2315819, Janine Penkoff, Associate, Royal Lepage Benchmark. courtesy of Pillar9 System
- C$629,9004 bd4 ba1.9k sqft145 N Sunset Mnr, Cochrane, AB T4C 0N2For SaleMLS ID #A2327698, Melissa Nichols, Associate, Cir Realty. courtesy of Pillar9 System
- C$609,9004 bd4 ba1.5k sqft147 N Sunset Cv, Cochrane, AB T4C 0C8For SaleMLS ID #A2328359, Deirdre Halferty, Associate, Calgary West Realty. courtesy of Pillar9 System
- C$589,9002 bd4 ba1.4k sqft91 E Heritage Hts, Cochrane, AB T4C 2R4For SaleMLS ID #A2334139, Shelly Profit, Associate, Cir Realty. courtesy of Pillar9 System
- C$529,9004 bd4 ba1.6k sqft311 E Sunrise Vw, Cochrane, AB T4C 0Z7For SaleMLS ID #A2328993, Nancy Wasylik, Associate, Re/Max West Real Estate. courtesy of Pillar9 System
- C$619,9993 bd4 ba1.8k sqft16 N Sunrise Cres, Cochrane, AB T4C 0Z6For SaleMLS ID #A2327265, Roberta Gibbons, Broker, First Place Realty. courtesy of Pillar9 System
- C$674,8003 bd4 ba1.9k sqft33 N Sundown Grv, Cochrane, AB T4C 0X7For SaleMLS ID #A2314808, Grant Hunter, Associate, The Home Hunters Real Estate Group Ltd.. courtesy of Pillar9 System
- C$525,0003 bd3 ba1.5k sqft73 S Sunset Hts, Cochrane, AB T4C 0C7For SaleMLS ID #A2329182, Syenna Tomecek, Associate, Real Broker. courtesy of Pillar9 System
- C$599,9003 bd3 ba1.9k sqft52 W Sunrise Way, Cochrane, AB T4C 2S3For SaleMLS ID #A2332006, Achalu Biri, Associate, Prep Realty Inc.. courtesy of Pillar9 System
