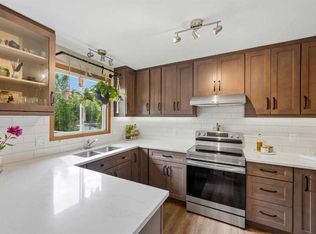
Beautifully maintained custom-built bungalow in the sought after community of Sunterra Ridge! Offering 1003 square feet of thoghtfully designed living space, this home is ideal for those seeking the ease of main-floor living without sacrificing comfort or space. The bright open-concept main floor features vaulted ceilings, a spacious primary bedroom, and a versatile flex room that can easily serve as a home office, den or guest bedroom. The functional layout is complemented by a double attached front garage and an abundance of natural light throughout. The fully finished basement provides exceptional additional living space, including a massive recreation/games room of approximately 30'x28' - perfect for entertaining, a home theatre, fitness area, hobbies or a combination of all four. A generously sized bedroom and a full four-piece bathroom complete the lower level making it ideal for guests or extended family. Situated in a quiet established neighbourhood with a wonderful mix of families and downsizers, this home is conveniently located close to the Tri-schools area, and a skating arena, and walking paths. If you have been looking for the quality and craftmanship of a custom built bungalow in one of Cochrane's most desireable communities, this exceptional home is one you won't want to miss.
For sale
C$704,900
164 SE Sunterra Hts, Cochrane, AB T4C 1W7
2beds
1,103sqft
Single Family Residence
Built in 2001
4,791 Square Feet Lot
$-- Zestimate®
C$639/sqft
C$-- HOA
What's special
Bright open-concept main floorVaulted ceilingsSpacious primary bedroomVersatile flex roomDouble attached front garageFully finished basementHome theatre
- 23 days |
- 19 |
- 0 |
Zillow last checked:
Listing updated:
Listed by:
Eleanor Kidder, Broker,
Kidder & Company Real Estate & Property Management Ltd.
Source: courtesy of Pillar9 System,MLS®#: A2328025 Originating MLS®#: Calgary
Originating MLS®#: CalgaryFacts & features
Interior
Bedrooms & bathrooms
- Bedrooms: 2
- Bathrooms: 3
- Full bathrooms: 3
Other
- Level: Main
- Dimensions: 10`11" x 15`10"
Bedroom
- Level: Lower
- Dimensions: 10`7" x 11`9"
Other
- Level: Main
Other
- Level: Lower
Other
- Level: Main
- Dimensions: 0`0" x 0`0"
Den
- Level: Main
- Dimensions: 8`10" x 11`11"
Dining room
- Level: Main
- Dimensions: 8`8" x 7`8"
Game room
- Level: Lower
- Dimensions: 29`10" x 28`8"
Kitchen
- Level: Main
- Dimensions: 8`8" x 11`8"
Living room
- Level: Main
- Dimensions: 11`2" x 18`2"
Heating
- Forced Air, Natural Gas
Cooling
- None
Appliances
- Included: Dishwasher, Dryer, Electric Stove, Microwave, Refrigerator, Washer
- Laundry: In Basement
Features
- No Animal Home, No Smoking Home, Vaulted Ceiling(s)
- Flooring: Carpet, Linoleum, Vinyl
- Windows: Window Coverings
- Basement: Full
- Number of fireplaces: 1
- Fireplace features: Gas, Living Room
Interior area
- Total interior livable area: 1,103 sqft
- Finished area below ground: 1,004
Video & virtual tour
Property
Parking
- Total spaces: 4
- Parking features: Double Garage Attached, Garage Faces Front
- Attached garage spaces: 2
Features
- Levels: One
- Stories: 1
- Patio & porch: Deck
- Exterior features: None
- Fencing: Fenced
- Frontage length: 14.63M 48`0"
Lot
- Size: 4,791 Square Feet
- Features: Landscaped
Details
- Parcel number: 112665502
- Zoning: R-LD
Construction
Type & style
- Home type: SingleFamily
- Architectural style: Bungalow
- Property subtype: Single Family Residence
Materials
- Stone, Stucco
- Foundation: Concrete Perimeter
- Roof: Shingle
Condition
- New construction: No
- Year built: 2001
Community & HOA
Community
- Features: None, Sidewalks, Street Lights
- Subdivision: Sunterra Ridge
HOA
- Has HOA: No
Location
- Region: Cochrane
Financial & listing details
- Price per square foot: C$639/sqft
- Date on market: 7/14/2026
- Inclusions: N/A
E
Eleanor Kidder, Broker
(403) 981-1001
By pressing Contact Agent, you agree that the real estate professional identified above may call/text you about your search, which may involve use of automated means and pre-recorded/artificial voices. You don't need to consent as a condition of buying any property, goods, or services. Message/data rates may apply. You also agree to our Terms of Use. Zillow does not endorse any real estate professionals. We may share information about your recent and future site activity with your agent to help them understand what you're looking for in a home.
Price history
Price history is unavailable.
Public tax history
Tax history is unavailable.
Climate risks
Neighborhood: T4C
Nearby schools
GreatSchools rating
No schools nearby
We couldn't find any schools near this home.
- C$949,0004 bd4 ba2.5k sqft31 N Sunset Point, Cochrane, AB T4C0B3For Sale
- C$675,0003 bd3 ba1.4k sqft4 E Sunset Close, Cochrane, AB T4C0B3For Sale
- C$550,0003 bd2 ba1.2k sqft2 N Crocus Cres, Cochrane, AB T4C1E2For Sale
- C$625,0004 bd3 ba1.9k sqft29 S Sunset Close, Cochrane, AB T4C0B3For Sale

- C$490,0003 bd4 ba1.7k sqft226 NE Sunset Point, Cochrane, AB T4C0L2For Sale
- C$725,0003 bd3 ba2.5k sqft183 N Sunset Close, Cochrane, AB T4C0B2For Sale
- C$915,0004 bd4 ba2k sqft159 N Sunset Vw, Cochrane, AB T4C0E9For Sale
- C$529,0003 bd2 ba791 sqft332 S 3rd St W, Cochrane, AB T4C1Z6For Sale
Similar homes
- C$634,9005 bd3 ba1.1k sqft34 W McManus Rd, Cochrane, AB T4C 1L8For Sale
 MLS ID #A2329442, Amanda Kiss, Associate, Real Broker. courtesy of Pillar9 System
 - C$629,9004 bd3 ba1k sqft39 S West Terrace Cres, Cochrane, AB T4C 1R7For Sale
 MLS ID #A2329007, Courtney Hodgson, Associate, Real Broker. courtesy of Pillar9 System
 - C$609,9004 bd4 ba1.5k sqft147 N Sunset Cv, Cochrane, AB T4C 0C8For Sale
 MLS ID #A2328359, Deirdre Halferty, Associate, Calgary West Realty. courtesy of Pillar9 System
 - C$575,0004 bd3 ba1k sqft10 W Carolina Dr, Cochrane, AB T4C 1C2For Sale
 MLS ID #A2316646, Andrew Pohlod, Associate, Real Broker. courtesy of Pillar9 System
 - C$699,9003 bd2 ba1.4k sqft7919 Silver Springs Rd NW, Calgary, AB T3B 4K4For SaleMLS ID #A2333967, Christopher Lofgren, Associate, Re/Max First. courtesy of Pillar9 System
- C$700,0003 bd3 ba1.4k sqft42 N Scimitar Cir NW, Calgary, AB T3L 2C8For SaleMLS ID #A2333519, Michael Pinsent, Associate, Real Broker. courtesy of Pillar9 System
- C$965,0005 bd3 ba1.5k sqft138 N Gleneagles Vw, Cochrane, AB T4C 1W1For SaleMLS ID #A2318603, Kelly Maxwell, Associate, Remax Innovations. courtesy of Pillar9 System
- C$499,0003 bd4 ba1.3k sqft117 W Bow Ridge Dr #10, Cochrane, AB T4C 2G9For SaleMLS ID #A2334129, Lee Edwards, Associate, Maxwell Canyon Creek. courtesy of Pillar9 System
- C$1,000,0004 bd3 ba1.6k sqft19 N Gleneagles Vw, Cochrane, AB T4C 1N9For SaleMLS ID #A2326207, Mark Evernden, Associate, Century 21 Bamber Realty Ltd.. courtesy of Pillar9 System
- C$539,0002 bd2 ba1.3k sqft192 S Crawford Dr #192, Cochrane, AB T4C 2G8For SaleMLS ID #A2325306, Syenna Tomecek, Associate, Real Broker. courtesy of Pillar9 System
- C$699,9004 bd5 ba1.5k sqft151 S Citadel Close NW, Calgary, AB T3G 4A6For SaleMLS ID #A2330320, Don Wong, Associate, 2% Realty. courtesy of Pillar9 System
- C$585,0003 bd3 ba1.5k sqft152 N Covewood Grn NE, Calgary, AB T3K 5G6For SaleMLS ID #A2334693, Shauna Yawney, Associate, Re/Max Real Estate (Mountain View). courtesy of Pillar9 System
- C$369,9002 bd2 ba934 sqft72 S Quigley Dr #207, Cochrane, AB T4C 2K6For SaleMLS ID #A2330882, Ken Morris, Associate Broker, Royal Lepage Benchmark. courtesy of Pillar9 System
- C$749,9002 bd3 ba1.4k sqft218 Springbank Vlg SW, Calgary, AB T3H 5P7For SaleMLS ID #A2334801, Robert Walker, Associate, Calgary West Realty. courtesy of Pillar9 System
- C$679,9004 bd3 ba1.1k sqft56 Coverdale Pl NE, Calgary, AB T3K 4E9For SaleMLS ID #A2322541, Cory Lomsnes, Associate, Re/Max Real Estate (Mountain View). courtesy of Pillar9 System
- C$614,9004 bd4 ba1.4k sqft10521 NE Hidden Valley Dr NW, Calgary, AB T3A 5W8For SaleMLS ID #A2333979, Khalil Ebrahim, Broker, Pine Real Estate Brokerage. courtesy of Pillar9 System
- C$695,0003 bd4 ba1.6k sqft80 SE Hawkhill Way NW, Calgary, AB T3G 2V2For SaleMLS ID #A2331278, Justin Havre, Associate, Exp Realty. courtesy of Pillar9 System
- C$619,9005 bd3 ba1.2k sqft168 NE Country Hills Way NW, Calgary, AB T3K 4W4For SaleMLS ID #A2333817, Amir Yanny, Associate, Grand Realty. courtesy of Pillar9 System
- C$689,0005 bd4 ba1.2k sqft44 SW Scenic Cove Cir NW, Calgary, AB T3L 1N1For SaleMLS ID #A2311997, Susanita De Diego, Associate Broker, Coldwell Banker Mountain Central. courtesy of Pillar9 System
- C$409,0002 bd3 ba1.3k sqft413 S River Ave #206, Cochrane, AB T4C 0P2For SaleMLS ID #A2321591, Matthew Greenham, Associate, Exp Realty. courtesy of Pillar9 System
