** OPEN HOUSE: Sunday, July 19, 12-2pm ** Welcome to West Valley, one of Cochrane's most sought-after communities. Offering 4 bedrooms, 3 bathrooms, and over 2100 sq. ft of living space, this home has everything you could ever need. Perfectly situated within walking distance to the Bow River pathways, schools, parks, playgrounds, and everyday amenities, this location offers the lifestyle so many buyers are searching for; where nature, recreation, and convenience are all just moments from your front door. From the moment you arrive, it's clear this home has been meticulously cared for. Inside, warm and inviting living spaces are designed for both everyday living and entertaining, with two cozy gas fireplaces, creating the perfect atmosphere year-round. The spacious primary retreat offers a peaceful escape at the end of the day, while the functional layout provides room for the whole family to live, work, and grow. The kitchen has been beautifully updated with new countertops, backsplash, and stainless-steel appliances. Step outside and discover what truly sets this property apart. The mature, tree-lined backyard is a private sanctuary, thoughtfully landscaped to provide exceptional privacy and a peaceful setting rarely found. Whether you're enjoying your morning coffee beneath the custom pergola, hosting summer barbecues on the partially covered deck, or simply unwinding surrounded by nature, this backyard feels like your own personal retreat. Lovingly maintained on a peaceful street this house is more than just a home. Book your showing today!
For sale
C$629,900
39 S West Terrace Cres, Cochrane, AB T4C 1R7
4beds
1,076sqft
Single Family Residence
Built in 1998
5,662 Square Feet Lot
$-- Zestimate®
C$585/sqft
C$-- HOA
What's special
Two cozy gas fireplacesSpacious primary retreatFunctional layoutNew countertopsStainless-steel appliancesMature tree-lined backyardCustom pergola
- 9 days |
- 37 |
- 2 |
Zillow last checked:
Listing updated:
Listed by:
Courtney Hodgson, Associate,
Real Broker
Source: courtesy of Pillar9 System,MLS®#: A2329007 Originating MLS®#: Calgary
Originating MLS®#: CalgaryFacts & features
Interior
Bedrooms & bathrooms
- Bedrooms: 4
- Bathrooms: 3
- Full bathrooms: 3
Other
- Level: Main
- Dimensions: 20`4" x 15`8"
Bedroom
- Level: Main
- Dimensions: 10`0" x 9`8"
Bedroom
- Level: Basement
- Dimensions: 11`4" x 11`0"
Bedroom
- Level: Basement
- Dimensions: 12`5" x 10`5"
Other
- Level: Main
- Dimensions: 6`11" x 5`8"
Other
- Level: Basement
- Dimensions: 9`8" x 6`2"
Other
- Level: Main
- Dimensions: 6`5" x 6`2"
Dining room
- Level: Main
- Dimensions: 12`8" x 9`1"
Other
- Level: Basement
- Dimensions: 16`11" x 15`11"
Game room
- Level: Basement
- Dimensions: 15`8" x 15`6"
Kitchen
- Level: Main
- Dimensions: 11`2" x 7`8"
Living room
- Level: Main
- Dimensions: 18`5" x 11`7"
Heating
- Forced Air, Natural Gas
Cooling
- None
Appliances
- Included: Freezer, Garage Control(s), Microwave Hood Fan, Oven, Refrigerator, Washer/Dryer
- Laundry: In Basement
Features
- Central Vacuum, No Smoking Home, Pantry
- Flooring: Carpet, Ceramic Tile, Hardwood
- Windows: Vinyl Windows, Window Coverings
- Basement: Full
- Number of fireplaces: 2
- Fireplace features: Gas
Interior area
- Total interior livable area: 1,076 sqft
- Finished area above ground: 1,076
- Finished area below ground: 1,030
Video & virtual tour
Property
Parking
- Total spaces: 4
- Parking features: Double Garage Attached
- Attached garage spaces: 2
Features
- Levels: One,Bi-Level
- Stories: 1
- Patio & porch: Deck, Screened
- Exterior features: Lighting, Private Yard
- Fencing: Fenced
- Frontage length: 16.50M 54`2"
Lot
- Size: 5,662 Square Feet
- Features: Back Yard, Front Yard, Gazebo, Landscaped, Level, Many Trees, Treed
Details
- Parcel number: 112767336
- Zoning: R-LD
Construction
Type & style
- Home type: SingleFamily
- Property subtype: Single Family Residence
Materials
- Stone, Vinyl Siding, Wood Frame
- Foundation: Concrete Perimeter
- Roof: Asphalt Shingle
Condition
- New construction: No
- Year built: 1998
Community & HOA
Community
- Features: Other, Park, Playground, Sidewalks, Street Lights
- Subdivision: West Valley
HOA
- Has HOA: No
Location
- Region: Cochrane
Financial & listing details
- Price per square foot: C$585/sqft
- Date on market: 7/15/2026
- Inclusions: Wall mirror in front entry
Courtney Hodgson, Associate
Courtney Hodgson, Associate
(855) 623-6900
By pressing Contact Agent, you agree that the real estate professional identified above may call/text you about your search, which may involve use of automated means and pre-recorded/artificial voices. You don't need to consent as a condition of buying any property, goods, or services. Message/data rates may apply. You also agree to our Terms of Use. Zillow does not endorse any real estate professionals. We may share information about your recent and future site activity with your agent to help them understand what you're looking for in a home.
Price history
Price history is unavailable.
Public tax history
Tax history is unavailable.
Climate risks
Neighborhood: T4C
Nearby schools
GreatSchools rating
No schools nearby
We couldn't find any schools near this home.
- C$559,0003 bd3 ba1.2k sqft121 N Quigley Dr, Cochrane, AB T4C1R1For Sale

- C$1,988,0005 bd6 ba3.9k sqft102 W Terrace Cres, Cochrane, AB T4C1R9For Sale
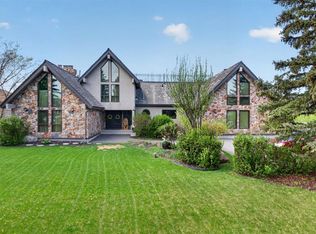
- C$680,0004 bd4 ba1.7k sqft52 W Edge Rd, Cochrane, AB T4C1L1For Sale

- C$565,5003 bd3 ba1.8k sqft99 N Buckskin Way, Cochrane, AB T4C2P2For Sale

- C$629,9004 bd4 ba2k sqft154 SE Buckskin Way, Cochrane, AB T4C2R7For Sale
- C$579,9003 bd3 ba1.7k sqft47 N Saddlebred Pl, Cochrane, AB T4C3B5New Construction
- C$569,9003 bd3 ba1.7k sqft51 N Saddlebred Pl, Cochrane, AB T4C3B5New Construction
- C$739,9994 bd3 ba2.4k sqft369 N Clydesdale Way, Cochrane, AB T4C0X2For Sale
Similar homes
- C$639,9005 bd3 ba1.1k sqft34 W McManus Rd, Cochrane, AB T4C 1L8For Sale
 MLS ID #A2329442, Amanda Kiss, Associate, Real Broker. courtesy of Pillar9 System
 - C$649,9003 bd4 ba1.3k sqft70 W Mackay Cres, Cochrane, AB T4C 1J7For Sale
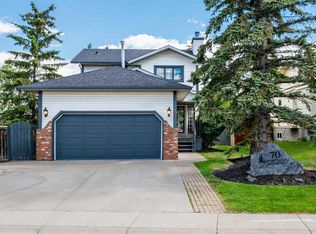 MLS ID #A2320551, Jennifer Kinch, Associate, First Place Realty. courtesy of Pillar9 System
 - C$559,0003 bd3 ba1.2k sqft121 N Quigley Dr, Cochrane, AB T4C 1R1For SaleMLS ID #A2317758, John Thomson, Associate, Kidder & Company Real Estate & Property Management Ltd.. courtesy of Pillar9 System
- C$650,0003 bd1 ba1.1k sqft217 E Ross Ave, Cochrane, AB T4C 1C9For Sale
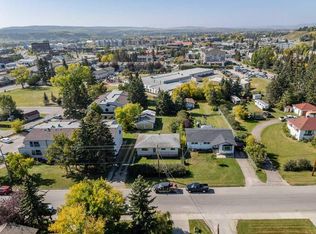 MLS ID #A2328880, Nicole Henson, Associate, Cir Realty. courtesy of Pillar9 System
 - C$575,0004 bd2 ba1.1k sqft126 E Glenhill Dr, Cochrane, AB T4C 1H2For SaleMLS ID #A2311017, Bradley Krygier, Broker, Exclusive Home Sales (1973)ltd. courtesy of Pillar9 System
- C$609,9004 bd4 ba1.5k sqft147 N Sunset Cv, Cochrane, AB T4C 0C8For SaleMLS ID #A2328359, Deirdre Halferty, Associate, Calgary West Realty. courtesy of Pillar9 System
- C$674,0003 bd3 ba1.3k sqft92 NE Glenhill Dr, Cochrane, AB T4C 1H1For SaleMLS ID #A2310605, Ken Morris, Associate Broker, Royal Lepage Benchmark. courtesy of Pillar9 System
- C$575,0004 bd3 ba1k sqft10 W Carolina Dr, Cochrane, AB T4C 1C2For SaleMLS ID #A2316646, Andrew Pohlod, Associate, Real Broker. courtesy of Pillar9 System
- C$535,0003 bd3 ba1.5k sqft73 S Sunset Hts, Cochrane, AB T4C 0C7For SaleMLS ID #A2329182, Syenna Tomecek, Associate, Real Broker. courtesy of Pillar9 System
- C$704,9002 bd3 ba1.1k sqft164 SE Sunterra Hts, Cochrane, AB T4C 1W7For SaleMLS ID #A2328025, Eleanor Kidder, Broker, Kidder & Company Real Estate & Property Management Ltd.. courtesy of Pillar9 System
- C$599,7505 bd2 ba1.2k sqft121 N Mountain St, Cochrane, AB T4C 1Z5For SaleMLS ID #A2308622, Terry Plante, Associate, Royal Lepage Benchmark. courtesy of Pillar9 System
- C$499,9003 bd2 ba1.2k sqft26 SE Quigley Dr #7, Cochrane, AB T4C 1M2For SaleMLS ID #A2328505, Jessica Greenhow, Associate, Cir Realty. courtesy of Pillar9 System
- C$634,9004 bd4 ba1.4k sqft3 E Sunrise Hts, Cochrane, AB T4C 2R8For SaleMLS ID #A2315957, Nam Traimany, Associate, Maxwell Canyon Creek. courtesy of Pillar9 System
- C$550,0003 bd2 ba1.2k sqft2 N Crocus Cres, Cochrane, AB T4C 1E2For SaleMLS ID #A2319600, Chris Stewart, Associate, Re/Max West Real Estate. courtesy of Pillar9 System
- C$549,9994 bd3 ba1.5k sqft17 E Sunset Hts, Cochrane, AB T4C 0C7For SaleMLS ID #A2311309, Erin Holowach, Associate, Comfree. courtesy of Pillar9 System
- C$539,0002 bd2 ba1.3k sqft192 S Crawford Dr #192, Cochrane, AB T4C 2G8For SaleMLS ID #A2325306, Syenna Tomecek, Associate, Real Broker. courtesy of Pillar9 System
- C$508,8003 bd3 ba1.4k sqft121 SE Palomino St, Cochrane, AB T4C 2P8For SaleMLS ID #A2325658, Joseph Belland, Associate, Cir Realty. courtesy of Pillar9 System
- C$529,0003 bd2 ba791 sqft332 S 3rd St W, Cochrane, AB T4C 1Z6For SaleMLS ID #A2318121, Ken Morris, Associate Broker, Royal Lepage Benchmark. courtesy of Pillar9 System
- C$389,9002 bd2 ba934 sqft72 S Quigley Dr #207, Cochrane, AB T4C 2K6For SaleMLS ID #A2330882, Ken Morris, Associate Broker, Royal Lepage Benchmark. courtesy of Pillar9 System
- C$429,9003 bd3 ba1.4k sqft47 E Belgian St, Cochrane, AB T4C 0M2For SaleMLS ID #A2325286, Paul Stutz, Associate, Remax Innovations. courtesy of Pillar9 System
