FULLY FINISHED | AIR CONDITIONING | 4 BEDROOMS | 4 BATHROOMS | BONUS ROOM | 9' CEILINGS | QUARTZ COUNTERTOPS | GAS RANGE | MOVE-IN READY (OPEN HOUSE SUNDAY JULY 26th 1:00 - 3:00 p.m.) Welcome to 154 Buckskin Way, a beautifully maintained, move-in-ready home offering over three levels of thoughtfully designed living space in one of Cochrane's most desirable family communities. With 4 bedrooms, 4 bathrooms, central air conditioning, a fully finished basement, and a double attached garage, this home offers the perfect blend of comfort, style, and functionality. The bright open-concept main floor is highlighted by 9-foot ceilings, luxury vinyl plank flooring, and large windows that fill the home with natural light. At the heart of the home is the impressive kitchen featuring quartz countertops, a built-in gas range, stainless steel appliances, ample cabinetry, and a large island overlooking the spacious dining and living areas—ideal for entertaining or everyday family life. A practical mudroom provides convenient access to the attached garage. Upstairs, you'll find a spacious bonus room that creates the perfect second living area for movie nights or a children's play space. The primary suite offers a relaxing retreat with a walk-in closet and a luxurious private 5 piece ensuite featuring dual vanities, a separate shower, and a relaxing soaker tub—the perfect place to unwind at the end of the day. Two additional generously sized bedrooms, a full 4-piece bathroom, and the convenience of upper-floor laundry complete the upper level. The professionally finished basement adds even more living space with a large family room, a fourth bedroom, another full bathroom, and a versatile flex area perfect for a home office, fitness room, games area, or playroom. Step outside to enjoy the fully landscaped backyard, complete with a spacious rear deck that's perfect for summer BBQs (with gas hookup), entertaining, or relaxing with family and friends. As an added bonus, the pergola and outdoor patio furniture are included, allowing you to start enjoying your outdoor living space from day one. Stay comfortable all summer long with the added benefit of central air conditioning. Located close to parks, playgrounds, walking paths, and all the amenities Cochrane has to offer, this exceptional home combines quality finishes with an outstanding family-friendly layout. This is the complete package—modern finishes, exceptional functionality, year-round comfort, exceptional outdoor living, and true move-in-ready convenience. Quick possession is available, making it easy to move in and start enjoying everything this outstanding home has to offer!
For sale
C$629,900
154 SE Buckskin Way, Cochrane, AB T4C 2R7
4beds
2,026sqft
Single Family Residence
Built in 2018
3,920 Square Feet Lot
$-- Zestimate®
C$311/sqft
C$-- HOA
What's special
Fully finished basementAir conditioningBonus roomQuartz countertopsGas rangeThoughtfully designed living spaceDouble attached garage
- 2 days |
- 10 |
- 0 |
Zillow last checked:
Listing updated:
Listed by:
Grahame Green, Associate,
2% Realty
Source: courtesy of Pillar9 System,MLS®#: A2332030 Originating MLS®#: Calgary
Originating MLS®#: CalgaryFacts & features
Interior
Bedrooms & bathrooms
- Bedrooms: 4
- Bathrooms: 4
- Full bathrooms: 3
- 1/2 bathrooms: 1
Bedroom
- Level: Upper
- Dimensions: 14`1" x 13`4"
Bedroom
- Level: Upper
- Dimensions: 10`5" x 10`4"
Bedroom
- Level: Upper
- Dimensions: 12`0" x 11`11"
Bedroom
- Level: Basement
- Dimensions: 12`3" x 10`11"
Other
- Level: Main
- Dimensions: 4`10" x 4`8"
Other
- Level: Upper
- Dimensions: 8`3" x 4`11"
Other
- Level: Basement
- Dimensions: 9`4" x 5`5"
Other
- Level: Upper
- Dimensions: 9`2" x 8`4"
Bonus room
- Level: Upper
- Dimensions: 14`6" x 10`6"
Dining room
- Level: Main
- Dimensions: 13`5" x 8`5"
Family room
- Level: Basement
- Dimensions: 24`0" x 11`9"
Kitchen
- Level: Main
- Dimensions: 13`9" x 10`4"
Laundry
- Level: Upper
- Dimensions: 6`5" x 5`2"
Living room
- Level: Main
- Dimensions: 15`4" x 12`4"
Walk in closet
- Level: Upper
- Dimensions: 8`10" x 4`7"
Heating
- Forced Air
Cooling
- Central Air
Appliances
- Included: Dishwasher, Dryer, Garage Control(s), Gas Cooktop, Refrigerator, Stove(s), Washer
- Laundry: In Unit
Features
- Double Vanity, High Ceilings, Kitchen Island, No Animal Home, No Smoking Home, Open Floorplan, Pantry, Quartz Counters, Storage
- Flooring: Carpet, Ceramic Tile
- Windows: Vinyl Windows, Window Coverings
- Basement: Full
- Has fireplace: No
Interior area
- Total interior livable area: 2,026 sqft
- Finished area above ground: 2,026
Property
Parking
- Total spaces: 4
- Parking features: Double Garage Attached
- Attached garage spaces: 2
Features
- Levels: Two,2 Storey
- Stories: 1
- Patio & porch: Deck
- Exterior features: Private Entrance, Private Yard, Storage
- Fencing: Fenced
- Frontage length: 9.76M 32`0"
Lot
- Size: 3,920 Square Feet
- Features: Back Yard, Front Yard, Interior Lot, Landscaped, Lawn, Level, Low Maintenance Landscape, Rectangular Lot, Street Lighting
Details
- Parcel number: 112139012
- Zoning: (R-LD)
Construction
Type & style
- Home type: SingleFamily
- Property subtype: Single Family Residence
Materials
- Vinyl Siding, Wood Frame
- Foundation: Concrete Perimeter
- Roof: Asphalt Shingle
Condition
- New construction: No
- Year built: 2018
Community & HOA
Community
- Features: Park, Playground, Sidewalks, Street Lights
- Subdivision: Heartland
HOA
- Has HOA: No
Location
- Region: Cochrane
Financial & listing details
- Price per square foot: C$311/sqft
- Date on market: 7/24/2026
- Inclusions: Patio furniture including pergola, T.V. mounts,
Grahame Green, Associate
Grahame Green, Associate
(403) 606-3500
By pressing Contact Agent, you agree that the real estate professional identified above may call/text you about your search, which may involve use of automated means and pre-recorded/artificial voices. You don't need to consent as a condition of buying any property, goods, or services. Message/data rates may apply. You also agree to our Terms of Use. Zillow does not endorse any real estate professionals. We may share information about your recent and future site activity with your agent to help them understand what you're looking for in a home.
Price history
Price history is unavailable.
Public tax history
Tax history is unavailable.
Climate risks
Neighborhood: T4C
Nearby schools
GreatSchools rating
No schools nearby
We couldn't find any schools near this home.
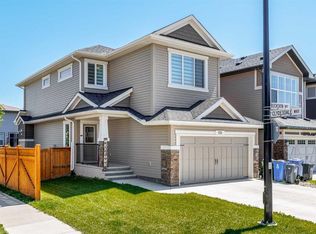
- C$739,9994 bd3 ba2.4k sqft369 N Clydesdale Way, Cochrane, AB T4C0X2For Sale

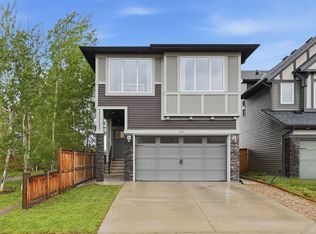
- C$625,0003 bd3 ba1.7k sqft225 W Buckskin Way, Cochrane, AB T4C2R7For Sale
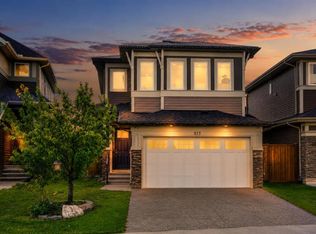
- C$565,5003 bd3 ba1.8k sqft99 N Buckskin Way, Cochrane, AB T4C2P2For Sale

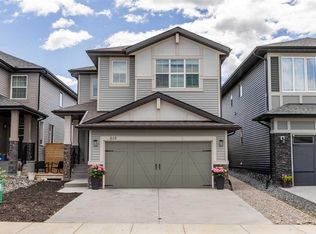
- C$620,0003 bd3 ba1.8k sqft44 W Morgan St, Cochrane, AB T4C2R6For Sale
- C$614,9004 bd4 ba1.9k sqft51 N Buckskin Way, Cochrane, AB T4C2P1For Sale
- C$579,9003 bd3 ba1.7k sqft47 N Saddlebred Pl, Cochrane, AB T4C3B5New Construction
- C$499,9003 bd3 ba1.8k sqft134 NW Heartland St, Cochrane, AB T4C2P7New Construction
- C$569,9003 bd3 ba1.7k sqft51 N Saddlebred Pl, Cochrane, AB T4C3B5New Construction
Similar homes
- C$625,0003 bd3 ba1.7k sqft225 W Buckskin Way, Cochrane, AB T4C 2R7For SaleMLS ID #A2329384, Jessica Black, Associate, Coldwell Banker United. courtesy of Pillar9 System
- C$640,0003 bd3 ba2k sqft51 N Appaloosa Gdns, Cochrane, AB T4C 2M3For Sale
 MLS ID #A2329763, Calvin Quach, Associate, 2% Realty. courtesy of Pillar9 System
 - C$639,9004 bd4 ba1.9k sqft519 NW Clydesdale Way, Cochrane, AB T4C 3B6For Sale
 MLS ID #A2329820, Daniela Palacio, Associate, Cir Realty. courtesy of Pillar9 System
 - C$614,9004 bd4 ba1.9k sqft51 N Buckskin Way, Cochrane, AB T4C 2P1For Sale
 MLS ID #A2321076, Kevin Franks, Associate, Re/Max First. courtesy of Pillar9 System
 - C$629,9004 bd3 ba1k sqft39 S West Terrace Cres, Cochrane, AB T4C 1R7For SaleMLS ID #A2329007, Courtney Hodgson, Associate, Real Broker. courtesy of Pillar9 System
- C$645,9004 bd3 ba1.7k sqft41 NE Bow Ridge Dr, Cochrane, AB T4C 1V5For SaleMLS ID #A2323320, Dragan Balac, Associate, Trec The Real Estate Company. courtesy of Pillar9 System
- C$620,0003 bd3 ba1.8k sqft44 W Morgan St, Cochrane, AB T4C 2R6For SaleMLS ID #A2319675, Amanda Kiss, Associate, Real Broker. courtesy of Pillar9 System
- C$679,9003 bd3 ba1.8k sqft161 NW Heritage Bay, Cochrane, AB T4C 0L5For SaleMLS ID #A2329134, Karlee Wick, Associate, Exp Realty. courtesy of Pillar9 System
- C$575,0004 bd4 ba1.8k sqft151 SW Bow Ridge Cres, Cochrane, AB T4C 1V2For SaleMLS ID #A2327661, Debbie Leah, Associate, Royal Lepage Benchmark. courtesy of Pillar9 System
- C$624,9003 bd3 ba1.9k sqft120 S Paint Horse Dr, Cochrane, AB T4C 0X1For SaleMLS ID #A2323738, Dallas Schumaker, Associate, Exp Realty. courtesy of Pillar9 System
- C$599,9003 bd3 ba1.9k sqft53 SW Heritage Dr, Cochrane, AB T4C 0E2For SaleMLS ID #A2328986, Elise Lalonde, Associate, Real Broker. courtesy of Pillar9 System
- C$680,0004 bd4 ba1.7k sqft52 W Edge Rd, Cochrane, AB T4C 1L1For SaleMLS ID #A2325313, Paul Stutz, Associate, Remax Innovations. courtesy of Pillar9 System
- C$739,9994 bd3 ba2.4k sqft369 N Clydesdale Way, Cochrane, AB T4C 0X2For SaleMLS ID #A2322288, Deonte Doslov-Doctor, Associate, Maxwell Capital Realty. courtesy of Pillar9 System
- C$649,9004 bd4 ba1.8k sqft93 N Heritage Hl, Cochrane, AB T4C 0L3For SaleMLS ID #A2324282, Errol Biebrick, Associate, Remax Innovations. courtesy of Pillar9 System
- C$565,5003 bd3 ba1.8k sqft99 N Buckskin Way, Cochrane, AB T4C 2P2For SaleMLS ID #A2312754, Stephanie Hartland, Associate, Stonemere Real Estate Solutions. courtesy of Pillar9 System
- C$639,9005 bd3 ba1.1k sqft34 W McManus Rd, Cochrane, AB T4C 1L8For SaleMLS ID #A2329442, Amanda Kiss, Associate, Real Broker. courtesy of Pillar9 System
- C$587,0004 bd4 ba1.8k sqft11 Bow Ridge Line, Cochrane, AB T4C 1V7For SaleMLS ID #A2326408, Melissa Nichols, Associate, Cir Realty. courtesy of Pillar9 System
- C$650,0003 bd3 ba2k sqft4 NW Heritage Ter, Cochrane, AB T4C 0Y3For SaleMLS ID #A2313261, Melissa Kost, Associate Broker, Cir Realty. courtesy of Pillar9 System
- C$625,0004 bd3 ba1.9k sqft29 S Sunset Close, Cochrane, AB T4C 0B3For SaleMLS ID #A2321676, Michelle Krebs, Associate, Cir Realty. courtesy of Pillar9 System
- C$729,8004 bd3 ba2.1k sqft92 S Heritage Hl, Cochrane, AB T4C 0L4For SaleMLS ID #A2318437, Kathy Thirsk, Associate, Re/Max First. courtesy of Pillar9 System
